 Available
Photo 1 of 16
£170,000 Offers over
Wellwood Road, Newhall, Derbyshire, DE11
Wellwood Road, Derbyshire, Newhall, DE11
- 🏠 House
- 📋 For sale
- 🛏 3 beds
- 🛁 1 bath
- 👁 12 views
About this property
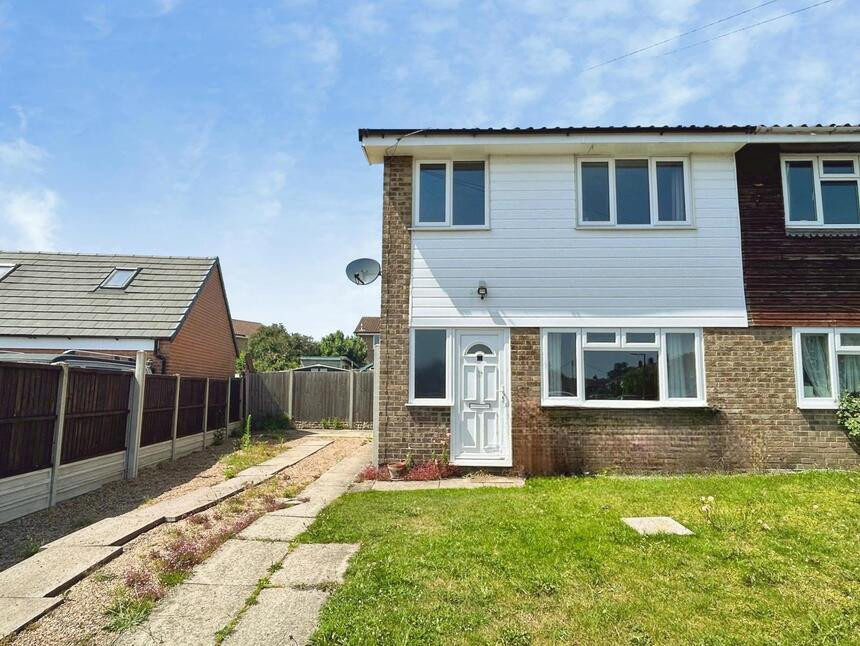
This three-bedroom semi-detached house is **for sale** in Newhall, Swadlincote, Derbyshire, and offers practical accommodation suited to first-time buyers and families.
The ground floor comprises a separate reception room and a kitchen with dining space and natural light. On the first floor, there are two double bedrooms and one single bedroom, together with a bathroom. The property benefits from parking and a garden, providing welcome outdoor and off-street space. It is offered with no chain. The home has an EPC rating of D and falls within Council Tax Band A.
Newhall is well placed for access to Swadlincote town centre, where you will find supermarkets, shops, cafés and leisure facilities, including the nearby Green Bank Leisure Centre and Swadlincote Ski & Snowboard Centre. Local parks such as Eureka Park and the wider National Forest trails are within easy reach for walking and outdoor activities.
Families are served by a choice of nearby primary and secondary schools in Newhall and Swadlincote. Bus routes through the area provide links into Swadlincote, Burton upon Trent and Ashby-de-la-Zouch. The nearest rail services are available from Burton upon Trent station, which offers regular services to Birmingham in around 25–30 minutes and to Derby in a similar journey time, providing useful commuting options. Road connections via the A511 and A38 give access to the wider Midlands.
Entrance Hall
With stairs leading off to the first floor.
Lounge
15'5" x 13'1" (4.70m x 4.00m)
Spacious lounge with a useful under stairs cupboard.
Kitchen / Dining Room
16'4" x 8'12" (4.98m x 2.74m)
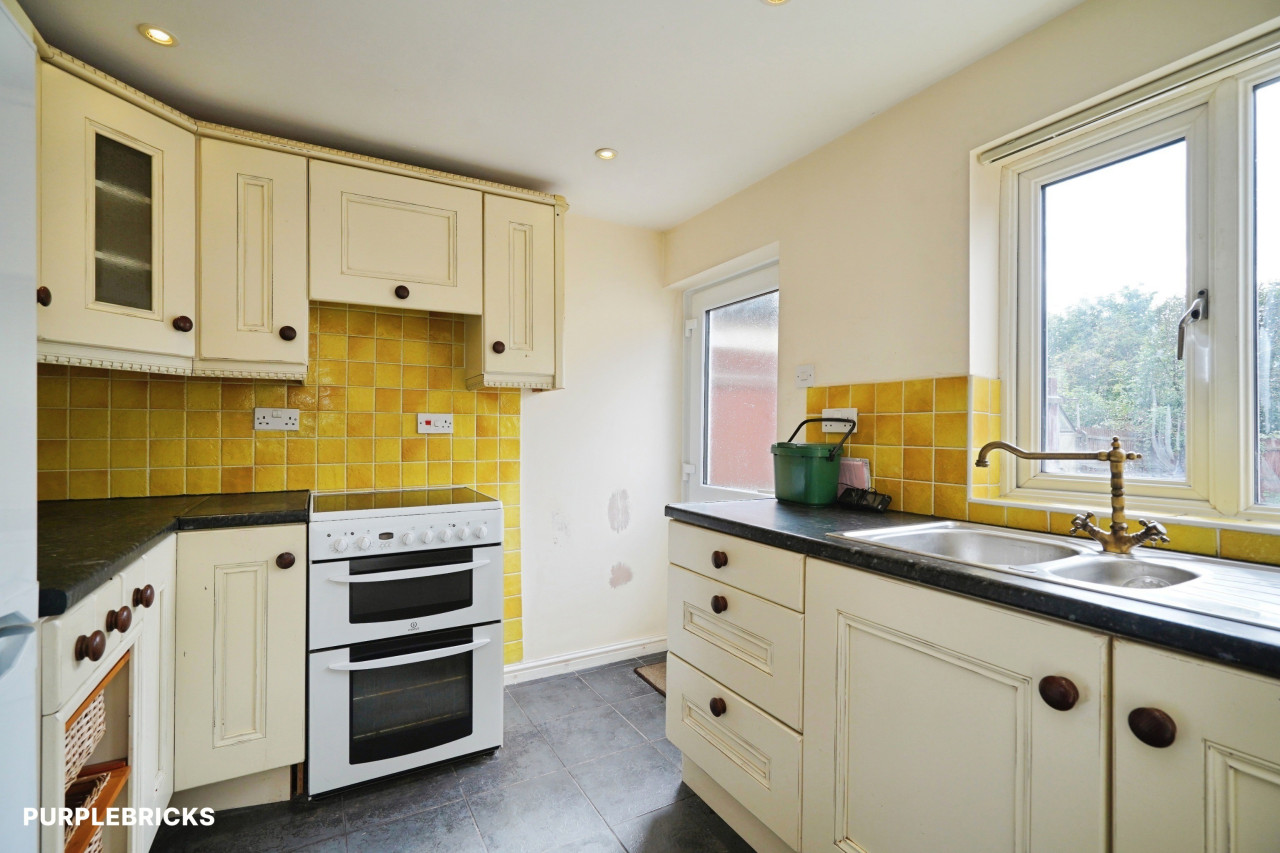
The kitchen is comprehensively fitted with white wall and base units with contrasting work surfaces. There is ample space for a dining table and French doors lead out to the patio and garden.
Main Bedroom
15'3" x 8'7" (4.65m x 2.62m)
Main double bedroom.
Bedroom 2
9'7" x 8'2" (2.92m x 2.50m)
Double bedroom.
Bedroom 3
9'9" x 7'6" (2.97m x 2.29m)
A generous third bedroom.
Bathroom
The bathroom is appointed with a three piece suite comprising: bath, pedestal sink and a low flush wc.
Outside
There is a driveway to the side of the property providing off road parking.
Garden
This is mainly laid to lawn with a variety of shrubs, a shed and a bar.
Read full description
The ground floor comprises a separate reception room and a kitchen with dining space and natural light. On the first floor, there are two double bedrooms and one single bedroom, together with a bathroom. The property benefits from parking and a garden, providing welcome outdoor and off-street space. It is offered with no chain. The home has an EPC rating of D and falls within Council Tax Band A.
Newhall is well placed for access to Swadlincote town centre, where you will find supermarkets, shops, cafés and leisure facilities, including the nearby Green Bank Leisure Centre and Swadlincote Ski & Snowboard Centre. Local parks such as Eureka Park and the wider National Forest trails are within easy reach for walking and outdoor activities.
Families are served by a choice of nearby primary and secondary schools in Newhall and Swadlincote. Bus routes through the area provide links into Swadlincote, Burton upon Trent and Ashby-de-la-Zouch. The nearest rail services are available from Burton upon Trent station, which offers regular services to Birmingham in around 25–30 minutes and to Derby in a similar journey time, providing useful commuting options. Road connections via the A511 and A38 give access to the wider Midlands.
Entrance Hall
With stairs leading off to the first floor.
Lounge
15'5" x 13'1" (4.70m x 4.00m)
Spacious lounge with a useful under stairs cupboard.
Kitchen / Dining Room
16'4" x 8'12" (4.98m x 2.74m)
The kitchen is comprehensively fitted with white wall and base units with contrasting work surfaces. There is ample space for a dining table and French doors lead out to the patio and garden.
Main Bedroom
15'3" x 8'7" (4.65m x 2.62m)
Main double bedroom.
Bedroom 2
9'7" x 8'2" (2.92m x 2.50m)
Double bedroom.
Bedroom 3
9'9" x 7'6" (2.97m x 2.29m)
A generous third bedroom.
Bathroom
The bathroom is appointed with a three piece suite comprising: bath, pedestal sink and a low flush wc.
Outside
There is a driveway to the side of the property providing off road parking.
Garden
This is mainly laid to lawn with a variety of shrubs, a shed and a bar.
Read full description
What's it like to live here?
Nearby businesses open now
More properties nearby
£110,000 Asking price
Comments (0)
Log in to like, comment or share to your feed.
Start the conversation about this listing.