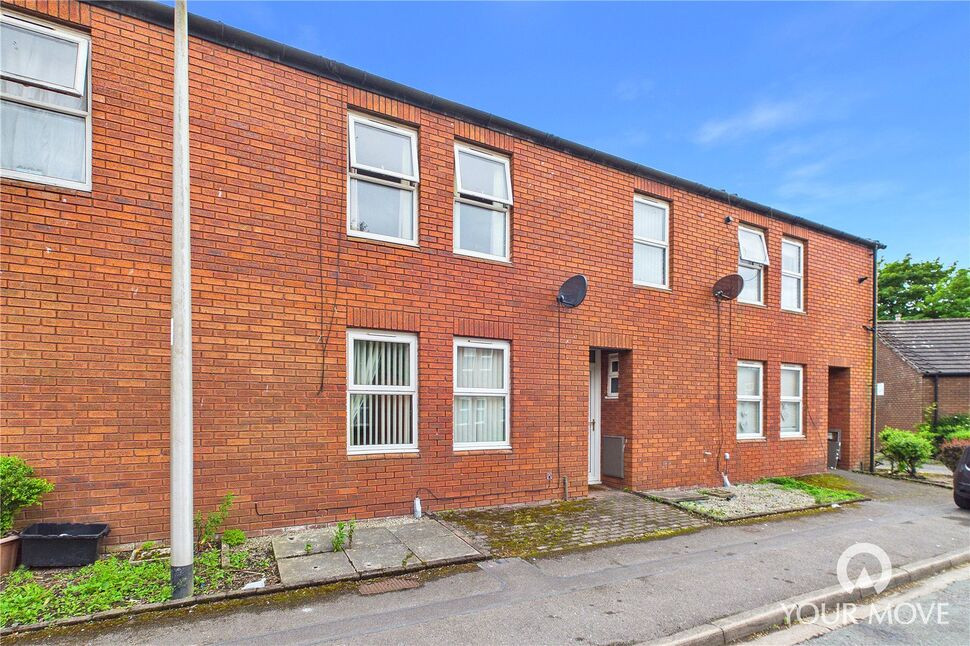
 Available
Photo 1 of 16
£95,000 Asking price
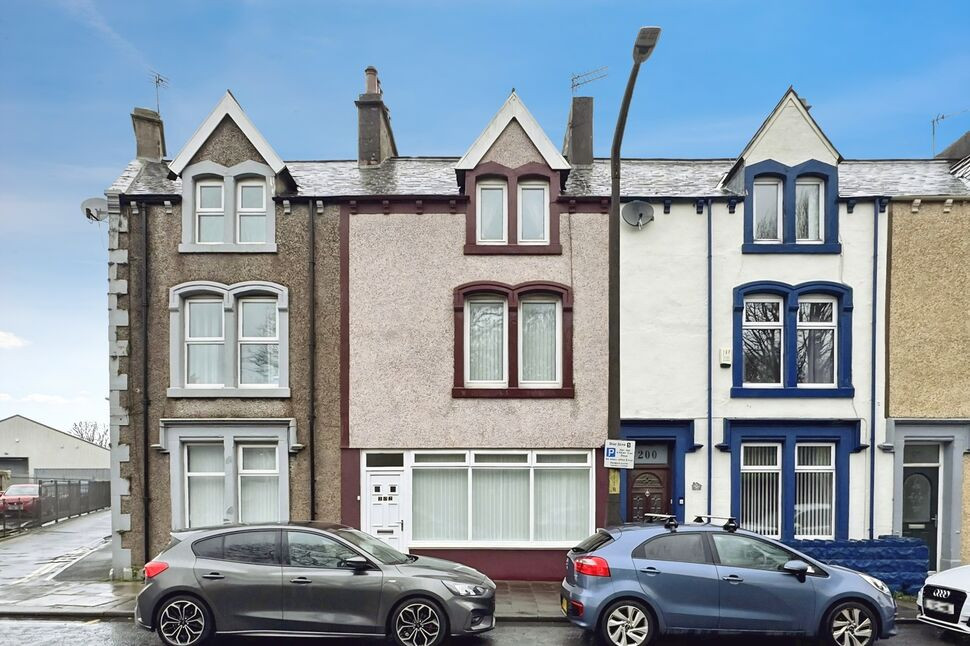
Wesley Street, Workington, Cumbria, CA14
Wesley Street, Cumbria, Workington, CA14
- 🏠 House
- 📋 For sale
- 🛏 3 beds
- 🛁 2 baths
- 👁 8 views
About this property
Deceptively spacious, this fantastic three-bedroom home is ideally located within walking distance of Workington town centre, offering easy access to a wide range of shops, local amenities, and excellent transport links. Offering generous accommodation and an abundance of integral storage, this property is not to be missed.
The welcoming entrance hall provides access to a convenient ground floor cloakroom before leading into the light and airy living room, creating the perfect space to relax and unwind. A separate dining room offers an ideal setting for family meals or entertaining guests, while the modern fitted kitchen provides both style and practicality.
To the first floor, the property boasts three well-proportioned bedrooms, all offering comfortable accommodation, alongside a contemporary family bathroom finished to a high standard.
Externally, the home benefits from a good-sized, enclosed patio-style garden, providing a low-maintenance outdoor space perfect for enjoying the warmer months or al fresco dining.
With its deceptively spacious layout, modern interiors, plentiful storage, and highly convenient location, this superb home presents an excellent opportunity for first-time buyers, families, or investors alike.
Entrance Hall
Spacious and welcoming entrance to the home, with stairs leading to the first floor.
Cloakroom
With modern panelling, w/c and wash hand basin.
Living Room
15'6" x 10'8" (4.72m x 3.26m)
Bright and airy living room, with a wall mounted electric fire creating a cosy atmosphere.
Dining Room
8'10" x 8'6" (2.68m x 2.60m)
Connected to the living room, by a large open archway- creating a seamless flow, the dining room offers space to comfortably accommodate a four seater dining table.
Kitchen
15'2" x 8'5" (4.63m x 2.57m)
Offering a range of modern fitted units, with granite effect countertops and tiled backsplash. A small breakfast area provides an ideal space for informal dining, with access to the understairs cubby and separate pantry cupboard providing additional storage space. An external door provides access to the rear garden.
First Floor
With landing and two integral storage cupboards.
Bedroom 1
11'9" x 10'4" (3.57m x 3.16m)
Generous double bedroom.
Bedroom 2
14'7" x 8'11" (4.45m x 2.73m)
Spacious double bedroom.
Bedroom 3
9'8" x 8'10" (2.94m x 2.70m)
Single bedroom.
Bathroom
6'5" x 5'8" (1.96m x 1.72m)
Modern family bathroom, with recessed lighting and stone effect panelling. Benefitting from a bath with shower over, heated towel rail, w/c and wash hand basin set within a fitted vanity.
Outside
To the rear of the property, is an enclosed and low maintenance, patio-style garden- ideal for outdoor entertaining and living. A gate, provides external rear access to the property.
Agents Notes
The property benefits from gas heating and double glazing. Parking for the property is on-street.
Read full description
The welcoming entrance hall provides access to a convenient ground floor cloakroom before leading into the light and airy living room, creating the perfect space to relax and unwind. A separate dining room offers an ideal setting for family meals or entertaining guests, while the modern fitted kitchen provides both style and practicality.
To the first floor, the property boasts three well-proportioned bedrooms, all offering comfortable accommodation, alongside a contemporary family bathroom finished to a high standard.
Externally, the home benefits from a good-sized, enclosed patio-style garden, providing a low-maintenance outdoor space perfect for enjoying the warmer months or al fresco dining.
With its deceptively spacious layout, modern interiors, plentiful storage, and highly convenient location, this superb home presents an excellent opportunity for first-time buyers, families, or investors alike.
Entrance Hall
Spacious and welcoming entrance to the home, with stairs leading to the first floor.
Cloakroom
With modern panelling, w/c and wash hand basin.
Living Room
15'6" x 10'8" (4.72m x 3.26m)
Bright and airy living room, with a wall mounted electric fire creating a cosy atmosphere.
Dining Room
8'10" x 8'6" (2.68m x 2.60m)
Connected to the living room, by a large open archway- creating a seamless flow, the dining room offers space to comfortably accommodate a four seater dining table.
Kitchen
15'2" x 8'5" (4.63m x 2.57m)
Offering a range of modern fitted units, with granite effect countertops and tiled backsplash. A small breakfast area provides an ideal space for informal dining, with access to the understairs cubby and separate pantry cupboard providing additional storage space. An external door provides access to the rear garden.
First Floor
With landing and two integral storage cupboards.
Bedroom 1
11'9" x 10'4" (3.57m x 3.16m)
Generous double bedroom.
Bedroom 2
14'7" x 8'11" (4.45m x 2.73m)
Spacious double bedroom.
Bedroom 3
9'8" x 8'10" (2.94m x 2.70m)
Single bedroom.
Bathroom
6'5" x 5'8" (1.96m x 1.72m)
Modern family bathroom, with recessed lighting and stone effect panelling. Benefitting from a bath with shower over, heated towel rail, w/c and wash hand basin set within a fitted vanity.
Outside
To the rear of the property, is an enclosed and low maintenance, patio-style garden- ideal for outdoor entertaining and living. A gate, provides external rear access to the property.
Agents Notes
The property benefits from gas heating and double glazing. Parking for the property is on-street.
Read full description
What's it like to live here?
Nearby businesses open now
More properties nearby
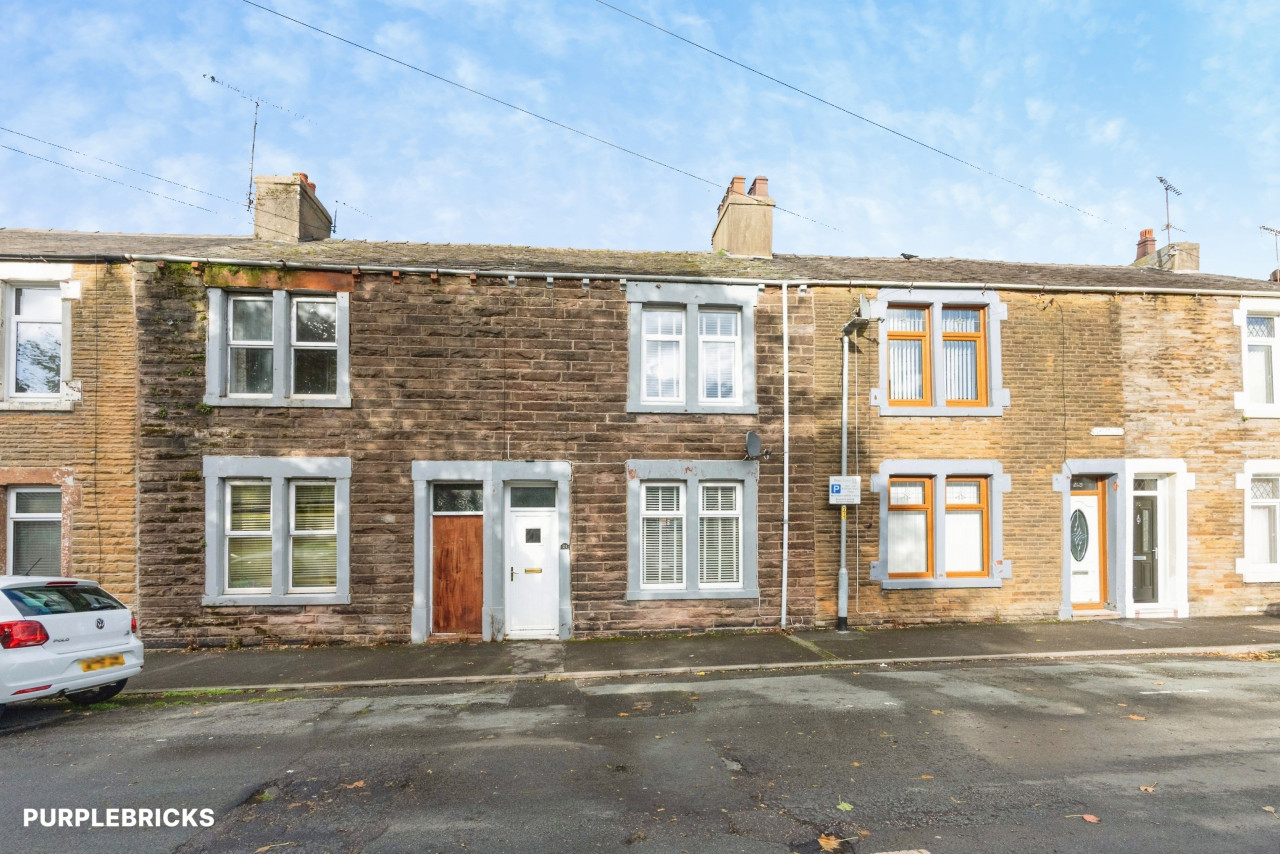
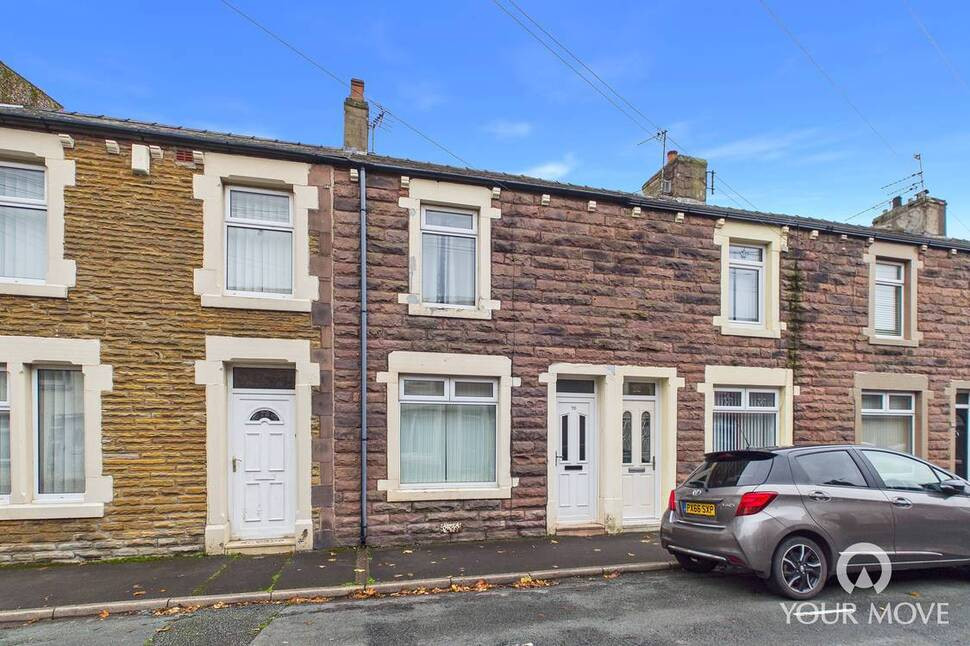
£90,000 Asking price
Napier Street, Workington, Cumbria, CA14
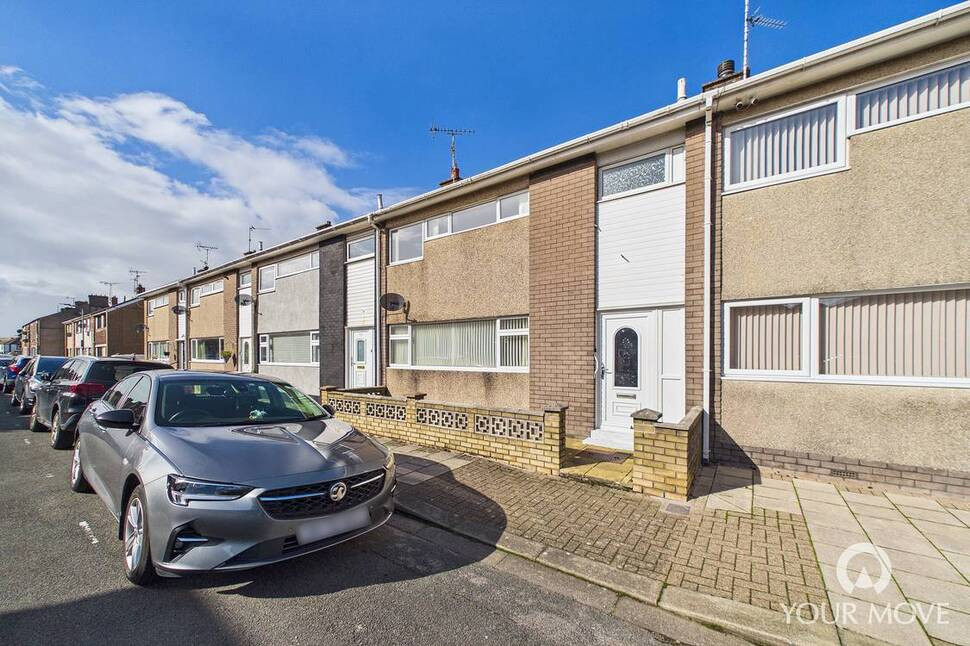
£110,000 Asking price
Comments (0)
Log in to like, comment or share to your feed.
Start the conversation about this listing.