 Available
Photo 1 of 14
£475,000 Guide price
Whitehill Lane, Gravesend, Kent, DA12
Whitehill Lane, Kent, Gravesend, DA12
- 🏠 House
- 📋 For sale
- 🛏 4 beds
- 🛁 2 baths
- 👁 8 views
About this property
GUIDE PRICE £475,000-£500,000
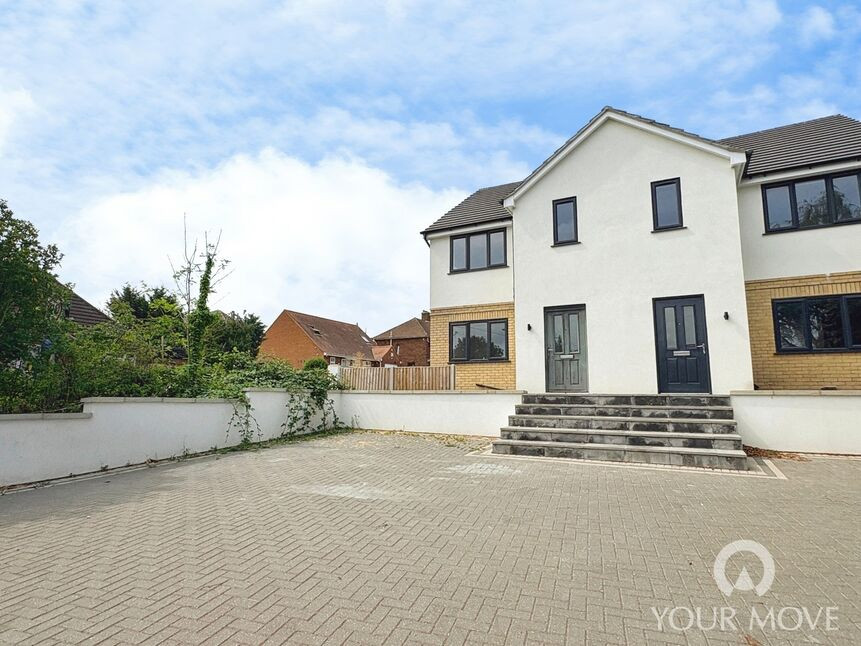
Set in a prime position, this impressive four-bedroom new build home offers spacious and contemporary open-plan living, ideal for modern lifestyles.
The property is entered via a practical entrance hall with a convenient cloakroom/WC. The generous living area is bright and airy, featuring patio doors that open onto south-west facing side and rear patios, with shallow steps leading up to a lawned garden.
The living space flows seamlessly into a well-appointed kitchen, complete with integrated appliances.
To the first floor are three well-proportioned bedrooms and a family bathroom. The second floor is dedicated to a large double-aspect principal bedroom, providing a light-filled and private retreat.
Externally, the property benefits from a shared block-paved driveway providing parking for two cars.
benefits include.
*Full Build zone warranty
*Gas central heating
*Upvc double glazed windows
*Kitchen with Siemens appliances
*Led lighting
*Paved patios
*Rear garden laid to lawn
Entrance Hall
21 x 6
Living Room
5.28m x 16
Kitchen / Dining room
17'5" x 9'5" (5.30m x 2.87m)
Bedroom
11'9" x 9'2" (3.58m x 2.80m)
Bedroom
15'3" x 7'1" (4.65m x 2.16m)
Bedroom
12'2" x 7'9" (3.70m x 2.36m)
Bathroom
2.08m x 6
Second floor landing
6'4" x 2'9" (1.93m x 0.84m)
Main Bedroom
13 x 3.89m
Read full description
Set in a prime position, this impressive four-bedroom new build home offers spacious and contemporary open-plan living, ideal for modern lifestyles.
The property is entered via a practical entrance hall with a convenient cloakroom/WC. The generous living area is bright and airy, featuring patio doors that open onto south-west facing side and rear patios, with shallow steps leading up to a lawned garden.
The living space flows seamlessly into a well-appointed kitchen, complete with integrated appliances.
To the first floor are three well-proportioned bedrooms and a family bathroom. The second floor is dedicated to a large double-aspect principal bedroom, providing a light-filled and private retreat.
Externally, the property benefits from a shared block-paved driveway providing parking for two cars.
benefits include.
*Full Build zone warranty
*Gas central heating
*Upvc double glazed windows
*Kitchen with Siemens appliances
*Led lighting
*Paved patios
*Rear garden laid to lawn
Entrance Hall
21 x 6
Living Room
5.28m x 16
Kitchen / Dining room
17'5" x 9'5" (5.30m x 2.87m)
Bedroom
11'9" x 9'2" (3.58m x 2.80m)
Bedroom
15'3" x 7'1" (4.65m x 2.16m)
Bedroom
12'2" x 7'9" (3.70m x 2.36m)
Bathroom
2.08m x 6
Second floor landing
6'4" x 2'9" (1.93m x 0.84m)
Main Bedroom
13 x 3.89m
Read full description
What's it like to live here?
Nearby businesses open now
More properties nearby
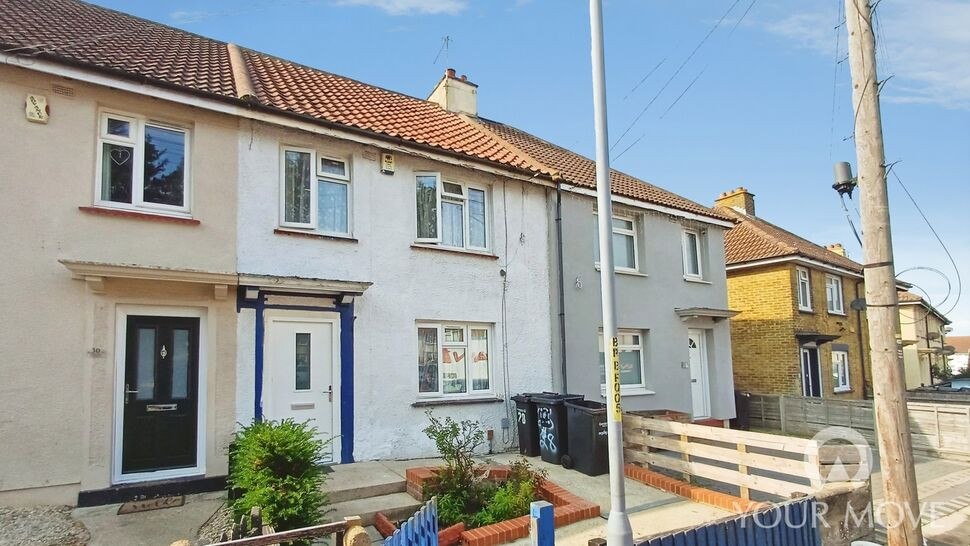
£240,000 Guide price
Poplar Avenue, Gravesend, Kent, DA12
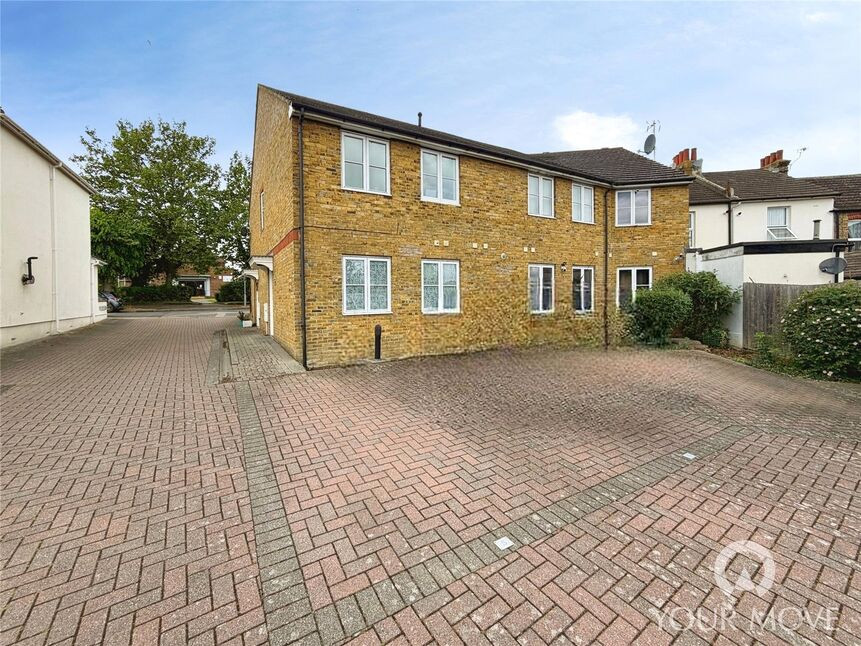
£200,000 Asking price
Sun Lane, Gravesend, Kent, DA12
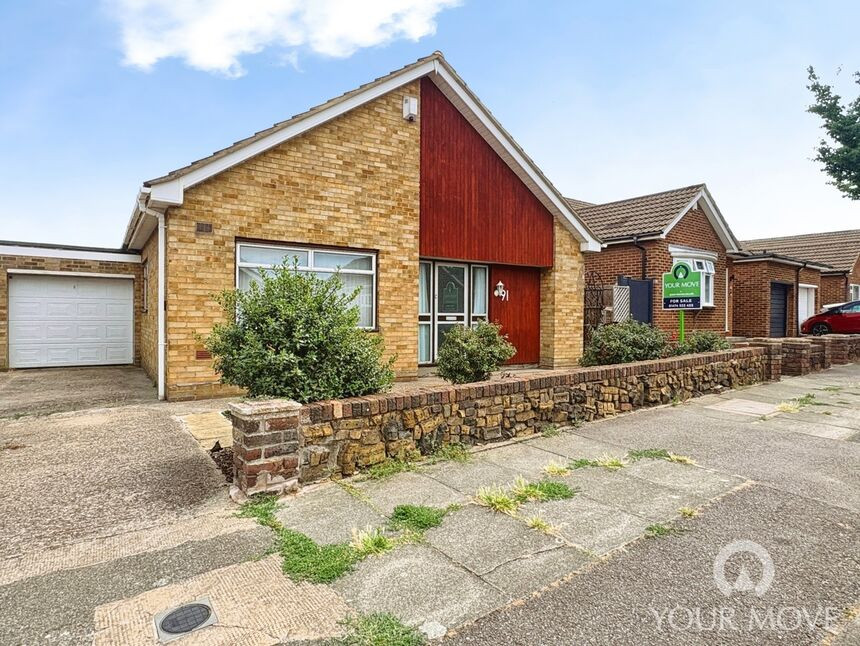
£425,000 Guide price
Comments (0)
Log in to like, comment or share to your feed.
Start the conversation about this listing.