 Available
Photo 1 of 26
£365,000 Asking price
Woodville Road, Hartshorne, Derbyshire, DE11
Woodville Road, Derbyshire, Hartshorne, DE11
- 🏠 House
- 📋 For sale
- 🛏 3 beds
- 🛁 1 bath
- 👁 7 views
About this property
For sale: a three-bedroom detached house in Hartshorne, near Swadlincote, offering generous accommodation, a tandem double garage and attractive countryside views.
The property is well presented throughout. The main reception room features a fireplace and ample space for both seating and dining areas, with good natural light. An adjoining dining area opens to the rear, creating a sociable layout. The kitchen is fitted with wooden units, ample worktop space and integrated cooking appliances, with a pleasant outlook to the garden.
There are three bedrooms plus a useful loft room, providing flexible space for home working, hobbies or occasional use. The bedrooms are neutrally decorated with practical storage, and the family bathroom includes a white suite with bath and shower over. A log store supports the fireplace, adding to the home’s practicality.
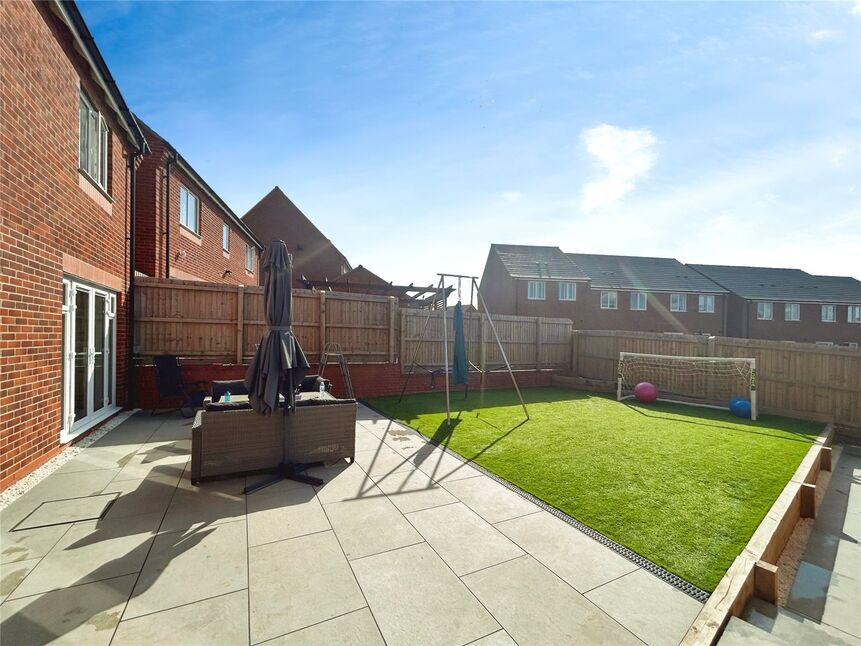
Outside, the rear garden includes a paved patio ideal for outdoor dining, lawned areas and open views across neighbouring fields. The tandem double garage offers excellent parking and storage.
Hartshorne is a sought-after South Derbyshire village with easy access to local countryside walks and nearby Foremark and Staunton Harold reservoirs. Everyday amenities, larger supermarkets and leisure facilities are available in Swadlincote. Local schooling options include primary provision in the village and secondary schools in Swadlincote and surrounding areas.
Transport links are convenient, with Swadlincote linking to the A514, A38 and A42 for Derby, Burton upon Trent, Ashby-de-la-Zouch and the wider Midlands. Rail services from Burton upon Trent station provide routes to Birmingham (around 30–35 minutes) and Derby (around 15–20 minutes), making this an appealing home for commuters seeking a village setting. Council Tax Band D.
Entrance Hall
20'8" x 6'5" (6.30m x 1.96m)
A welcoming entrance hallway to this lovely family home. Stairs lead off to the first floor.
Cloakroom / Wc
6'2" x 2'7" (1.88m x 0.79m)
Appointed with a wash hand basin and a low flush wc.
Lounge
13'9" x 13'3" (4.20m x 4.04m)
The lounge is situated to the front elevation with a Bay window and feature log burner.
Snug Area
11'9" x 10'11" (3.58m x 3.33m)
This is a lovely, cosy family space open to the kitchen/dining area. There is also a multi fuel log burner.
Kitchen / Dining Room
19'8" x 12'9" (6.00m x 3.89m)
The kitchen is well equipped with stylish wall and base units and contrasting work surfaces. There is an integrated ceramic hob, electric oven, dishwasher and a fridge. There are two skylights providing natural light throughout the kitchen/ dining area. French doors provide access out to the rear patio and garden.
Rear Hall
6'12" x 4'8" (2.13m x 1.42m)
With access to the side of the property.
Utility Room
7'6" x 6'3" (2.29m x 1.90m)
Always handy to have!
Main Bedroom
12'2" x 11'1" (3.70m x 3.38m)
Main double bedroom with built in wardrobes.
Bedroom 2
10'3" x 10'0" (3.12m x 3.05m)
Double bedroom with built in wardrobes.
Bedroom 3
7'9" x 6'4" (2.36m x 1.93m)
Single bedroom with stairs leading off to the loft room.
Bathroom
7'8" x 6'3" (2.34m x 1.90m)
Main bathroom appointed with a bath and electric shower, pedestal sink and a low flush wc.
Loft Room
12'2" x 9'8" (3.70m x 2.95m)
Bright and airy loft room with a skylight window overlooking the rear garden and views.
Outside
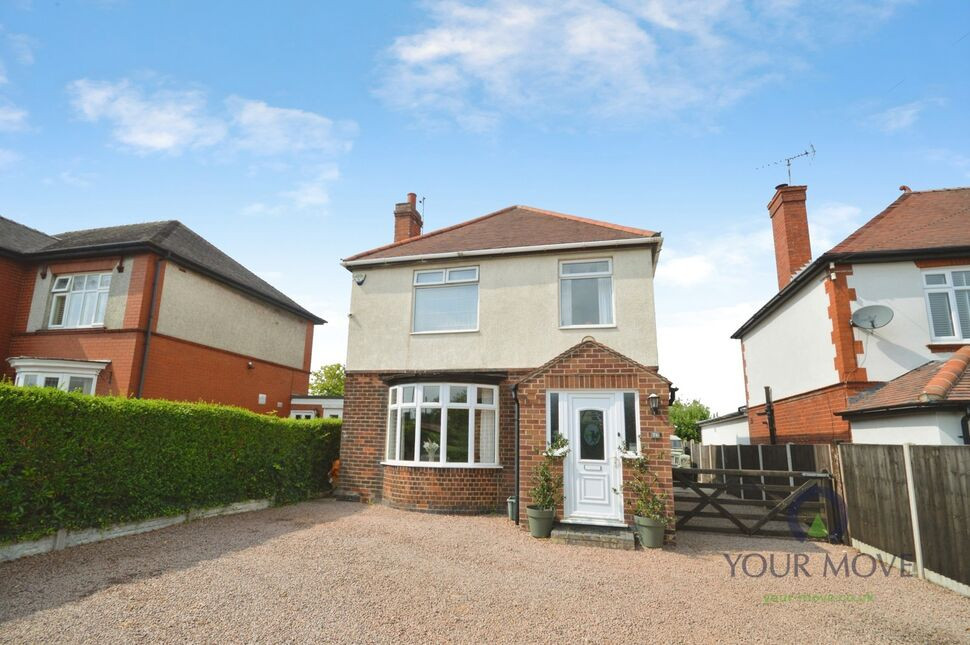
There is a gravelled driveway to the front of the property providing off road parking for numerous vehicles. Gated access leads to the detached tandem garage.
Garage
29'5" x 7'5" (8.97m x 2.26m)
The garage is tandem style with wooden opening doors.
Garden
The garden is mainly laid to lawn and generous in size. There is a patio area for entertaining family and friends and a log store. The garden looks over fields to the rear.
Agents Note
The property has also been granted planning permission for an additional bedroom, bathroom and lounge extension. Reference - DMPA/2025/1235
Read full description
The property is well presented throughout. The main reception room features a fireplace and ample space for both seating and dining areas, with good natural light. An adjoining dining area opens to the rear, creating a sociable layout. The kitchen is fitted with wooden units, ample worktop space and integrated cooking appliances, with a pleasant outlook to the garden.
There are three bedrooms plus a useful loft room, providing flexible space for home working, hobbies or occasional use. The bedrooms are neutrally decorated with practical storage, and the family bathroom includes a white suite with bath and shower over. A log store supports the fireplace, adding to the home’s practicality.
Outside, the rear garden includes a paved patio ideal for outdoor dining, lawned areas and open views across neighbouring fields. The tandem double garage offers excellent parking and storage.
Hartshorne is a sought-after South Derbyshire village with easy access to local countryside walks and nearby Foremark and Staunton Harold reservoirs. Everyday amenities, larger supermarkets and leisure facilities are available in Swadlincote. Local schooling options include primary provision in the village and secondary schools in Swadlincote and surrounding areas.
Transport links are convenient, with Swadlincote linking to the A514, A38 and A42 for Derby, Burton upon Trent, Ashby-de-la-Zouch and the wider Midlands. Rail services from Burton upon Trent station provide routes to Birmingham (around 30–35 minutes) and Derby (around 15–20 minutes), making this an appealing home for commuters seeking a village setting. Council Tax Band D.
Entrance Hall
20'8" x 6'5" (6.30m x 1.96m)
A welcoming entrance hallway to this lovely family home. Stairs lead off to the first floor.
Cloakroom / Wc
6'2" x 2'7" (1.88m x 0.79m)
Appointed with a wash hand basin and a low flush wc.
Lounge
13'9" x 13'3" (4.20m x 4.04m)
The lounge is situated to the front elevation with a Bay window and feature log burner.
Snug Area
11'9" x 10'11" (3.58m x 3.33m)
This is a lovely, cosy family space open to the kitchen/dining area. There is also a multi fuel log burner.
Kitchen / Dining Room
19'8" x 12'9" (6.00m x 3.89m)
The kitchen is well equipped with stylish wall and base units and contrasting work surfaces. There is an integrated ceramic hob, electric oven, dishwasher and a fridge. There are two skylights providing natural light throughout the kitchen/ dining area. French doors provide access out to the rear patio and garden.
Rear Hall
6'12" x 4'8" (2.13m x 1.42m)
With access to the side of the property.
Utility Room
7'6" x 6'3" (2.29m x 1.90m)
Always handy to have!
Main Bedroom
12'2" x 11'1" (3.70m x 3.38m)
Main double bedroom with built in wardrobes.
Bedroom 2
10'3" x 10'0" (3.12m x 3.05m)
Double bedroom with built in wardrobes.
Bedroom 3
7'9" x 6'4" (2.36m x 1.93m)
Single bedroom with stairs leading off to the loft room.
Bathroom
7'8" x 6'3" (2.34m x 1.90m)
Main bathroom appointed with a bath and electric shower, pedestal sink and a low flush wc.
Loft Room
12'2" x 9'8" (3.70m x 2.95m)
Bright and airy loft room with a skylight window overlooking the rear garden and views.
Outside
There is a gravelled driveway to the front of the property providing off road parking for numerous vehicles. Gated access leads to the detached tandem garage.
Garage
29'5" x 7'5" (8.97m x 2.26m)
The garage is tandem style with wooden opening doors.
Garden
The garden is mainly laid to lawn and generous in size. There is a patio area for entertaining family and friends and a log store. The garden looks over fields to the rear.
Agents Note
The property has also been granted planning permission for an additional bedroom, bathroom and lounge extension. Reference - DMPA/2025/1235
Read full description
What's it like to live here?
Nearby businesses open now
More properties nearby
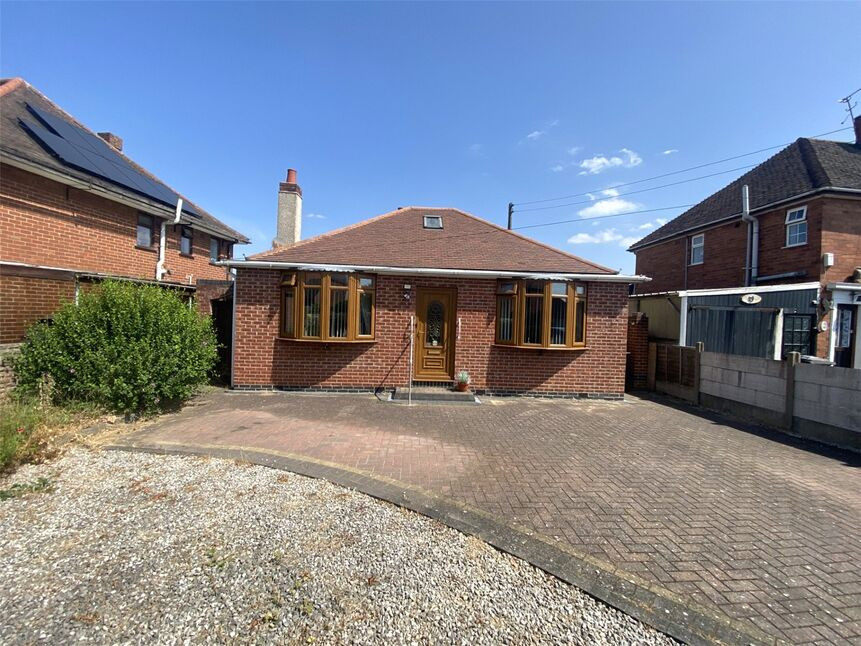
£190,000 Guide price
Tower Road, Hartshorne, Derbyshire, DE11
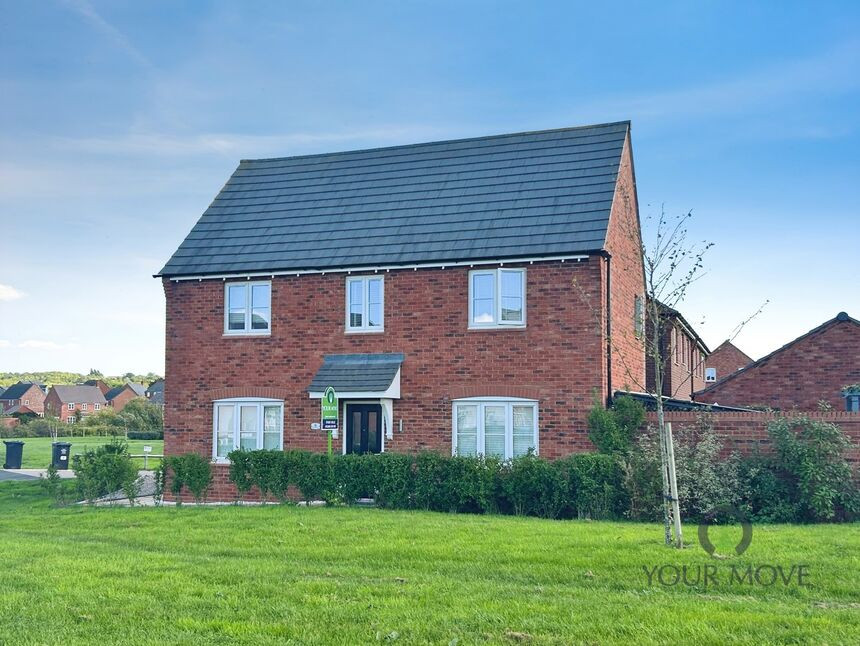
£350,000 Asking price
Hedley Street, Midway, Derbyshire, DE11
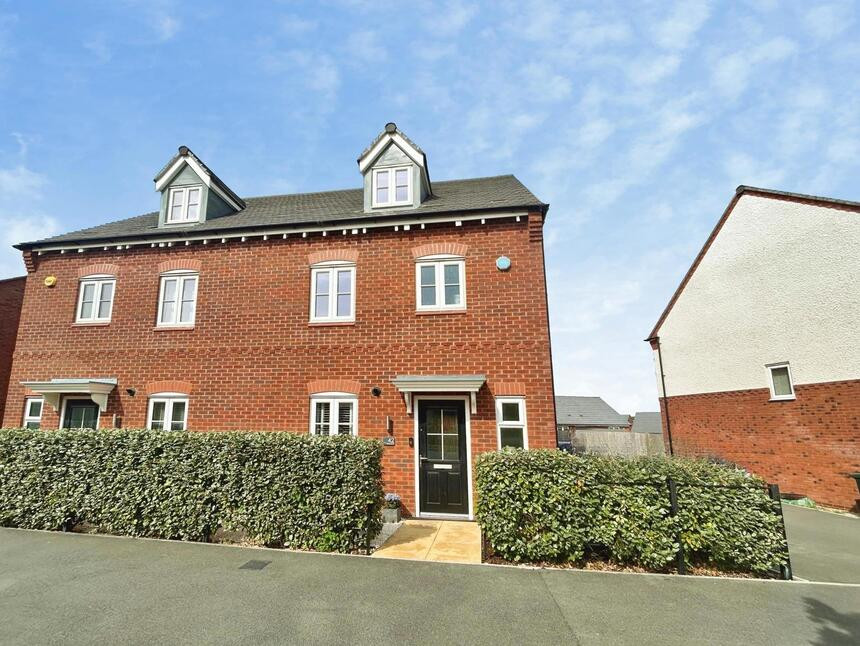
£350,000 Offers over
Comments (0)
Log in to like, comment or share to your feed.
Start the conversation about this listing.