 Available
Photo 1 of 15
£265,000 Asking price
Wortley Close, Ilkeston, Derbyshire, DE7
Wortley Close, Derbyshire, Ilkeston, DE7
- 🏠 Bungalow
- 📋 For sale
- 🛏 2 beds
- 🛁 1 bath
- 👁 5 views
About this property
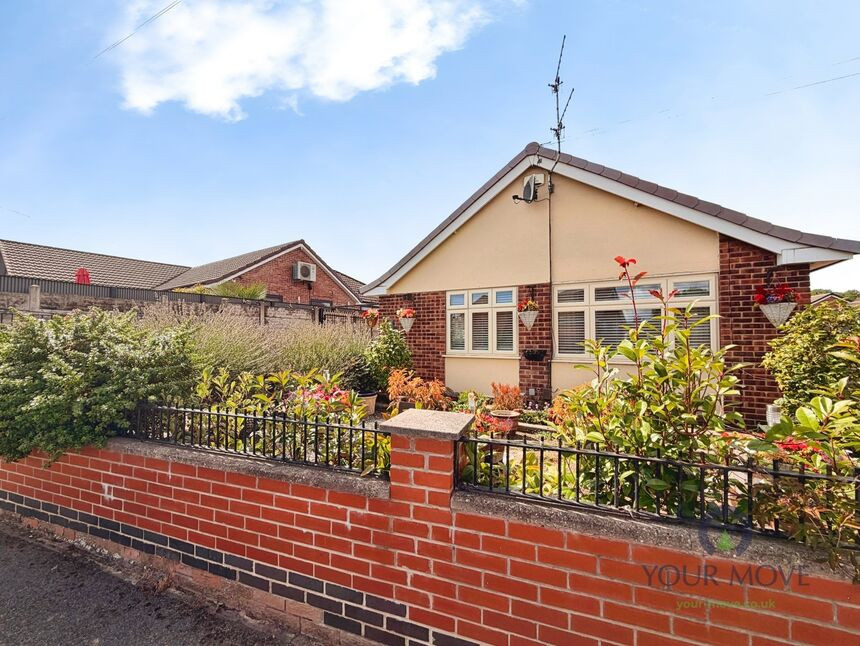
Situated in a residential setting in Ilkeston, Derbyshire, this two-bedroom detached bungalow offers well-proportioned single-storey accommodation and convenient access to the town centre and wider transport links.
The property provides a straightforward layout comprising one reception room, a fitted kitchen, two bedrooms and a bathroom, making it an appealing choice for those seeking comfortable and manageable single-level living.
Ilkeston town centre is within easy reach, providing a good range of everyday amenities including supermarkets, independent retailers, cafés and essential services. For outdoor recreation, Victoria Park and Rutland Recreation Ground offer attractive green spaces for walking and leisure, with further countryside available a short drive away.
The property is also well placed for public transport. Ilkeston railway station provides services towards Nottingham and Sheffield, with Nottingham typically around 15 minutes away by train. Local bus services offer further connections to surrounding towns and cities, including Derby and Nottingham.
Families and those planning ahead will find a selection of primary and secondary schools in Ilkeston and the surrounding Derbyshire area, while local healthcare facilities, sports centres and community amenities are also readily accessible.
For commuters, excellent road connections via the A610 and A52 provide access towards the M1 and the regional centres of Derby and Nottingham.
Combining detached accommodation, convenient single-storey living and excellent access to local amenities and transport links, this bungalow represents an attractive opportunity for a range of purchasers, including downsizers, first-time buyers and those looking for a manageable home.
Entrance Hall
A welcoming entrance hall creates a pleasant first impression and provides convenient access to the bungalow’s well-planned accommodation, all arranged across one easily managed level.
Living Room
16'5" x 10'12" (5.00m x 3.35m)
A comfortable and inviting living room forms the heart of the home, offering a versatile space to relax, unwind and entertain guests. Its practical proportions provide plenty of scope for creating a warm and homely setting.
Kitchen
16'4" x 9'6" (4.98m x 2.90m)
The kitchen offers a practical and functional space for preparing everyday meals, with room for essential appliances and useful storage. A versatile area that could also provide scope for a future update to suit individual tastes and requirements.
Bedroom 1
12'2" x 10'5" (3.70m x 3.18m)
A generous main bedroom providing a peaceful retreat at the end of the day, with ample room for a range of bedroom furniture and additional storage. The single-storey layout makes this an especially convenient and adaptable home.
Bedroom 2
10'6" x 8'12" (3.20m x 2.74m)
A versatile second bedroom with plenty of potential to suit individual needs. Ideal as a guest bedroom, home office, dressing room or hobby space, depending on the purchaser’s requirements.
Bathroom
7'2" x 4'7" (2.18m x 1.40m)
A conveniently positioned bathroom serving both bedrooms and the living accommodation. A practical space designed to meet the needs of everyday living, with potential for personalisation if desired.
Conservatory
17'7" x 8'3" (5.36m x 2.51m)
A bright and versatile conservatory provides an appealing additional living space, ideal for enjoying views of the garden and bringing plenty of natural light into the home. Equally suited to relaxing, dining or creating a peaceful reading space, it offers valuable flexibility for modern living.
Outside
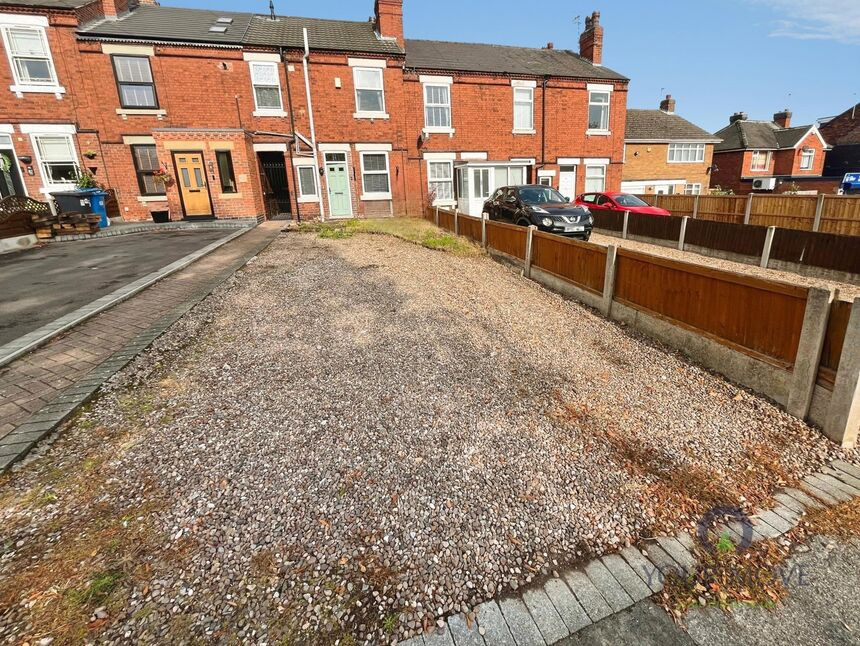
The detached nature of the property adds a desirable degree of privacy and independence, while its residential setting provides a pleasant base from which to enjoy all that Ilkeston and the surrounding area have to offer.
EPC Rating
C
Read full description
The property provides a straightforward layout comprising one reception room, a fitted kitchen, two bedrooms and a bathroom, making it an appealing choice for those seeking comfortable and manageable single-level living.
Ilkeston town centre is within easy reach, providing a good range of everyday amenities including supermarkets, independent retailers, cafés and essential services. For outdoor recreation, Victoria Park and Rutland Recreation Ground offer attractive green spaces for walking and leisure, with further countryside available a short drive away.
The property is also well placed for public transport. Ilkeston railway station provides services towards Nottingham and Sheffield, with Nottingham typically around 15 minutes away by train. Local bus services offer further connections to surrounding towns and cities, including Derby and Nottingham.
Families and those planning ahead will find a selection of primary and secondary schools in Ilkeston and the surrounding Derbyshire area, while local healthcare facilities, sports centres and community amenities are also readily accessible.
For commuters, excellent road connections via the A610 and A52 provide access towards the M1 and the regional centres of Derby and Nottingham.
Combining detached accommodation, convenient single-storey living and excellent access to local amenities and transport links, this bungalow represents an attractive opportunity for a range of purchasers, including downsizers, first-time buyers and those looking for a manageable home.
Entrance Hall
A welcoming entrance hall creates a pleasant first impression and provides convenient access to the bungalow’s well-planned accommodation, all arranged across one easily managed level.
Living Room
16'5" x 10'12" (5.00m x 3.35m)
A comfortable and inviting living room forms the heart of the home, offering a versatile space to relax, unwind and entertain guests. Its practical proportions provide plenty of scope for creating a warm and homely setting.
Kitchen
16'4" x 9'6" (4.98m x 2.90m)
The kitchen offers a practical and functional space for preparing everyday meals, with room for essential appliances and useful storage. A versatile area that could also provide scope for a future update to suit individual tastes and requirements.
Bedroom 1
12'2" x 10'5" (3.70m x 3.18m)
A generous main bedroom providing a peaceful retreat at the end of the day, with ample room for a range of bedroom furniture and additional storage. The single-storey layout makes this an especially convenient and adaptable home.
Bedroom 2
10'6" x 8'12" (3.20m x 2.74m)
A versatile second bedroom with plenty of potential to suit individual needs. Ideal as a guest bedroom, home office, dressing room or hobby space, depending on the purchaser’s requirements.
Bathroom
7'2" x 4'7" (2.18m x 1.40m)
A conveniently positioned bathroom serving both bedrooms and the living accommodation. A practical space designed to meet the needs of everyday living, with potential for personalisation if desired.
Conservatory
17'7" x 8'3" (5.36m x 2.51m)
A bright and versatile conservatory provides an appealing additional living space, ideal for enjoying views of the garden and bringing plenty of natural light into the home. Equally suited to relaxing, dining or creating a peaceful reading space, it offers valuable flexibility for modern living.
Outside
The detached nature of the property adds a desirable degree of privacy and independence, while its residential setting provides a pleasant base from which to enjoy all that Ilkeston and the surrounding area have to offer.
EPC Rating
C
Read full description
What's it like to live here?
Nearby businesses open now
More properties nearby
£240,000 Offers over
Farm Close, Ilkeston, Derbyshire, DE7
£160,000 Asking price
Doris Road, Ilkeston, Derbyshire, DE7
£200,000 Offers in the region of
Sudbury Avenue, Ilkeston, Derbyshire, DE7
£230,000 Asking price
Comments (0)
Log in to like, comment or share to your feed.
Start the conversation about this listing.