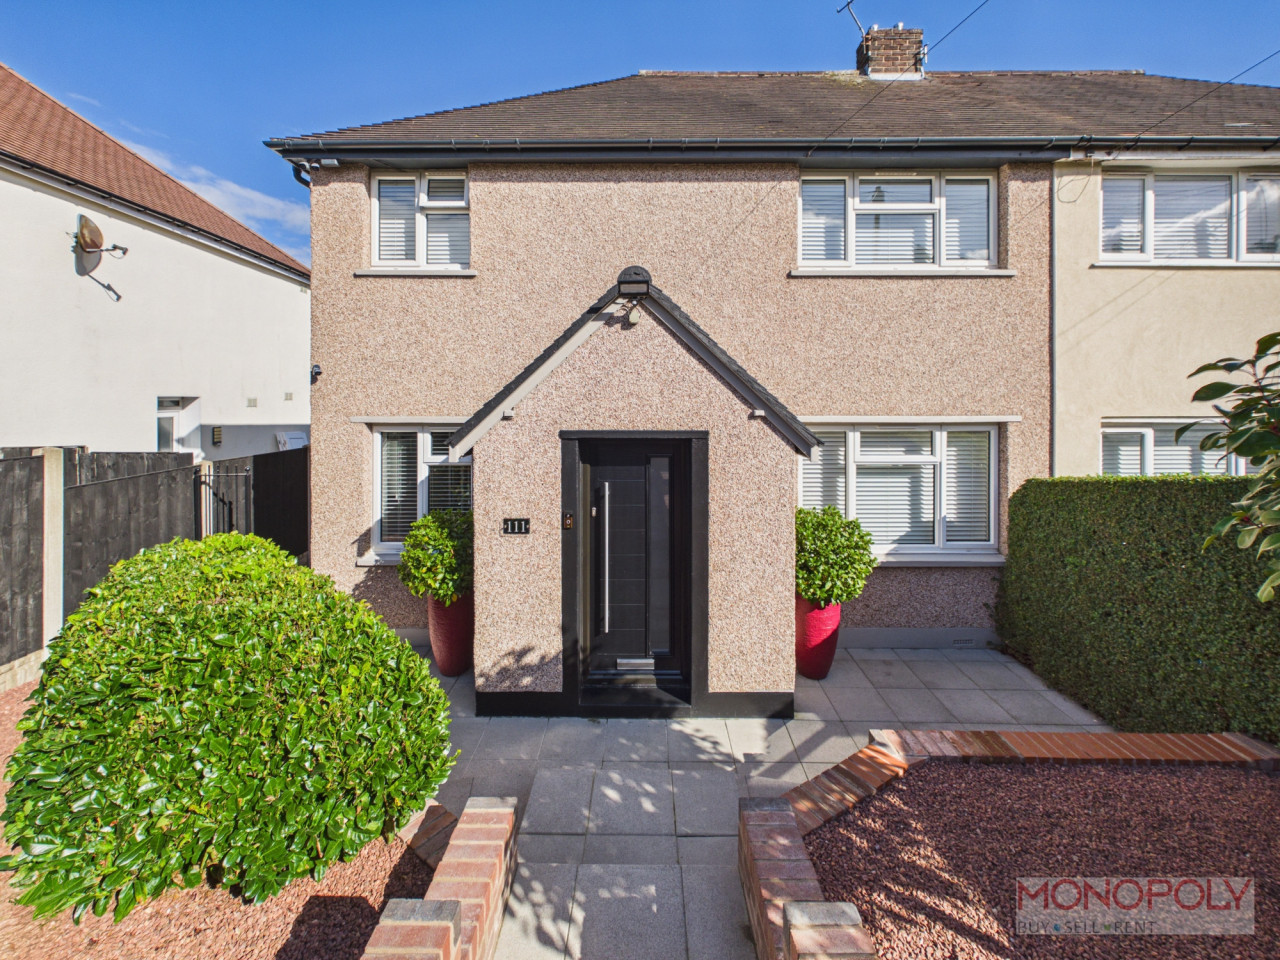
 Available
Photo 1 of 16
£185,000
Cheshire View, Brymbo, LL11
Cheshire View, Brymbo, LL11 5AN
- 🏠 House
- 📋 For sale
- 🛏 3 beds
- 🛁 1 bath
- 👁 6 views
About this property
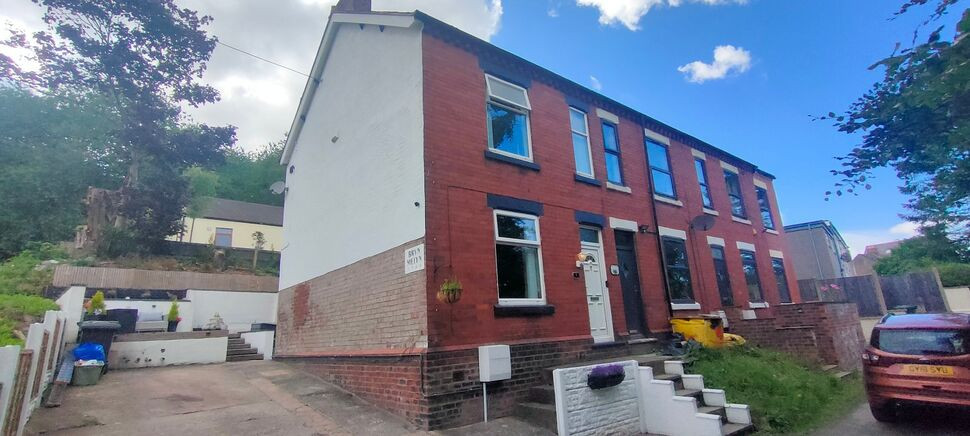
VIEWING HIGHLY RECOMMENDED" A fantastic opportunity to purchase a BEAUTIFULLY PRESENTED Three bedroom Semi Detached house situated on a residential development in the village of Brymbo. The property has been well maintained and tastefully decorated by the current owners with the internal accommodation comprises an Entrance Hall, Lounge, Stunning Kitchen/Diner, to the ground floor and Three Bedrooms and Superb modern Bathroom. Externally there is an attractive enclosed garden to the rear. The property enjoys a semi rural village location with excellent access to a range of amenities, Wrexham city centre and the A483 for travel to Chester, North Wales, Shropshire and beyond.
ACCOMMODATION TO GROUND FLOOR
The property is accessed via a Feature Double glazed door, which gives access to the entrance hallway.
ENTRANCE HALLWAY
With Oak wood flooring, staircase rising off to the first floor accommodation, door to the lounge.
LOUNGE
Dual Aspect room with UPVC Double glazed windows to the front and rear, exposed wood flooring, radiator, wall mounted electric heater.
KITCHEN/ DINER
Modern fitted kitchen comprising a good range of wall and base cupboards with built in Four ring gas hob with extractor fan above, stainless steel sink unit with mixer tap, plumbing for washing machine, brick style tiled splashbacks, laminate flooring, UPVC Double glazed windows to the front and rear, wall mounted gas central heating boiler, ornamental radiator, composite double glazed door to the side. spotlights to the ceiling, door giving access to the lounge.
FIRST FLOOR LANDING AREA
With doors leading off to the bedrooms and bathroom
BEDROOM ONE
UPVC Double glazed window to the front with radiator beneath,
BEDROOM TWO
With UPVC Double glazed window to the front with radiator beneath, Airing cupboard.
BEDROOM THREE
With UPVC Double glazed window to the front, with radiator beneath, built in storage cupboard.
FAMILY BATHROOM
P Shaped panel enclosed bath with shower over and clear shower screen, wall mounted wash hand basin, Three UPVC Double glazed frosted windows to the rear, low level w.c., Chrome ladder style radiator/ towel rail, spotlights to ceiling.
Disclaimer
The Agent has not tested any apparatus, equipment, fixtures and fittings or services and so cannot verify that they are in working order or fit for the purpose. A Buyer is advised to obtain verification from their Solicitor or Surveyor. References to the Tenure of a Property are based on information supplied by the Seller. The Agent has not had sight of the title documents. A Buyer is advised to obtain verification from their Solicitor. You are advised to check the availability of this property before travelling any distance to view. We have taken every precaution to ensure that these details are accurate and not misleading. If there is any point which is of particular importance to you, please contact us and we will provide any information you require. The mention of any appliances and services within these details does not imply that they are in full and efficient working order. These details must therefore be taken as a guide only.
ACCOMMODATION TO GROUND FLOOR
The property is accessed via a Feature Double glazed door, which gives access to the entrance hallway.
ENTRANCE HALLWAY
With Oak wood flooring, staircase rising off to the first floor accommodation, door to the lounge.
LOUNGE
Dual Aspect room with UPVC Double glazed windows to the front and rear, exposed wood flooring, radiator, wall mounted electric heater.
KITCHEN/ DINER
Modern fitted kitchen comprising a good range of wall and base cupboards with built in Four ring gas hob with extractor fan above, stainless steel sink unit with mixer tap, plumbing for washing machine, brick style tiled splashbacks, laminate flooring, UPVC Double glazed windows to the front and rear, wall mounted gas central heating boiler, ornamental radiator, composite double glazed door to the side. spotlights to the ceiling, door giving access to the lounge.
FIRST FLOOR LANDING AREA
With doors leading off to the bedrooms and bathroom
BEDROOM ONE
UPVC Double glazed window to the front with radiator beneath,
BEDROOM TWO
With UPVC Double glazed window to the front with radiator beneath, Airing cupboard.
BEDROOM THREE
With UPVC Double glazed window to the front, with radiator beneath, built in storage cupboard.
FAMILY BATHROOM
P Shaped panel enclosed bath with shower over and clear shower screen, wall mounted wash hand basin, Three UPVC Double glazed frosted windows to the rear, low level w.c., Chrome ladder style radiator/ towel rail, spotlights to ceiling.
Disclaimer
The Agent has not tested any apparatus, equipment, fixtures and fittings or services and so cannot verify that they are in working order or fit for the purpose. A Buyer is advised to obtain verification from their Solicitor or Surveyor. References to the Tenure of a Property are based on information supplied by the Seller. The Agent has not had sight of the title documents. A Buyer is advised to obtain verification from their Solicitor. You are advised to check the availability of this property before travelling any distance to view. We have taken every precaution to ensure that these details are accurate and not misleading. If there is any point which is of particular importance to you, please contact us and we will provide any information you require. The mention of any appliances and services within these details does not imply that they are in full and efficient working order. These details must therefore be taken as a guide only.
More properties nearby
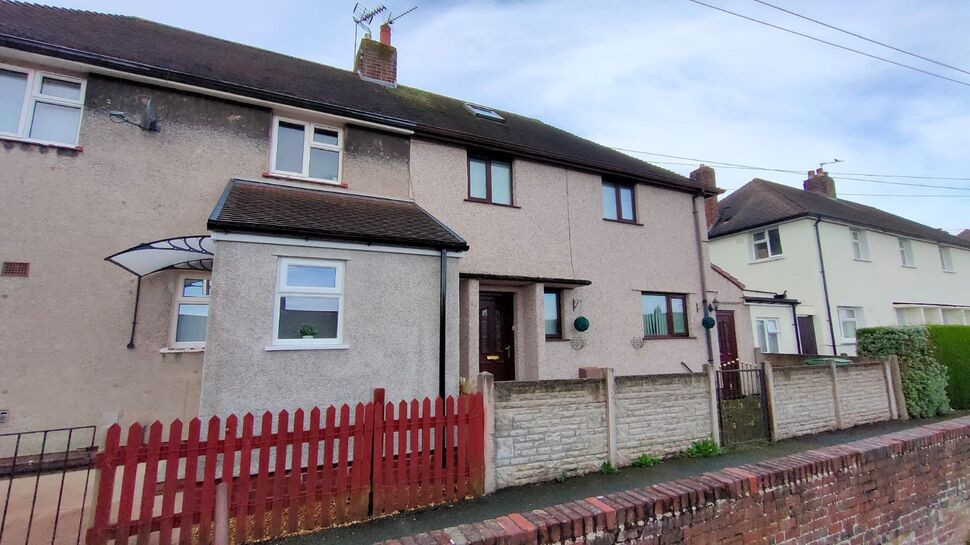
£119,500 Asking price
Dyke Street, Brymbo, Wrexham, LL11
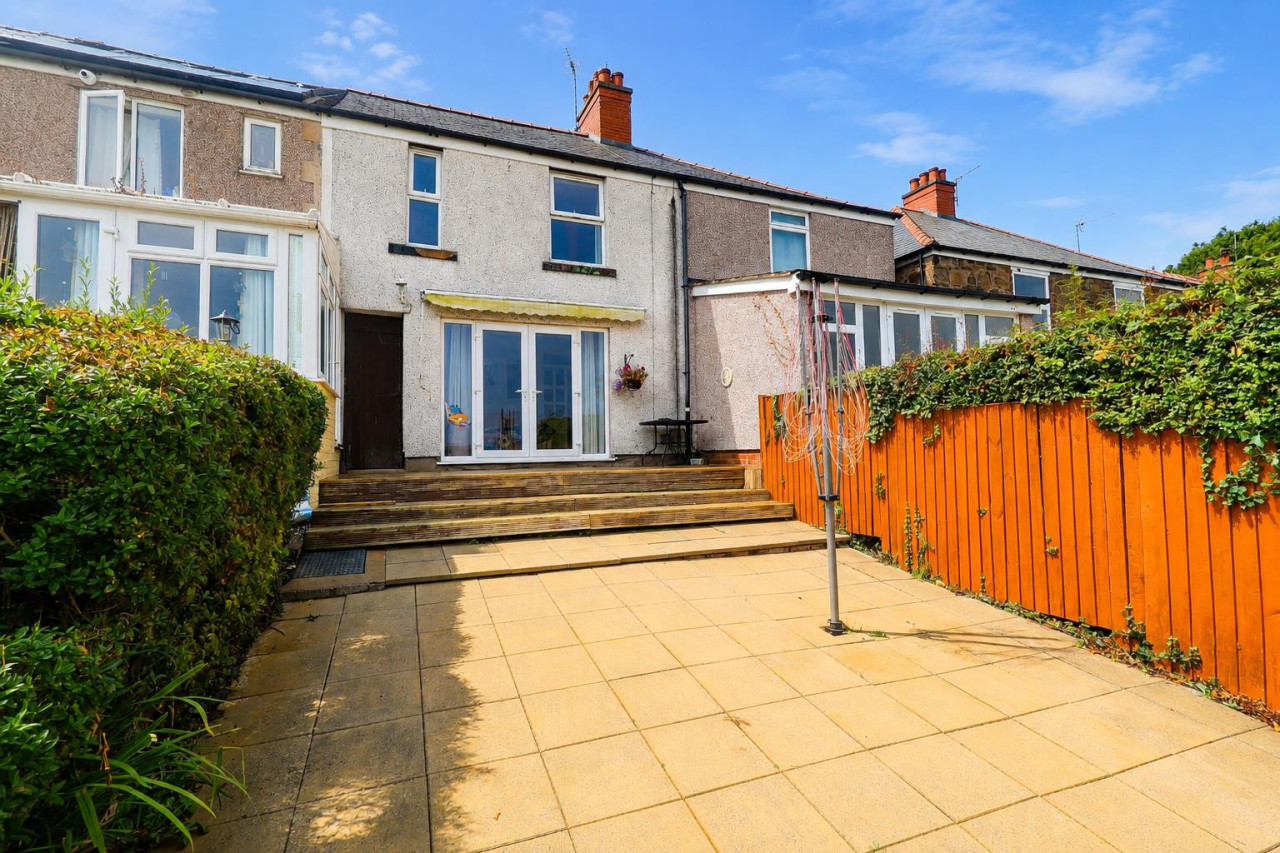
£149,950
Church View, Brymbo, Wrexham
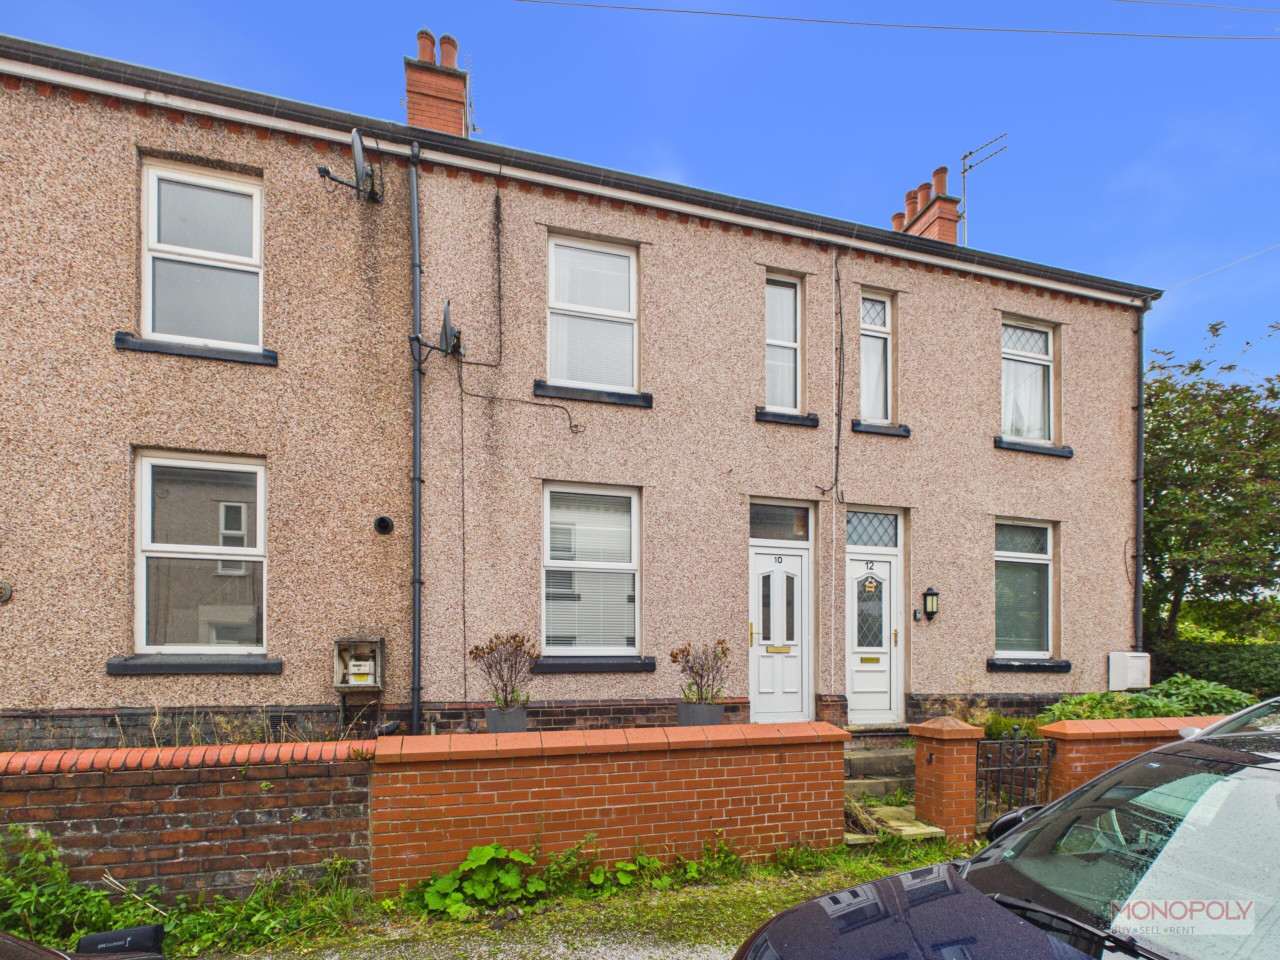
£150,000
Albert Avenue, Brymbo, LL11
£149,950 Asking price
Comments (0)
Log in to like, comment or share to your feed.
Start the conversation about this listing.