 Available
Photo 1 of 15
£149,950 Asking price
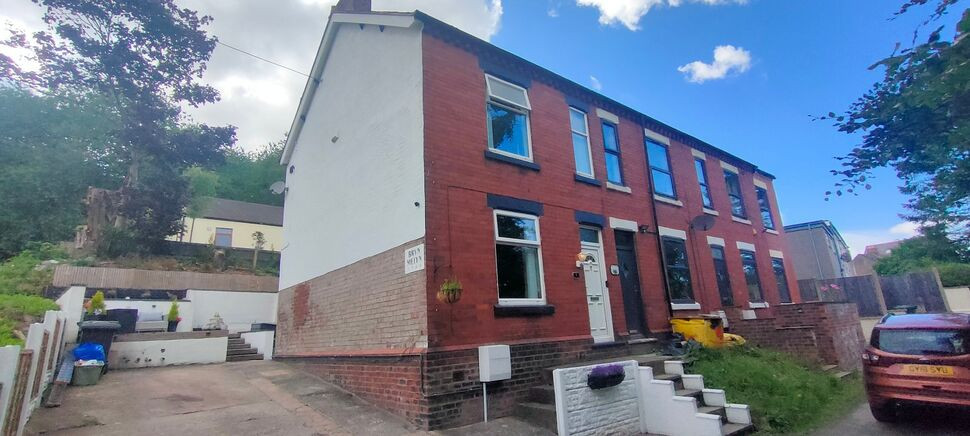
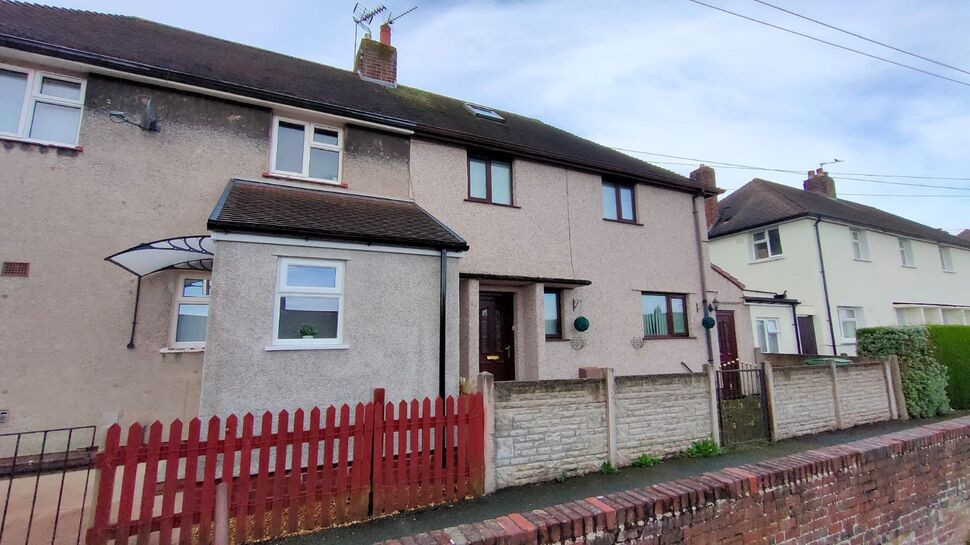
Bryn Melyn, Gwalia Road, Wrexham, LL11
Bryn Melyn, Wrexham, Gwalia Road, LL11
- 🏠 House
- 📋 For sale
- 🛏 2 beds
- 🛁 1 bath
- 👁 10 views
About this property
An ideal opportunity for the first time buyer in particular to acquire a turn key property which has been very tastefully restored with high end appointments within good sized accommodation.
Outside
Approached along a private road to the beginning of the terrace accessing a driveway for two vehicles. The property is set back by some common land to its side affording it further privacy from the road.An elevated decked garden is bound by supporting wall to its rear and fence to sides providing both shelter and privacy. To the rear of the house are two built in storage sheds and space leading to the neighbouring property.
Entrance
UPVC double glazed door with eye level frosted insert leads in, with matching panel over and gives access to:
Lounge
14'4" x 11'6" (4.37m x 3.50m)
UPVC double glazed window to front with radiator below. Cast iron bioethinol liquid burner on a stone tiled hearth in brick surround with oak mantle. Dual part wood panelled walls. Dado rail. Coved ceiling. Ceiling light point. Opening to:
Dining Room
12'0" x 11'1" (3.66m x 3.38m)
UPVC double glazed sliding doors to rear garden. Part wood panelled walls. Dado rail. Radiator. Ceiling and two wall light points. Under stairs recess. Door to:
Kitchen
8'12" x 8'0" (2.74m x 2.44m)
With a contemporary range of base and wall mounted kitchen units with wood block effect work surfaces and ornate tiled splashbacks. Built in Rangemaster double oven, grill and five burner gas hob under Haier stainless steel illuminating extractor hood. Stainless steel single circular sink with matching drainer and mixer tap under UPVC double glazed window over the rear garden. Space and plumbing for washing machine and tall fridge/freezer. Overhead electric fuse box. Stone tiled floor. Ceiling light point.
First Floor Landing
A door off the dining room reveals the staircase with solid oak balustrade to the landing. Gives access to the two bedrooms and bathroom. Part wood panelled wall. Attic hatch. Ceiling light point and smoke detector.
Bedroom 1
14'6" x 11'6" (4.42m x 3.50m)
Two UPVC double glazed windows to front. Coved ceiling. Radiator. Ceiling light point.
Bedroom 2
12'0" x 8'12" (3.66m x 2.74m)
UPVC double glazed window to rear. Radiator. Ceiling light point.
Bathroom
9'9" x 8'0" (2.97m x 2.44m)
A fitted suite of panelled bath with Triton electric shower over, tiled walls and glass splashback shield, low level WC and vanity wash hand basin with cupboards below. Frosted UPVC double glazed window to side. Built in corner airing cupboard. Wood panelled walls and ceiling. Tiled floor. Ceiling light point.
Directions
Take the A525 from Wrexham headed towards Ruthin/Coedpoeth, going over the by pass and taking the immediate right turn up Hermitage Way towards the Brymbo Housing estate. Go through the estate and continue going up the hill where Bryn Melyn will be found on your right hand side.
Read full description
Outside
Approached along a private road to the beginning of the terrace accessing a driveway for two vehicles. The property is set back by some common land to its side affording it further privacy from the road.An elevated decked garden is bound by supporting wall to its rear and fence to sides providing both shelter and privacy. To the rear of the house are two built in storage sheds and space leading to the neighbouring property.
Entrance
UPVC double glazed door with eye level frosted insert leads in, with matching panel over and gives access to:
Lounge
14'4" x 11'6" (4.37m x 3.50m)
UPVC double glazed window to front with radiator below. Cast iron bioethinol liquid burner on a stone tiled hearth in brick surround with oak mantle. Dual part wood panelled walls. Dado rail. Coved ceiling. Ceiling light point. Opening to:
Dining Room
12'0" x 11'1" (3.66m x 3.38m)
UPVC double glazed sliding doors to rear garden. Part wood panelled walls. Dado rail. Radiator. Ceiling and two wall light points. Under stairs recess. Door to:
Kitchen
8'12" x 8'0" (2.74m x 2.44m)
With a contemporary range of base and wall mounted kitchen units with wood block effect work surfaces and ornate tiled splashbacks. Built in Rangemaster double oven, grill and five burner gas hob under Haier stainless steel illuminating extractor hood. Stainless steel single circular sink with matching drainer and mixer tap under UPVC double glazed window over the rear garden. Space and plumbing for washing machine and tall fridge/freezer. Overhead electric fuse box. Stone tiled floor. Ceiling light point.
First Floor Landing
A door off the dining room reveals the staircase with solid oak balustrade to the landing. Gives access to the two bedrooms and bathroom. Part wood panelled wall. Attic hatch. Ceiling light point and smoke detector.
Bedroom 1
14'6" x 11'6" (4.42m x 3.50m)
Two UPVC double glazed windows to front. Coved ceiling. Radiator. Ceiling light point.
Bedroom 2
12'0" x 8'12" (3.66m x 2.74m)
UPVC double glazed window to rear. Radiator. Ceiling light point.
Bathroom
9'9" x 8'0" (2.97m x 2.44m)
A fitted suite of panelled bath with Triton electric shower over, tiled walls and glass splashback shield, low level WC and vanity wash hand basin with cupboards below. Frosted UPVC double glazed window to side. Built in corner airing cupboard. Wood panelled walls and ceiling. Tiled floor. Ceiling light point.
Directions
Take the A525 from Wrexham headed towards Ruthin/Coedpoeth, going over the by pass and taking the immediate right turn up Hermitage Way towards the Brymbo Housing estate. Go through the estate and continue going up the hill where Bryn Melyn will be found on your right hand side.
Read full description
What's it like to live here?
Nearby businesses open now
More properties nearby
£150,000
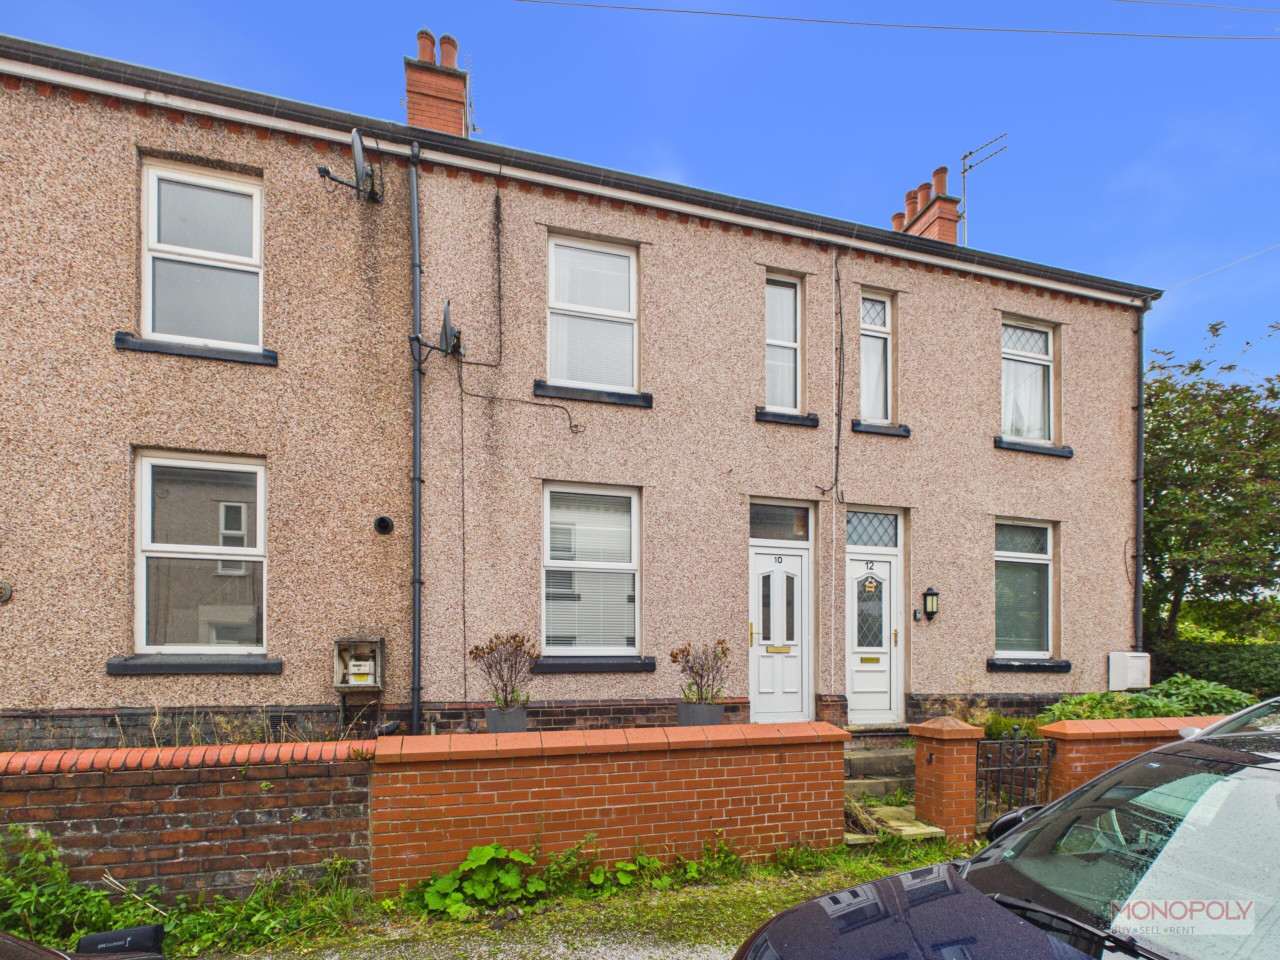
Albert Avenue, Brymbo, LL11
£149,950
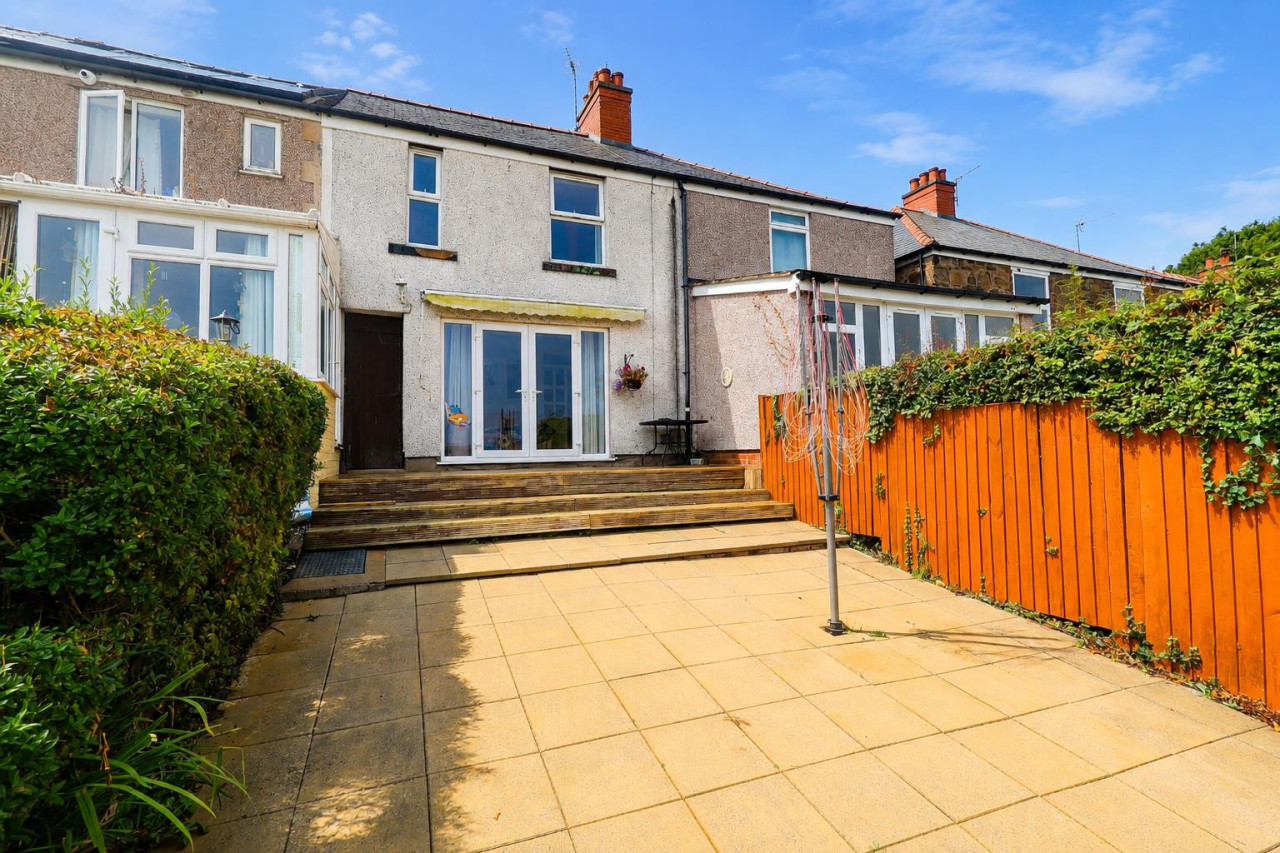
Church View, Brymbo, Wrexham
£185,000
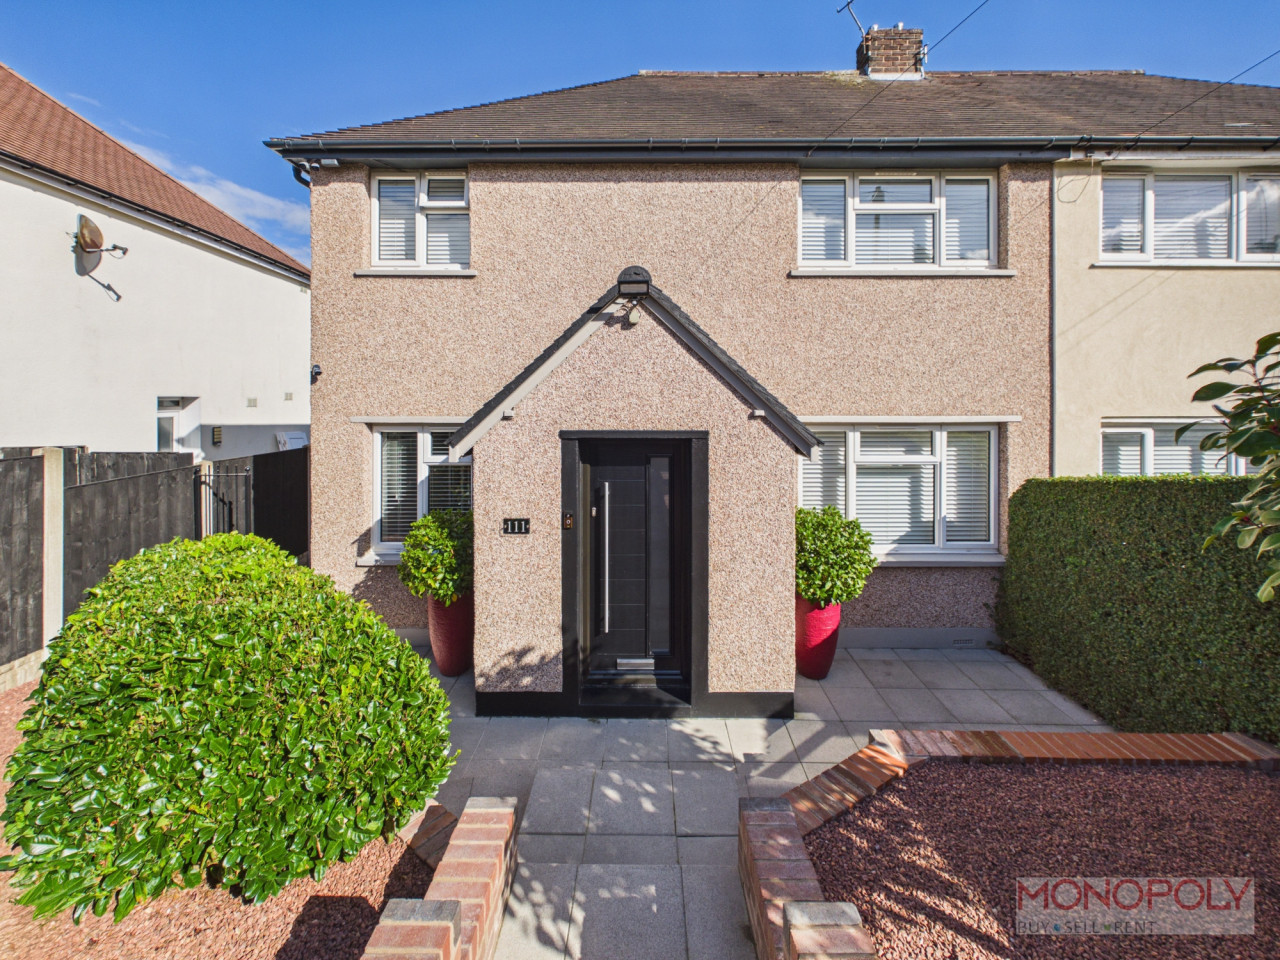
Cheshire View, Brymbo, LL11
£119,500 Asking price
Comments (0)
Log in to like, comment or share to your feed.
Start the conversation about this listing.