 Available
Photo 1 of 16
£119,500 Asking price
Dyke Street, Brymbo, Wrexham, LL11
Dyke Street, Wrexham, Brymbo, LL11
- 🏠 House
- 📋 For sale
- 🛏 3 beds
- 🛁 1 bath
- 👁 10 views
About this property
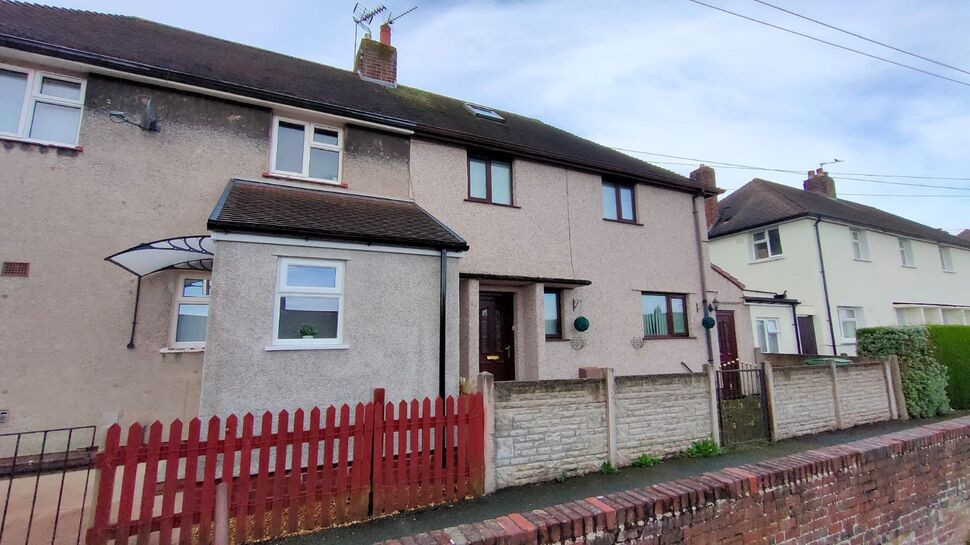
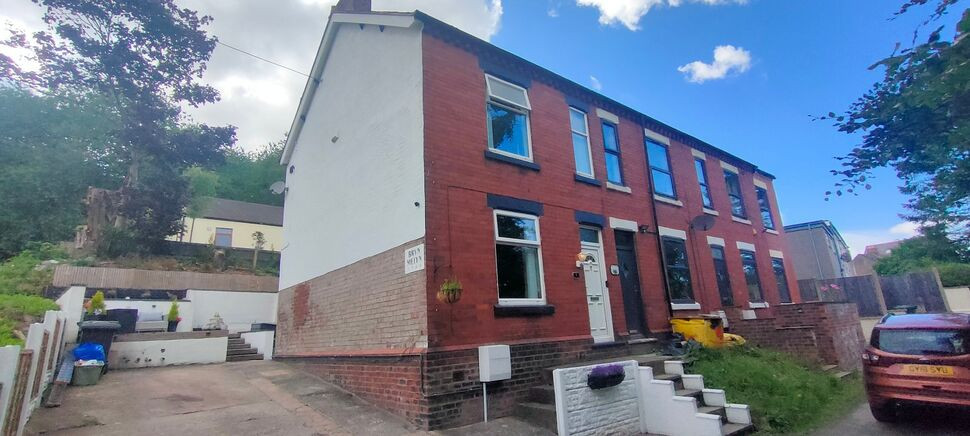
Situated on the Cheshire View estate in Brymbo is this three bedroom semi detached property, extended to side and benefitting from a conservatory and converted attic room with permanent staircase.
Brymbo is located approximately four miles from Wrexham where there is a wealth of shops, schools and local amenities. The town has a railway station and a regular bus service accesses all local areas and beyond with all major road links being nearby.
Benefitting from gas central heating and UPVC double glazing throughout, it also has an enclosed frontage along with a tiered garden to the rear.
Viewing is recommended to appreciate the good sized internal accommodation which in brief comprises: Entrance hall, cloak room, lounge/diner, utility, kitchen, conservatory and on the first floor are the three bedrooms, family bathroom and a concealed staircase takes one up to the attic room.
Outside
A walled frontage with wrought iron personal gate leads onto a brick block patio leading to the entrance.
The rear reveals a two tiered garden with decked patio to side and two garden sheds.
Entrance Hall
Entered via a wood effect UPVC double glazed door. Gives access to the ground floor accommodation and staircase to the first floor. Under stairs recess. Tiled floor. Radiator. Wood effect UPVC double glazed window to front. Door to:
Cloak Room
With a low level WC with wash hand basin over. Frosted UPVC double glazed window to front. Fully tiled walls and floor. Radiator. Ceiling light point.
Lounge/Diner
23'5" x 11'2" (7.14m x 3.4m)
With a coal effect gas fire in a stainless steel frame, marble back and hearth in oak mantle and surround. Wood effect UPVC double glazed window to rear. Tiled floor. Radiator. Ceiling light point.
Conservatory
9'2" x 8'5" (2.8m x 2.57m)
Constructed of brick dwarf base with wood effect UPVC double glazed units over with
matching door to side, under a polycarbonate roof. Tiled floor. Radiator. Ceiling downlights.
Utility Room
7'3" x 6'5" (2.2m x 1.96m)
Fitted with Shaker style base and wall units with granite effect work surfaces. Stainless steel single sink, drainer and mixer tap under a wood effect UPVC double glazed window to front.
Inner Hallway
Wood effect UPVC double glazed window to front. Tiled floor. Wood panelled ceiling. Ceiling strip lighting. Leads through to:
Kitchen
11'8" x 10'5" (3.56m x 3.18m)
Further Shaker style base kitchen units. Built in Lamona electric oven with four burner gas hob over. Stainless steel single sink, drainer and mixer tap under UPVC double glazed window to rear. Space and plumbing for a washing machine. Tiled floor. Radiator. Wood panelled ceiling and ceiling strip lighting.
First Floor Landing
Giving access to the three bedrooms, family bathroom and staircase to the attic room. Wood effect UPVC double glazed window to front. Ceiling light point.
Bedroom One
12'6" x 10'2" (3.8m x 3.1m)
Wood effect UPVC double glazed window to rear, radiator below. Ceiling light point.
Bedroom Two
11'2" x 10'8" (3.4m x 3.25m)
Wood effect UPVC double glazed window to rear, radiator below. Concealed Worcester gas central heating boiler. Ceiling light point.
Bedroom Three
9'8" x 7'2" (2.95m x 2.18m)
Wood effect UPVC double glazed window to front, radiator below. Dado rail. Ceiling light point.
Family Bathroom
With a fitted suite of corner shower cubicle with Triton electric shower, low level WC and pedestal wash hand basin. Wood effect UPVC double glazed window to side. Fully tiled walls and floor. Stainless steel heated towel rail. UPVC panelled ceiling. Ceiling light point.
Attic Room
19' x 6' (5.8m x 1.83m)
Concealed behind louvred door to permanent staircase. Built in, under roof storage cupboards and drawers. Pine framed double glazed Velux window. Radiator. Two ceiling strip lights and further spotlights.
Directions
From Wrexham proceed South past the Cats Protection Centre over the mini roundabout, turning right at the traffic lights. Go over the by pass and turn right onto the Brymbo link road. Pass through the Mountain View estate, going over the crossroads, up the hill turning right and then immediately left at the T junctions. Take your second right onto Edwards Avenue then right onto Dyke Street, the house will be found a short distance along on your left hand side.
Outside
A walled frontage with wrought iron personal gate leads onto a brick block patio leading to the entrance. The rear reveals a two tiered garden with decked patio to side and two garden sheds.
Entrance Hall
Entered via a wood effect UPVC double glazed door. Gives access to the ground floor accommodation and staircase to the first floor. Under stairs recess. Tiled floor. Radiator. Wood effect UPVC double glazed window to front. Door to:
Cloak Room
With a low level WC with wash hand basin over. Frosted UPVC double glazed window to front. Fully tiled walls and floor. Radiator. Ceiling light point.
Lounge / Diner
23'5" x 11'2" (7.14m x 3.40m)
With a coal effect gas fire in a stainless steel frame, marble back and hearth in oak mantle and surround. Wood effect UPVC double glazed window to rear. Tiled floor. Radiator. Ceiling light point.
Conservatory
9'2" x 8'5" (2.80m x 2.57m)
Constructed of brick dwarf base with wood effect UPVC double glazed units over with matching door to side, under a polycarbonate roof. Tiled floor. Radiator. Ceiling downlights.
Utility Room
7'3" x 6'5" (2.20m x 1.96m)
Fitted with Shaker style base and wall units with granite effect work surfaces. Stainless steel single sink, drainer and mixer tap under a wood effect UPVC double glazed window to front.
Inner Hallway
Wood effect UPVC double glazed window to front. Tiled floor. Wood panelled ceiling. Ceiling strip lighting. Leads through to:
Kitchen
11'8" x 10'5" (3.56m x 3.18m)
Further Shaker style base kitchen units. Built in Lamona electric oven with four burner gas hob over. Stainless steel single sink, drainer and mixer tap under UPVC double glazed window to rear. Space and plumbing for a washing machine. Tiled floor. Radiator. Wood panelled ceiling and ceiling strip lighting.
First Floor Landing
Giving access to the three bedrooms, family bathroom and staircase to the attic room. Wood effect UPVC double glazed window to front. Ceiling light point.
Bedroom 1
12'6" x 10'2" (3.80m x 3.10m)
Wood effect UPVC double glazed window to rear, radiator below. Ceiling light point.
Bedroom 2
11'2" x 10'8" (3.40m x 3.25m)
Wood effect UPVC double glazed window to rear, radiator below. Concealed Worcester gas central heating boiler. Ceiling light point.
Bedroom 3
9'8" x 7'2" (2.95m x 2.18m)
Wood effect UPVC double glazed window to front, radiator below. Dado rail. Ceiling light point.
Family Bathroom
With a fitted suite of corner shower cubicle with Triton electric shower, low level WC and pedestal wash hand basin. Wood effect UPVC double glazed window to side. Fully tiled walls and floor. Stainless steel heated towel rail. UPVC panelled ceiling. Ceiling light point.
Attic Room
19'0" x 6'0" (5.80m x 1.83m)
Concealed behind louvred door to permanent staircase. Built in, under roof storage cupboards and drawers. Pine framed double glazed Velux window. Radiator. Two ceiling strip lights and further spotlights.
Directions
From Wrexham proceed South past the Cats Protection Centre over the mini roundabout, turning right at the traffic lights. Go over the by pass and turn right onto the Brymbo link road. Pass through the Mountain View estate, going over the crossroads, up the hill turning right and then immediately left at the T junctions. Take your second right onto Edwards Avenue then right onto Dyke Street, the house will be found a short distance along on your left hand side.
Read full description
Brymbo is located approximately four miles from Wrexham where there is a wealth of shops, schools and local amenities. The town has a railway station and a regular bus service accesses all local areas and beyond with all major road links being nearby.
Benefitting from gas central heating and UPVC double glazing throughout, it also has an enclosed frontage along with a tiered garden to the rear.
Viewing is recommended to appreciate the good sized internal accommodation which in brief comprises: Entrance hall, cloak room, lounge/diner, utility, kitchen, conservatory and on the first floor are the three bedrooms, family bathroom and a concealed staircase takes one up to the attic room.
Outside
A walled frontage with wrought iron personal gate leads onto a brick block patio leading to the entrance.
The rear reveals a two tiered garden with decked patio to side and two garden sheds.
Entrance Hall
Entered via a wood effect UPVC double glazed door. Gives access to the ground floor accommodation and staircase to the first floor. Under stairs recess. Tiled floor. Radiator. Wood effect UPVC double glazed window to front. Door to:
Cloak Room
With a low level WC with wash hand basin over. Frosted UPVC double glazed window to front. Fully tiled walls and floor. Radiator. Ceiling light point.
Lounge/Diner
23'5" x 11'2" (7.14m x 3.4m)
With a coal effect gas fire in a stainless steel frame, marble back and hearth in oak mantle and surround. Wood effect UPVC double glazed window to rear. Tiled floor. Radiator. Ceiling light point.
Conservatory
9'2" x 8'5" (2.8m x 2.57m)
Constructed of brick dwarf base with wood effect UPVC double glazed units over with
matching door to side, under a polycarbonate roof. Tiled floor. Radiator. Ceiling downlights.
Utility Room
7'3" x 6'5" (2.2m x 1.96m)
Fitted with Shaker style base and wall units with granite effect work surfaces. Stainless steel single sink, drainer and mixer tap under a wood effect UPVC double glazed window to front.
Inner Hallway
Wood effect UPVC double glazed window to front. Tiled floor. Wood panelled ceiling. Ceiling strip lighting. Leads through to:
Kitchen
11'8" x 10'5" (3.56m x 3.18m)
Further Shaker style base kitchen units. Built in Lamona electric oven with four burner gas hob over. Stainless steel single sink, drainer and mixer tap under UPVC double glazed window to rear. Space and plumbing for a washing machine. Tiled floor. Radiator. Wood panelled ceiling and ceiling strip lighting.
First Floor Landing
Giving access to the three bedrooms, family bathroom and staircase to the attic room. Wood effect UPVC double glazed window to front. Ceiling light point.
Bedroom One
12'6" x 10'2" (3.8m x 3.1m)
Wood effect UPVC double glazed window to rear, radiator below. Ceiling light point.
Bedroom Two
11'2" x 10'8" (3.4m x 3.25m)
Wood effect UPVC double glazed window to rear, radiator below. Concealed Worcester gas central heating boiler. Ceiling light point.
Bedroom Three
9'8" x 7'2" (2.95m x 2.18m)
Wood effect UPVC double glazed window to front, radiator below. Dado rail. Ceiling light point.
Family Bathroom
With a fitted suite of corner shower cubicle with Triton electric shower, low level WC and pedestal wash hand basin. Wood effect UPVC double glazed window to side. Fully tiled walls and floor. Stainless steel heated towel rail. UPVC panelled ceiling. Ceiling light point.
Attic Room
19' x 6' (5.8m x 1.83m)
Concealed behind louvred door to permanent staircase. Built in, under roof storage cupboards and drawers. Pine framed double glazed Velux window. Radiator. Two ceiling strip lights and further spotlights.
Directions
From Wrexham proceed South past the Cats Protection Centre over the mini roundabout, turning right at the traffic lights. Go over the by pass and turn right onto the Brymbo link road. Pass through the Mountain View estate, going over the crossroads, up the hill turning right and then immediately left at the T junctions. Take your second right onto Edwards Avenue then right onto Dyke Street, the house will be found a short distance along on your left hand side.
Outside
A walled frontage with wrought iron personal gate leads onto a brick block patio leading to the entrance. The rear reveals a two tiered garden with decked patio to side and two garden sheds.
Entrance Hall
Entered via a wood effect UPVC double glazed door. Gives access to the ground floor accommodation and staircase to the first floor. Under stairs recess. Tiled floor. Radiator. Wood effect UPVC double glazed window to front. Door to:
Cloak Room
With a low level WC with wash hand basin over. Frosted UPVC double glazed window to front. Fully tiled walls and floor. Radiator. Ceiling light point.
Lounge / Diner
23'5" x 11'2" (7.14m x 3.40m)
With a coal effect gas fire in a stainless steel frame, marble back and hearth in oak mantle and surround. Wood effect UPVC double glazed window to rear. Tiled floor. Radiator. Ceiling light point.
Conservatory
9'2" x 8'5" (2.80m x 2.57m)
Constructed of brick dwarf base with wood effect UPVC double glazed units over with matching door to side, under a polycarbonate roof. Tiled floor. Radiator. Ceiling downlights.
Utility Room
7'3" x 6'5" (2.20m x 1.96m)
Fitted with Shaker style base and wall units with granite effect work surfaces. Stainless steel single sink, drainer and mixer tap under a wood effect UPVC double glazed window to front.
Inner Hallway
Wood effect UPVC double glazed window to front. Tiled floor. Wood panelled ceiling. Ceiling strip lighting. Leads through to:
Kitchen
11'8" x 10'5" (3.56m x 3.18m)
Further Shaker style base kitchen units. Built in Lamona electric oven with four burner gas hob over. Stainless steel single sink, drainer and mixer tap under UPVC double glazed window to rear. Space and plumbing for a washing machine. Tiled floor. Radiator. Wood panelled ceiling and ceiling strip lighting.
First Floor Landing
Giving access to the three bedrooms, family bathroom and staircase to the attic room. Wood effect UPVC double glazed window to front. Ceiling light point.
Bedroom 1
12'6" x 10'2" (3.80m x 3.10m)
Wood effect UPVC double glazed window to rear, radiator below. Ceiling light point.
Bedroom 2
11'2" x 10'8" (3.40m x 3.25m)
Wood effect UPVC double glazed window to rear, radiator below. Concealed Worcester gas central heating boiler. Ceiling light point.
Bedroom 3
9'8" x 7'2" (2.95m x 2.18m)
Wood effect UPVC double glazed window to front, radiator below. Dado rail. Ceiling light point.
Family Bathroom
With a fitted suite of corner shower cubicle with Triton electric shower, low level WC and pedestal wash hand basin. Wood effect UPVC double glazed window to side. Fully tiled walls and floor. Stainless steel heated towel rail. UPVC panelled ceiling. Ceiling light point.
Attic Room
19'0" x 6'0" (5.80m x 1.83m)
Concealed behind louvred door to permanent staircase. Built in, under roof storage cupboards and drawers. Pine framed double glazed Velux window. Radiator. Two ceiling strip lights and further spotlights.
Directions
From Wrexham proceed South past the Cats Protection Centre over the mini roundabout, turning right at the traffic lights. Go over the by pass and turn right onto the Brymbo link road. Pass through the Mountain View estate, going over the crossroads, up the hill turning right and then immediately left at the T junctions. Take your second right onto Edwards Avenue then right onto Dyke Street, the house will be found a short distance along on your left hand side.
Read full description
What's it like to live here?
Nearby businesses open now
More properties nearby
£185,000
Cheshire View, Brymbo, LL11
£149,950
Church View, Brymbo, Wrexham
£150,000
Albert Avenue, Brymbo, LL11
£149,950 Asking price
Comments (0)
Log in to like, comment or share to your feed.
Start the conversation about this listing.