 Available
Photo 1 of 18
£315,000 Asking price
Arthursdale Drive, Scholes, West Yorkshire, LS15
Arthursdale Drive, West Yorkshire, Scholes, LS15
- 🏠 House
- 📋 For sale
- 🛏 3 beds
- 🛁 1 bath
- 👁 13 views
About this property
***NO FORWARD CHAIN*** A beautifully presented and lovingly maintained home, perfectly positioned on one of the area’s most sought-after streets. Offering a wonderfully calm and homely feel throughout, this charming property combines comfortable living spaces with a quiet and highly desirable setting. Immaculate throughout and ready to move straight into, this is a home that needs to be viewed to be fully appreciated.
Introduction
Set in a sought-after street within a highly desirable location, this immaculate and beautifully cared-for home offers a rare combination of comfort, tranquillity and a genuine homely atmosphere. From the moment you arrive, the property has an inviting sense of warmth and care, with attractive gardens to the front and a well-presented interior that has clearly been cherished by its owners. The ground floor provides a welcoming living room with a feature fireplace and attractive archway leading through to the dining area, creating a lovely flow for both everyday living and entertaining, while the adjoining kitchen is neatly arranged and practical. Upstairs are three well-proportioned bedrooms, a family bathroom and useful landing space. Outside, the property continues to impress, with a peaceful frontage and a pleasant sense of privacy. Quietly situated yet conveniently placed for the amenities and attractions of the surrounding area, this is a particularly appealing home for those looking for somewhere that feels established, comfortable and effortlessly welcoming.
Ground floor
Entrance Hall
A bright, airy and welcoming hallway leading to the kitchen, and first floor.
Kitchen
Bright and well-presented kitchen with ample storage and generous worktop space. A large window and glazed door provide plenty of natural light, creating a practical and inviting space for everyday use.
Dining Room
A bright and spacious dining room with attractive pale blue walls and plenty of natural light. Bi-fold doors open directly onto the rear garden, creating a lovely connection to the outside and making the room ideal for entertaining.
Sitting Room
A spacious and well-presented reception room with a feature wall, large front-facing window and attractive fireplace. The room offers a bright and versatile living space.
First floor
Landing
Smartly presented, with a bright and airy layout providing access to the bedrooms and bathroom.
Bedroom
Bright and spacious double bedroom with a pleasant outlook, ample natural light and built-in wardrobes.
Bedroom
Generous double bedroom with a soft pastel colour scheme, plenty of natural light and built-in wardrobes.
Bedroom
Well-presented bedroom with a bright and airy feel, excellent natural light and a useful storage cupboard.
Bathroom
A bright, contemporary bathroom with sleek fitted cabinetry, tiled walls and a modern walk-in shower.
Outside
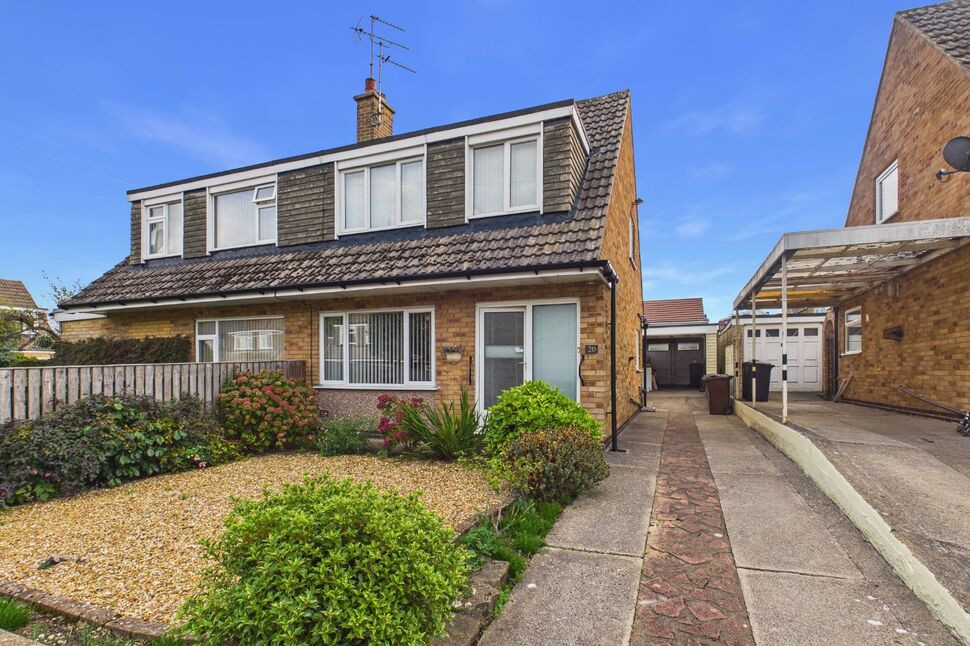
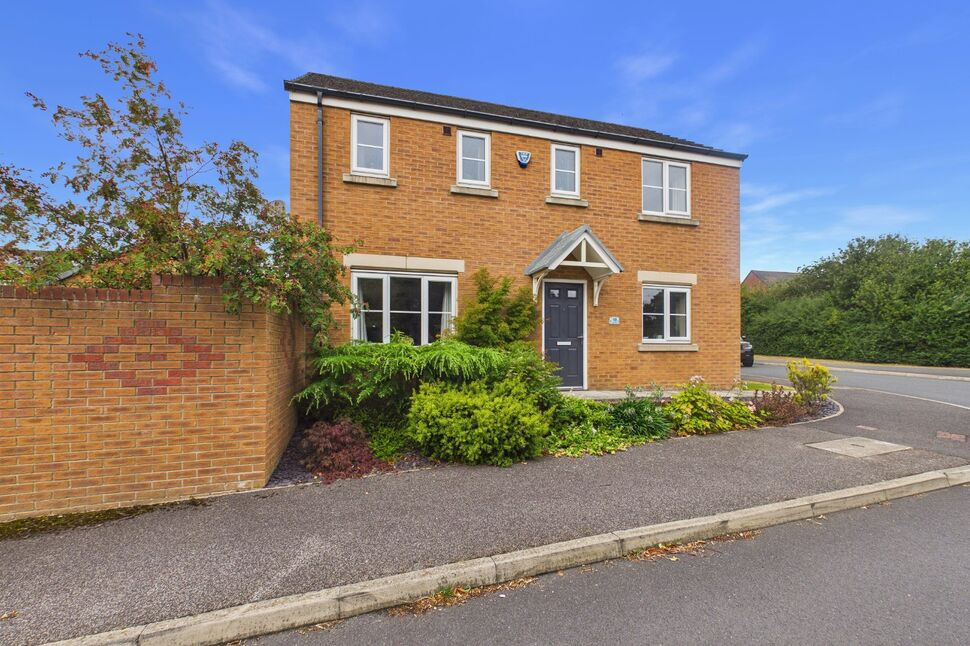
Front: A well-maintained front garden with attractive planted borders and a low-maintenance gravelled area, complemented by a private driveway providing ample off-road parking. The property also benefits from a single garage with an electric up-and-over door, offering useful additional storage and parking. Rear: A private and enclosed rear garden, thoughtfully landscaped with gravelled areas, established planted borders and paved pathways. The garden provides a pleasant, low-maintenance outdoor space with a good degree of privacy and a practical layout for enjoying the outdoors.
Introduction
Set in a sought-after street within a highly desirable location, this immaculate and beautifully cared-for home offers a rare combination of comfort, tranquillity and a genuine homely atmosphere. From the moment you arrive, the property has an inviting sense of warmth and care, with attractive gardens to the front and a well-presented interior that has clearly been cherished by its owners. The ground floor provides a welcoming living room with a feature fireplace and attractive archway leading through to the dining area, creating a lovely flow for both everyday living and entertaining, while the adjoining kitchen is neatly arranged and practical. Upstairs are three well-proportioned bedrooms, a family bathroom and useful landing space. Outside, the property continues to impress, with a peaceful frontage and a pleasant sense of privacy. Quietly situated yet conveniently placed for the amenities and attractions of the surrounding area, this is a particularly appealing home for those looking for somewhere that feels established, comfortable and effortlessly welcoming.
Entrance Hall
A bright, airy and welcoming hallway leading to the kitchen, and first floor.
Kitchen
Bright and well-presented kitchen with ample storage and generous worktop space. A large window and glazed door provide plenty of natural light, creating a practical and inviting space for everyday use.
Dining Room
A bright and spacious dining room with attractive pale blue walls and plenty of natural light. Bi-fold doors open directly onto the rear garden, creating a lovely connection to the outside and making the room ideal for entertaining.
Sitting Room
A spacious and well-presented reception room with a feature wall, large front-facing window and attractive fireplace. The room offers a bright and versatile living space.
Landing
Smartly presented, with a bright and airy layout providing access to the bedrooms and bathroom.
Bedroom
Bright and spacious double bedroom with a pleasant outlook, ample natural light and built-in wardrobes.
Bedroom
Generous double bedroom with a soft pastel colour scheme, plenty of natural light and built-in wardrobes.
Bedroom
Well-presented bedroom with a bright and airy feel, excellent natural light and a useful storage cupboard.
Bathroom
A bright, contemporary bathroom with sleek fitted cabinetry, tiled walls and a modern walk-in shower.
Outside
Front: A well-maintained front garden with attractive planted borders and a low-maintenance gravelled area, complemented by a private driveway providing ample off-road parking. The property also benefits from a single garage with an electric up-and-over door, offering useful additional storage and parking.Rear: A private and enclosed rear garden, thoughtfully landscaped with gravelled areas, established planted borders and paved pathways. The garden provides a pleasant, low-maintenance outdoor space with a good degree of privacy and a practical layout for enjoying the outdoors.
Read full description
Introduction
Set in a sought-after street within a highly desirable location, this immaculate and beautifully cared-for home offers a rare combination of comfort, tranquillity and a genuine homely atmosphere. From the moment you arrive, the property has an inviting sense of warmth and care, with attractive gardens to the front and a well-presented interior that has clearly been cherished by its owners. The ground floor provides a welcoming living room with a feature fireplace and attractive archway leading through to the dining area, creating a lovely flow for both everyday living and entertaining, while the adjoining kitchen is neatly arranged and practical. Upstairs are three well-proportioned bedrooms, a family bathroom and useful landing space. Outside, the property continues to impress, with a peaceful frontage and a pleasant sense of privacy. Quietly situated yet conveniently placed for the amenities and attractions of the surrounding area, this is a particularly appealing home for those looking for somewhere that feels established, comfortable and effortlessly welcoming.
Ground floor
Entrance Hall
A bright, airy and welcoming hallway leading to the kitchen, and first floor.
Kitchen
Bright and well-presented kitchen with ample storage and generous worktop space. A large window and glazed door provide plenty of natural light, creating a practical and inviting space for everyday use.
Dining Room
A bright and spacious dining room with attractive pale blue walls and plenty of natural light. Bi-fold doors open directly onto the rear garden, creating a lovely connection to the outside and making the room ideal for entertaining.
Sitting Room
A spacious and well-presented reception room with a feature wall, large front-facing window and attractive fireplace. The room offers a bright and versatile living space.
First floor
Landing
Smartly presented, with a bright and airy layout providing access to the bedrooms and bathroom.
Bedroom
Bright and spacious double bedroom with a pleasant outlook, ample natural light and built-in wardrobes.
Bedroom
Generous double bedroom with a soft pastel colour scheme, plenty of natural light and built-in wardrobes.
Bedroom
Well-presented bedroom with a bright and airy feel, excellent natural light and a useful storage cupboard.
Bathroom
A bright, contemporary bathroom with sleek fitted cabinetry, tiled walls and a modern walk-in shower.
Outside
Front: A well-maintained front garden with attractive planted borders and a low-maintenance gravelled area, complemented by a private driveway providing ample off-road parking. The property also benefits from a single garage with an electric up-and-over door, offering useful additional storage and parking. Rear: A private and enclosed rear garden, thoughtfully landscaped with gravelled areas, established planted borders and paved pathways. The garden provides a pleasant, low-maintenance outdoor space with a good degree of privacy and a practical layout for enjoying the outdoors.
Introduction
Set in a sought-after street within a highly desirable location, this immaculate and beautifully cared-for home offers a rare combination of comfort, tranquillity and a genuine homely atmosphere. From the moment you arrive, the property has an inviting sense of warmth and care, with attractive gardens to the front and a well-presented interior that has clearly been cherished by its owners. The ground floor provides a welcoming living room with a feature fireplace and attractive archway leading through to the dining area, creating a lovely flow for both everyday living and entertaining, while the adjoining kitchen is neatly arranged and practical. Upstairs are three well-proportioned bedrooms, a family bathroom and useful landing space. Outside, the property continues to impress, with a peaceful frontage and a pleasant sense of privacy. Quietly situated yet conveniently placed for the amenities and attractions of the surrounding area, this is a particularly appealing home for those looking for somewhere that feels established, comfortable and effortlessly welcoming.
Entrance Hall
A bright, airy and welcoming hallway leading to the kitchen, and first floor.
Kitchen
Bright and well-presented kitchen with ample storage and generous worktop space. A large window and glazed door provide plenty of natural light, creating a practical and inviting space for everyday use.
Dining Room
A bright and spacious dining room with attractive pale blue walls and plenty of natural light. Bi-fold doors open directly onto the rear garden, creating a lovely connection to the outside and making the room ideal for entertaining.
Sitting Room
A spacious and well-presented reception room with a feature wall, large front-facing window and attractive fireplace. The room offers a bright and versatile living space.
Landing
Smartly presented, with a bright and airy layout providing access to the bedrooms and bathroom.
Bedroom
Bright and spacious double bedroom with a pleasant outlook, ample natural light and built-in wardrobes.
Bedroom
Generous double bedroom with a soft pastel colour scheme, plenty of natural light and built-in wardrobes.
Bedroom
Well-presented bedroom with a bright and airy feel, excellent natural light and a useful storage cupboard.
Bathroom
A bright, contemporary bathroom with sleek fitted cabinetry, tiled walls and a modern walk-in shower.
Outside
Front: A well-maintained front garden with attractive planted borders and a low-maintenance gravelled area, complemented by a private driveway providing ample off-road parking. The property also benefits from a single garage with an electric up-and-over door, offering useful additional storage and parking.Rear: A private and enclosed rear garden, thoughtfully landscaped with gravelled areas, established planted borders and paved pathways. The garden provides a pleasant, low-maintenance outdoor space with a good degree of privacy and a practical layout for enjoying the outdoors.
Read full description
What's it like to live here?
Nearby businesses open now
More properties nearby
£750,000 Asking price
Stockheld Lane, Leeds, West Yorkshire, LS15
£130,000 Asking price
Stanks Drive, Leeds, West Yorkshire, LS14
£325,000 Asking price
Comments (0)
Log in to like, comment or share to your feed.
Start the conversation about this listing.