 Available
Photo 1 of 24
£325,000 Asking price
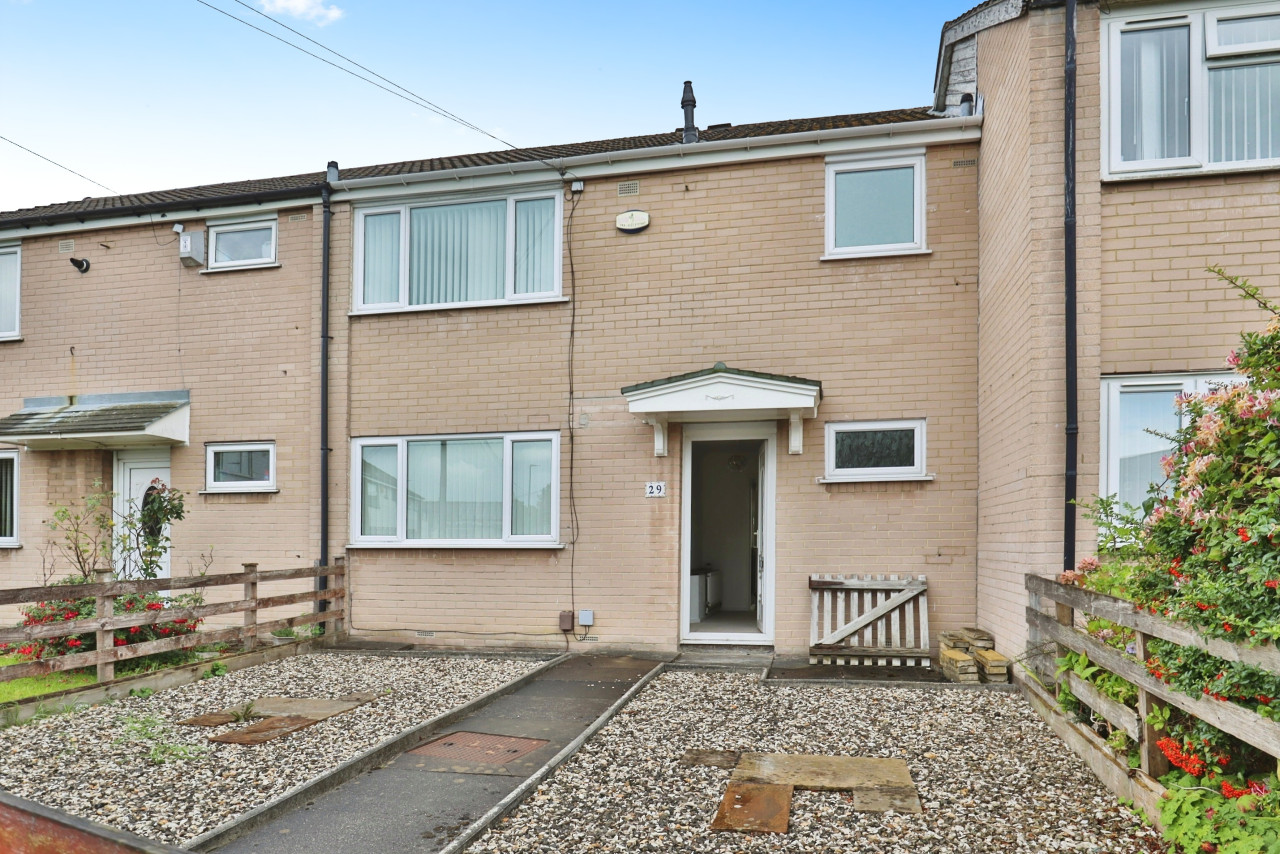
Oak Drive, Whinmoor, West Yorkshire, LS14
Oak Drive, West Yorkshire, Whinmoor, LS14
- 🏠 House
- 📋 For sale
- 🛏 3 beds
- 🛁 2 baths
- 👁 12 views
About this property
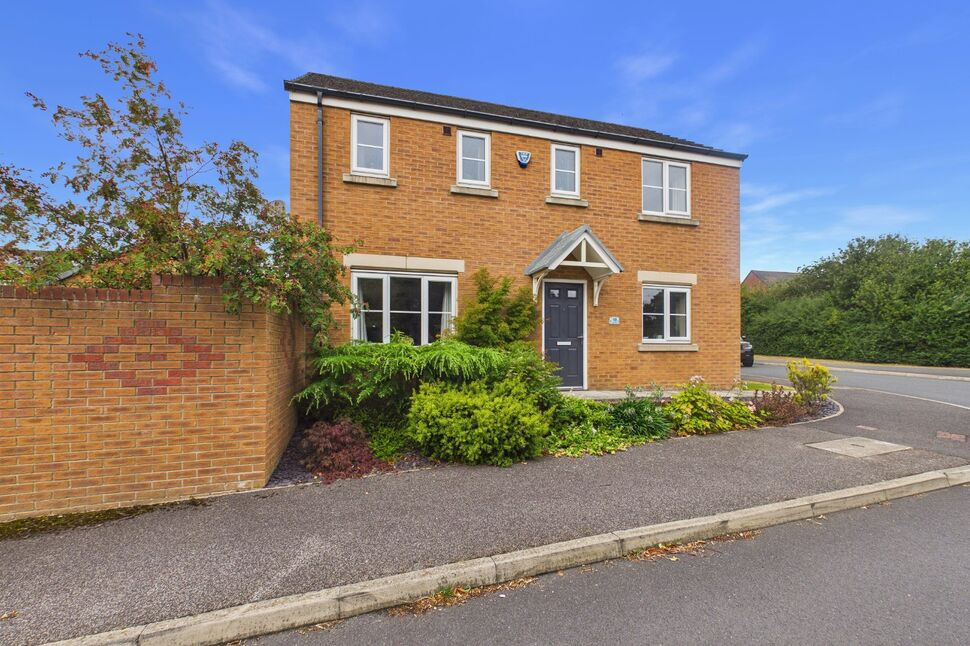
A superb three-bedroom family home offering stylish, spacious and versatile accommodation, together with a beautiful enclosed garden, garage and tandem driveway. Ideally located for Leeds and excellent transport links, this is a home that combines modern living with everyday convenience. Step inside and you are immediately welcomed by a bright and airy dual-aspect lounge, where large windows flood the room with natural light and French doors open directly onto the rear garden. It’s a fantastic space for relaxing with the family or entertaining friends, with the garden creating a seamless connection between the indoors and out. The contemporary kitchen is fitted with a stylish range of wall and base units, quality work surfaces and integrated oven, hob and extractor, with space for a washing machine, dishwasher and fridge freezer. A useful door provides direct access to the garden, while the adjoining dining area offers plenty of room for family meals and entertaining. A ground floor WC completes this level. To the first floor are two generous double bedrooms and a versatile third bedroom, ideal as a child's bedroom, home office, dressing room or study. The principal bedroom benefits from its own modern en-suite shower room, while the remaining bedrooms are served by a contemporary family bathroom. Outside, the enclosed rear garden is a real highlight, combining a lawn, paved patio and mature planting to create a private and attractive space for relaxing, entertaining and family life. To the front, a tandem driveway provides excellent off-street parking and leads to the garage. The location is equally appealing, with a wide range of shops, supermarkets, schools, leisure facilities and green spaces close by. Excellent transport connections provide easy access to Leeds City Centre and beyond, while Cross Gates railway station offers convenient rail links. The nearby motorway network further enhances the property's appeal for commuters. With its excellent proportions, modern presentation, versatile accommodation and fantastic outdoor space, this is a home that offers a great deal for families, professionals and buyers looking for easy access to Leeds. Early viewing is highly recommended to fully appreciate everything this impressive home has to offer.
Ground floor
Hallway 6'2" x 15'3" (1.88m x 4.65m)
Sitting Room 10'3" x 18'5" (3.12m x 5.61m)
A bright and inviting sitting room offering plenty of space to relax and unwind. Patio doors open directly onto the rear garden, creating a wonderful seamless connection between the living space and outdoors, perfect for entertaining or enjoying the garden in the warmer months.
Kitchen with dining area 9'7" x 18'6" (2.92m x 5.64m)
A stylish and spacious modern kitchen/diner, fitted with a comprehensive range of contemporary units and integrated appliances. Generous worktop space combines with a bright dining area, creating a superb social hub for everyday living and entertaining.
WC 6' x 2'10" (1.83m x 0.86m)
Modern cloakroom with WC, wash hand basin, radiator and frosted window.
First floor
Bedroom one 10'4" x 18'5" (3.15m x 5.61m)
Well-presented double bedroom with feature wall, fitted mirrored wardrobes, radiator and window.
En-suite 3'11" x 7'3" (1.2m x 2.2m)
Modern en-suite shower room with shower enclosure, wash hand basin, WC, neutral tiling and radiator.
Bedroom two 9'1" x 7'7" (2.77m x 2.3m)
A bright and spacious double bedroom with windows to two aspects, creating a light and airy feel.
Bedroom three 8'6" x 10'8" (2.6m x 3.25m)
A versatile third bedroom with a bright outlook, offering a useful additional bedroom or home working space.
Bathroom 3'11" x 7'3" (1.2m x 2.2m)
A well-appointed family bathroom with bath, wash hand basin and WC, complemented by part-tiled walls.
Outside
The property benefits from a private, well-established rear garden, featuring a good-sized lawn, paved seating areas and mature borders with a variety of shrubs, trees and colourful planting. The garden is enclosed by brick walls, creating a peaceful and secluded outdoor space. Garage and driveway parking are also available just behind the house.
A superb three-bedroom family home offering stylish, spacious and versatile accommodation, together with a beautiful enclosed garden, garage and tandem driveway. Ideally located for Leeds and excellent transport links, this is a home that combines modern living with everyday convenience.Step inside and you are immediately welcomed by a bright and airy dual-aspect lounge, where large windows flood the room with natural light and French doors open directly onto the rear garden. It’s a fantastic space for relaxing with the family or entertaining friends, with the garden creating a seamless connection between the indoors and out.The contemporary kitchen is fitted with a stylish range of wall and base units, quality work surfaces and integrated oven, hob and extractor, with space for a washing machine, dishwasher and fridge freezer. A useful door provides direct access to the garden, while the adjoining dining area offers plenty of room for family meals and entertaining. A ground floor WC completes this level.To the first floor are two generous double bedrooms and a versatile third bedroom, ideal as a child's bedroom, home office, dressing room or study. The principal bedroom benefits from its own modern en-suite shower room, while the remaining bedrooms are served by a contemporary family bathroom.Outside, the enclosed rear garden is a real highlight, combining a lawn, paved patio and mature planting to create a private and attractive space for relaxing, entertaining and family life. To the front, a tandem driveway provides excellent off-street parking and leads to the garage.The location is equally appealing, with a wide range of shops, supermarkets, schools, leisure facilities and green spaces close by. Excellent transport connections provide easy access to Leeds City Centre and beyond, while Cross Gates railway station offers convenient rail links. The nearby motorway network further enhances the property's appeal for commuters.With its excellent proportions, modern presentation, versatile accommodation and fantastic outdoor space, this is a home that offers a great deal for families, professionals and buyers looking for easy access to Leeds.Early viewing is highly recommended to fully appreciate everything this impressive home has to offer.
Hallway
6'2" x 15'3" (1.88m x 4.64m)
Sitting Room
10'3" x 18'5" (3.12m x 5.62m)
A bright and inviting sitting room offering plenty of space to relax and unwind. Patio doors open directly onto the rear garden, creating a wonderful seamless connection between the living space and outdoors, perfect for entertaining or enjoying the garden in the warmer months.
Kitchen with dining area
9'7" x 18'6" (2.91m x 5.64m)
A stylish and spacious modern kitchen/diner, fitted with a comprehensive range of contemporary units and integrated appliances. Generous worktop space combines with a bright dining area, creating a superb social hub for everyday living and entertaining.
WC
6'0" x 2'10" (1.84m x 0.86m)
Modern cloakroom with WC, wash hand basin, radiator and frosted window.
Bedroom 1
10'4" x 18'5" (3.15m x 5.62m)
Well-presented double bedroom with feature wall, fitted mirrored wardrobes, radiator and window.
En-Suite
3'11" x 7'3" (1.20m x 2.20m)
Modern en-suite shower room with shower enclosure, wash hand basin, WC, neutral tiling and radiator.
Bedroom 2
9'1" x 7'7" (2.78m x 2.30m)
A bright and spacious double bedroom with windows to two aspects, creating a light and airy feel.
Bedroom 3
8'6" x 10'8" (2.59m x 3.26m)
A versatile third bedroom with a bright outlook, offering a useful additional bedroom or home working space.
Bathroom
3'11" x 7'3" (1.20m x 2.20m)
A well-appointed family bathroom with bath, wash hand basin and WC, complemented by part-tiled walls.
Outside
The property benefits from a private, well-established rear garden, featuring a good-sized lawn, paved seating areas and mature borders with a variety of shrubs, trees and colourful planting. The garden is enclosed by brick walls, creating a peaceful and secluded outdoor space. Garage and driveway parking are also available just behind the house.
Read full description
Ground floor
Hallway 6'2" x 15'3" (1.88m x 4.65m)
Sitting Room 10'3" x 18'5" (3.12m x 5.61m)
A bright and inviting sitting room offering plenty of space to relax and unwind. Patio doors open directly onto the rear garden, creating a wonderful seamless connection between the living space and outdoors, perfect for entertaining or enjoying the garden in the warmer months.
Kitchen with dining area 9'7" x 18'6" (2.92m x 5.64m)
A stylish and spacious modern kitchen/diner, fitted with a comprehensive range of contemporary units and integrated appliances. Generous worktop space combines with a bright dining area, creating a superb social hub for everyday living and entertaining.
WC 6' x 2'10" (1.83m x 0.86m)
Modern cloakroom with WC, wash hand basin, radiator and frosted window.
First floor
Bedroom one 10'4" x 18'5" (3.15m x 5.61m)
Well-presented double bedroom with feature wall, fitted mirrored wardrobes, radiator and window.
En-suite 3'11" x 7'3" (1.2m x 2.2m)
Modern en-suite shower room with shower enclosure, wash hand basin, WC, neutral tiling and radiator.
Bedroom two 9'1" x 7'7" (2.77m x 2.3m)
A bright and spacious double bedroom with windows to two aspects, creating a light and airy feel.
Bedroom three 8'6" x 10'8" (2.6m x 3.25m)
A versatile third bedroom with a bright outlook, offering a useful additional bedroom or home working space.
Bathroom 3'11" x 7'3" (1.2m x 2.2m)
A well-appointed family bathroom with bath, wash hand basin and WC, complemented by part-tiled walls.
Outside
The property benefits from a private, well-established rear garden, featuring a good-sized lawn, paved seating areas and mature borders with a variety of shrubs, trees and colourful planting. The garden is enclosed by brick walls, creating a peaceful and secluded outdoor space. Garage and driveway parking are also available just behind the house.
A superb three-bedroom family home offering stylish, spacious and versatile accommodation, together with a beautiful enclosed garden, garage and tandem driveway. Ideally located for Leeds and excellent transport links, this is a home that combines modern living with everyday convenience.Step inside and you are immediately welcomed by a bright and airy dual-aspect lounge, where large windows flood the room with natural light and French doors open directly onto the rear garden. It’s a fantastic space for relaxing with the family or entertaining friends, with the garden creating a seamless connection between the indoors and out.The contemporary kitchen is fitted with a stylish range of wall and base units, quality work surfaces and integrated oven, hob and extractor, with space for a washing machine, dishwasher and fridge freezer. A useful door provides direct access to the garden, while the adjoining dining area offers plenty of room for family meals and entertaining. A ground floor WC completes this level.To the first floor are two generous double bedrooms and a versatile third bedroom, ideal as a child's bedroom, home office, dressing room or study. The principal bedroom benefits from its own modern en-suite shower room, while the remaining bedrooms are served by a contemporary family bathroom.Outside, the enclosed rear garden is a real highlight, combining a lawn, paved patio and mature planting to create a private and attractive space for relaxing, entertaining and family life. To the front, a tandem driveway provides excellent off-street parking and leads to the garage.The location is equally appealing, with a wide range of shops, supermarkets, schools, leisure facilities and green spaces close by. Excellent transport connections provide easy access to Leeds City Centre and beyond, while Cross Gates railway station offers convenient rail links. The nearby motorway network further enhances the property's appeal for commuters.With its excellent proportions, modern presentation, versatile accommodation and fantastic outdoor space, this is a home that offers a great deal for families, professionals and buyers looking for easy access to Leeds.Early viewing is highly recommended to fully appreciate everything this impressive home has to offer.
Hallway
6'2" x 15'3" (1.88m x 4.64m)
Sitting Room
10'3" x 18'5" (3.12m x 5.62m)
A bright and inviting sitting room offering plenty of space to relax and unwind. Patio doors open directly onto the rear garden, creating a wonderful seamless connection between the living space and outdoors, perfect for entertaining or enjoying the garden in the warmer months.
Kitchen with dining area
9'7" x 18'6" (2.91m x 5.64m)
A stylish and spacious modern kitchen/diner, fitted with a comprehensive range of contemporary units and integrated appliances. Generous worktop space combines with a bright dining area, creating a superb social hub for everyday living and entertaining.
WC
6'0" x 2'10" (1.84m x 0.86m)
Modern cloakroom with WC, wash hand basin, radiator and frosted window.
Bedroom 1
10'4" x 18'5" (3.15m x 5.62m)
Well-presented double bedroom with feature wall, fitted mirrored wardrobes, radiator and window.
En-Suite
3'11" x 7'3" (1.20m x 2.20m)
Modern en-suite shower room with shower enclosure, wash hand basin, WC, neutral tiling and radiator.
Bedroom 2
9'1" x 7'7" (2.78m x 2.30m)
A bright and spacious double bedroom with windows to two aspects, creating a light and airy feel.
Bedroom 3
8'6" x 10'8" (2.59m x 3.26m)
A versatile third bedroom with a bright outlook, offering a useful additional bedroom or home working space.
Bathroom
3'11" x 7'3" (1.20m x 2.20m)
A well-appointed family bathroom with bath, wash hand basin and WC, complemented by part-tiled walls.
Outside
The property benefits from a private, well-established rear garden, featuring a good-sized lawn, paved seating areas and mature borders with a variety of shrubs, trees and colourful planting. The garden is enclosed by brick walls, creating a peaceful and secluded outdoor space. Garage and driveway parking are also available just behind the house.
Read full description
What's it like to live here?
Nearby businesses open now
More properties nearby
£325,000 Asking price
Cherry Rise, Leeds, West Yorkshire, LS14
£249,950 Asking price
Comments (0)
Log in to like, comment or share to your feed.
Start the conversation about this listing.