 Available
Photo 1 of 15
£750,000 Asking price
Stockheld Lane, Leeds, West Yorkshire, LS15
Stockheld Lane, West Yorkshire, Leeds, LS15
- 🏠 Bungalow
- 📋 For sale
- 🛏 4 beds
- 👁 12 views
About this property
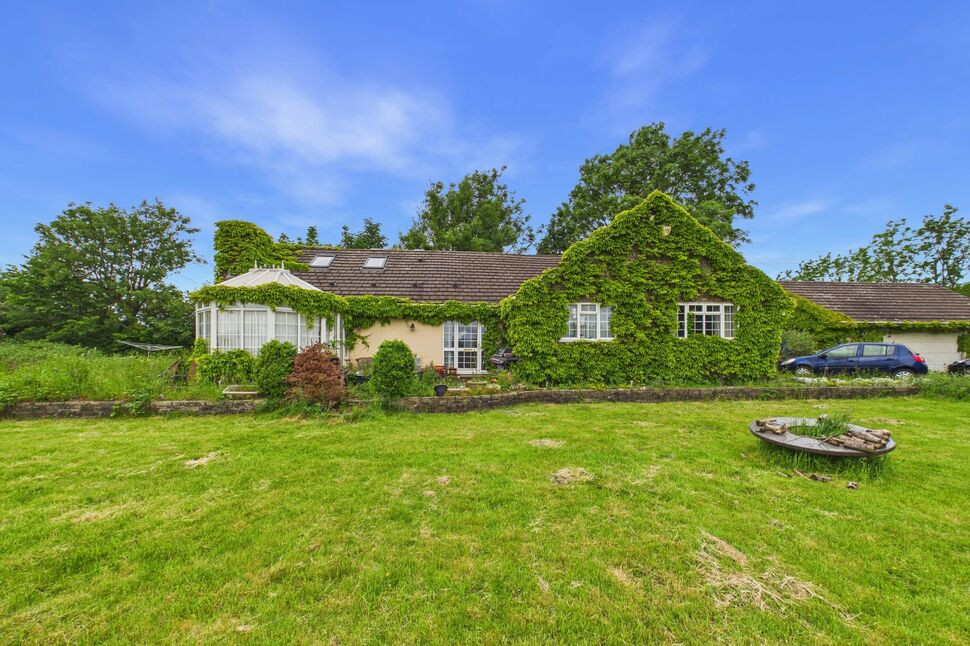
A rare opportunity to acquire this detached four-bedroom bungalow occupying a substantial plot in an attractive rural setting. Offering well-proportioned accommodation, the property would benefit from some cosmetic updating and modernisation, presenting purchasers with the opportunity to personalise and enhance the home over time. Features include two bathrooms, a conservatory, a substantial barn-style garage extending to over 500 sq ft, stables, and a gated driveway, making this an ideal countryside home set within generous grounds.
Occupying a generous plot with extensive gardens and outdoor space, this detached bungalow offers spacious accommodation in a desirable rural location. The property comprises four bedrooms, two bathrooms and a conservatory overlooking the grounds. Whilst it would benefit from some decoration and modernisation, the bungalow provides comfortable living accommodation that can be enjoyed immediately, with scope for purchasers to update and personalise over time.
There is also an exciting opportunity to purchase additional adjoining land directly from the current owners, by separate negotiation. Situated immediately adjacent to the property, this offers purchasers the chance to extend their grounds and enjoy an even greater expanse of countryside, ideal for those seeking extra outdoor space or equestrian and lifestyle opportunities.
Outside, the property is approached via a gated driveway and enjoys a wealth of outdoor space with established gardens, mature planting and stables, making it particularly appealing to equestrian enthusiasts or those seeking a countryside lifestyle. A standout feature is the impressive barn-style garage extending to over 500 sq ft, providing excellent storage and workshop space, with versatility for a range of uses, subject to any necessary consents.
Offering privacy, space and a wonderful rural setting, this is a rare opportunity to acquire a charming countryside home with generous grounds and the added flexibility of purchasing further adjoining land by separate negotiation, allowing buyers to tailor the outdoor space to their individual lifestyle and requirements.
Entrance Hall
A spacious, bright, and welcoming entrance hall providing a wonderful first impression of the home. This versatile and practical space offers seamless access to the sitting room, kitchen/dining room, bedrooms, and bathroom, while enhancing the property's sense of space and flow throughout.
Cloak room
Sitting Room
A delightful and generously proportioned sitting room with stairs to first floor and doors into the conservatory.
Conservatory
A light and relaxing accommodation with open field views.
Kitchen Breakfast Room
A spacious kitchen/dining room fitted with a comprehensive range of wall and base units complemented by work surfaces and tiled splashbacks. Incorporating a stainless steel sink and drainer, extractor hood and space for a range-style cooker, the room offers ample space for family dining and everyday living. A door provides direct access to the rear gardens, creating an ideal connection between the indoor and outdoor space. Radiator and wall-mounted boiler.
Bedroom one
Benefitting from the built in wardrobes and spacious accommodation.
Bedroom Two
A sizeable double bedroom with nice aspect to the front with built in wardrobes.
Bedroom Three
Built in wardrobes and a delightful aspect to the front elevation.
Bathroom
Fitted with a panelled bath with mixer taps, separate shower enclosure with glazed screen, pedestal wash hand basin, bidet and low-level WC. Further benefits include a radiator and useful storage.
First floor
Bedroom four
A light and airy first floor bedroom with Velux window.
En-suite
Comprising a corner bath, wash hand basin and low-level WC, complemented by half-height tiled walls and a radiator.
Garden
The gardens are predominantly laid to lawn and feature a variety of mature trees, established flower beds, shrubs and planting, together with patio seating areas and pathways throughout.
Driveway
Accessed via a gated entrance, the property benefits from extensive off-road parking for numerous vehicles.
Detached Barn Style Garage
Fitted with an electric roller door together with power and lighting, creating a highly practical space suitable for a variety of uses.
Utility Room
Situated at the rear of the garage with its own independent access, a practical utility area providing plumbing for a washing machine and additional storage potential.
Outdoor WC
Stables
Currently utilised as a decked recreation area and playroom, offering potential for further enhancement and modernisation.
Occupying a generous plot with extensive gardens and outdoor space, this detached bungalow offers spacious accommodation in a desirable rural location. The property comprises four bedrooms, two bathrooms and a conservatory overlooking the grounds. Whilst it would benefit from some decoration and modernisation, the bungalow provides comfortable living accommodation that can be enjoyed immediately, with scope for purchasers to update and personalise over time.There is also an exciting opportunity to purchase additional adjoining land directly from the current owners, by separate negotiation. Situated immediately adjacent to the property, this offers purchasers the chance to extend their grounds and enjoy an even greater expanse of countryside, ideal for those seeking extra outdoor space or equestrian and lifestyle opportunities.Outside, the property is approached via a gated driveway and enjoys a wealth of outdoor space with established gardens, mature planting and stables, making it particularly appealing to equestrian enthusiasts or those seeking a countryside lifestyle. A standout feature is the impressive barn-style garage extending to over 500 sq ft, providing excellent storage and workshop space, with versatility for a range of uses, subject to any necessary consents.Offering privacy, space and a wonderful rural setting, this is a rare opportunity to acquire a charming countryside home with generous grounds and the added flexibility of purchasing further adjoining land by separate negotiation, allowing buyers to tailor the outdoor space to their individual lifestyle and requirements.
Entrance Hall
A spacious, bright, and welcoming entrance hall providing a wonderful first impression of the home. This versatile and practical space offers seamless access to the sitting room, kitchen/dining room, bedrooms, and bathroom, while enhancing the property's sense of space and flow throughout.
Sitting Room
A delightful and generously proportioned sitting room with stairs to first floor and doors into the conservatory.
Conservatory
A light and relaxing accommodation with open field views.
Kitchen Breakfast Room
A spacious kitchen/dining room fitted with a comprehensive range of wall and base units complemented by work surfaces and tiled splashbacks. Incorporating a stainless steel sink and drainer, extractor hood and space for a range-style cooker, the room offers ample space for family dining and everyday living. A door provides direct access to the rear gardens, creating an ideal connection between the indoor and outdoor space. Radiator and wall-mounted boiler.
Bedroom 1
Benefitting from the built in wardrobes and spacious accommodation.
Bedroom 2
A sizeable double bedroom with nice aspect to the front with built in wardrobes.
Bedroom 3
Built in wardrobes and a delightful aspect to the front elevation.
Bathroom
Fitted with a panelled bath with mixer taps, separate shower enclosure with glazed screen, pedestal wash hand basin, bidet and low-level WC. Further benefits include a radiator and useful storage.
Bedroom 4
A light and airy first floor bedroom with Velux window.
En-Suite
Comprising a corner bath, wash hand basin and low-level WC, complemented by half-height tiled walls and a radiator.
Garden
The gardens are predominantly laid to lawn and feature a variety of mature trees, established flower beds, shrubs and planting, together with patio seating areas and pathways throughout. Measuring approximately 3/4 of an acre and includes a stable currently used as a outdoor entertainment facility.
Driveway
Accessed via a gated entrance, the property benefits from extensive off-road parking for numerous vehicles.
Detached Barn Style Garage
Fitted with an electric roller door together with power and lighting, creating a highly practical space suitable for a variety of uses.
Utility Room
Situated at the rear of the garage with its own independent access, a practical utility area providing plumbing for a washing machine and additional storage potential.
Stables
Currently utilised as a decked recreation area and playroom, offering potential for further enhancement and modernisation.
Read full description
Occupying a generous plot with extensive gardens and outdoor space, this detached bungalow offers spacious accommodation in a desirable rural location. The property comprises four bedrooms, two bathrooms and a conservatory overlooking the grounds. Whilst it would benefit from some decoration and modernisation, the bungalow provides comfortable living accommodation that can be enjoyed immediately, with scope for purchasers to update and personalise over time.
There is also an exciting opportunity to purchase additional adjoining land directly from the current owners, by separate negotiation. Situated immediately adjacent to the property, this offers purchasers the chance to extend their grounds and enjoy an even greater expanse of countryside, ideal for those seeking extra outdoor space or equestrian and lifestyle opportunities.
Outside, the property is approached via a gated driveway and enjoys a wealth of outdoor space with established gardens, mature planting and stables, making it particularly appealing to equestrian enthusiasts or those seeking a countryside lifestyle. A standout feature is the impressive barn-style garage extending to over 500 sq ft, providing excellent storage and workshop space, with versatility for a range of uses, subject to any necessary consents.
Offering privacy, space and a wonderful rural setting, this is a rare opportunity to acquire a charming countryside home with generous grounds and the added flexibility of purchasing further adjoining land by separate negotiation, allowing buyers to tailor the outdoor space to their individual lifestyle and requirements.
Entrance Hall
A spacious, bright, and welcoming entrance hall providing a wonderful first impression of the home. This versatile and practical space offers seamless access to the sitting room, kitchen/dining room, bedrooms, and bathroom, while enhancing the property's sense of space and flow throughout.
Cloak room
Sitting Room
A delightful and generously proportioned sitting room with stairs to first floor and doors into the conservatory.
Conservatory
A light and relaxing accommodation with open field views.
Kitchen Breakfast Room
A spacious kitchen/dining room fitted with a comprehensive range of wall and base units complemented by work surfaces and tiled splashbacks. Incorporating a stainless steel sink and drainer, extractor hood and space for a range-style cooker, the room offers ample space for family dining and everyday living. A door provides direct access to the rear gardens, creating an ideal connection between the indoor and outdoor space. Radiator and wall-mounted boiler.
Bedroom one
Benefitting from the built in wardrobes and spacious accommodation.
Bedroom Two
A sizeable double bedroom with nice aspect to the front with built in wardrobes.
Bedroom Three
Built in wardrobes and a delightful aspect to the front elevation.
Bathroom
Fitted with a panelled bath with mixer taps, separate shower enclosure with glazed screen, pedestal wash hand basin, bidet and low-level WC. Further benefits include a radiator and useful storage.
First floor
Bedroom four
A light and airy first floor bedroom with Velux window.
En-suite
Comprising a corner bath, wash hand basin and low-level WC, complemented by half-height tiled walls and a radiator.
Garden
The gardens are predominantly laid to lawn and feature a variety of mature trees, established flower beds, shrubs and planting, together with patio seating areas and pathways throughout.
Driveway
Accessed via a gated entrance, the property benefits from extensive off-road parking for numerous vehicles.
Detached Barn Style Garage
Fitted with an electric roller door together with power and lighting, creating a highly practical space suitable for a variety of uses.
Utility Room
Situated at the rear of the garage with its own independent access, a practical utility area providing plumbing for a washing machine and additional storage potential.
Outdoor WC
Stables
Currently utilised as a decked recreation area and playroom, offering potential for further enhancement and modernisation.
Occupying a generous plot with extensive gardens and outdoor space, this detached bungalow offers spacious accommodation in a desirable rural location. The property comprises four bedrooms, two bathrooms and a conservatory overlooking the grounds. Whilst it would benefit from some decoration and modernisation, the bungalow provides comfortable living accommodation that can be enjoyed immediately, with scope for purchasers to update and personalise over time.There is also an exciting opportunity to purchase additional adjoining land directly from the current owners, by separate negotiation. Situated immediately adjacent to the property, this offers purchasers the chance to extend their grounds and enjoy an even greater expanse of countryside, ideal for those seeking extra outdoor space or equestrian and lifestyle opportunities.Outside, the property is approached via a gated driveway and enjoys a wealth of outdoor space with established gardens, mature planting and stables, making it particularly appealing to equestrian enthusiasts or those seeking a countryside lifestyle. A standout feature is the impressive barn-style garage extending to over 500 sq ft, providing excellent storage and workshop space, with versatility for a range of uses, subject to any necessary consents.Offering privacy, space and a wonderful rural setting, this is a rare opportunity to acquire a charming countryside home with generous grounds and the added flexibility of purchasing further adjoining land by separate negotiation, allowing buyers to tailor the outdoor space to their individual lifestyle and requirements.
Entrance Hall
A spacious, bright, and welcoming entrance hall providing a wonderful first impression of the home. This versatile and practical space offers seamless access to the sitting room, kitchen/dining room, bedrooms, and bathroom, while enhancing the property's sense of space and flow throughout.
Sitting Room
A delightful and generously proportioned sitting room with stairs to first floor and doors into the conservatory.
Conservatory
A light and relaxing accommodation with open field views.
Kitchen Breakfast Room
A spacious kitchen/dining room fitted with a comprehensive range of wall and base units complemented by work surfaces and tiled splashbacks. Incorporating a stainless steel sink and drainer, extractor hood and space for a range-style cooker, the room offers ample space for family dining and everyday living. A door provides direct access to the rear gardens, creating an ideal connection between the indoor and outdoor space. Radiator and wall-mounted boiler.
Bedroom 1
Benefitting from the built in wardrobes and spacious accommodation.
Bedroom 2
A sizeable double bedroom with nice aspect to the front with built in wardrobes.
Bedroom 3
Built in wardrobes and a delightful aspect to the front elevation.
Bathroom
Fitted with a panelled bath with mixer taps, separate shower enclosure with glazed screen, pedestal wash hand basin, bidet and low-level WC. Further benefits include a radiator and useful storage.
Bedroom 4
A light and airy first floor bedroom with Velux window.
En-Suite
Comprising a corner bath, wash hand basin and low-level WC, complemented by half-height tiled walls and a radiator.
Garden
The gardens are predominantly laid to lawn and feature a variety of mature trees, established flower beds, shrubs and planting, together with patio seating areas and pathways throughout. Measuring approximately 3/4 of an acre and includes a stable currently used as a outdoor entertainment facility.
Driveway
Accessed via a gated entrance, the property benefits from extensive off-road parking for numerous vehicles.
Detached Barn Style Garage
Fitted with an electric roller door together with power and lighting, creating a highly practical space suitable for a variety of uses.
Utility Room
Situated at the rear of the garage with its own independent access, a practical utility area providing plumbing for a washing machine and additional storage potential.
Stables
Currently utilised as a decked recreation area and playroom, offering potential for further enhancement and modernisation.
Read full description
What's it like to live here?
Nearby businesses open now
More properties nearby
£315,000 Asking price
Arthursdale Drive, Scholes, West Yorkshire, LS15
£249,950 Asking price
Hornbeam Way, Leeds, West Yorkshire, LS14
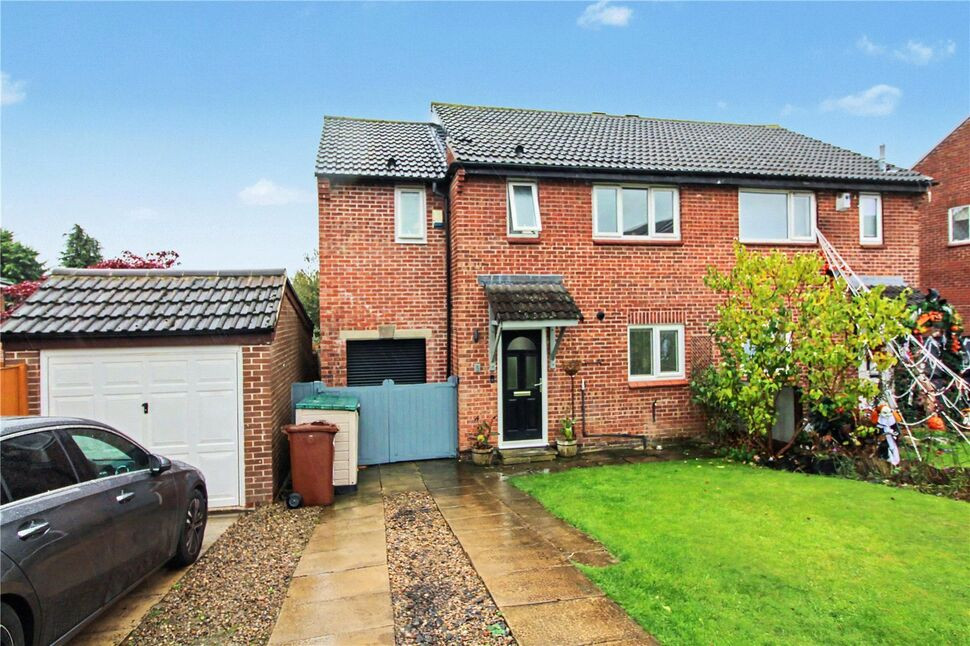
£325,000 Asking price
Comments (0)
Log in to like, comment or share to your feed.
Start the conversation about this listing.