 Available
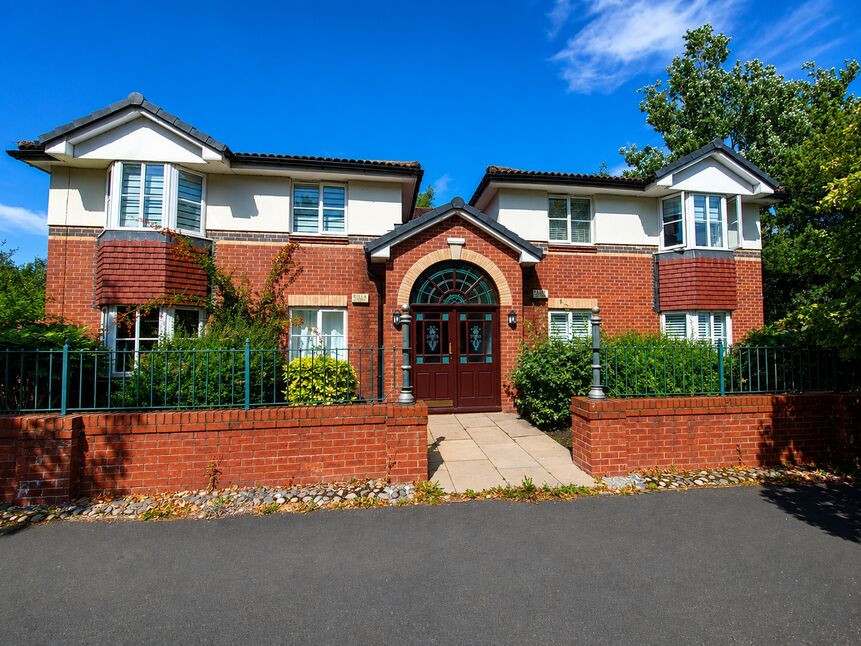
Photo 1 of 22
£850,000 Asking price
Beaufort Chase, Wilmslow, Cheshire, SK9
Beaufort Chase, Cheshire, Wilmslow, SK9
- 🏠 Bungalow
- 📋 For sale
- 🛏 3 beds
- 🛁 2 baths
- 👁 11 views
About this property
SALE AGREED! 48 HRS
*SUPERB CORNER PLOT & POSITION/ DOUBLE GARAGE/ IMMACULATE INTERIOR*
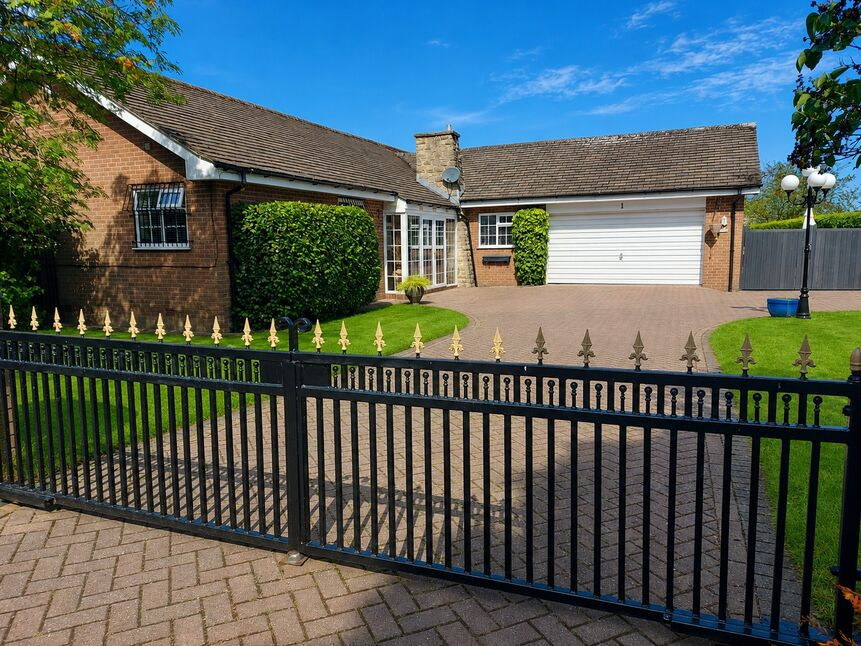
A truly stunning bungalow occupying a large corner plot (0.39 acres). This lovely home enjoys a fabulous setting, privacy, with a gated entrance. Boasting spacious accommodation measuring 1800 sq ft, we feel the property will attract families, as well as buyers who may be wishing to downsize.
Upon entering the property, the porchway opens into a spacious hallway. A large lounge overlooks the garden, with an archway opening to the dining room. Conservatory with two sets of French doors opening into the lounge.
The kitchen is fitted with a comprehensive range of modern units with integrated appliances. Just off the kitchen is a vestibule with access to the integral double garage.
From the hallway is an inner hall leading to the sleeping accommodation with a large principle bedroom and an en-suite shower room. There are two further double bedrooms, and a family bathroom.
Externally, the property sits in the middle of a large plot, enveloped with lawned gardens, patio areas. and a natural pond, and all of the garden areas benefit from a lovely sunny aspect.
*WE STRONGLY RECOMMEND A VIEWING TO FULLY APPRECIATE THE ASPECT/ LOCATION AND SPACE THAT THIS PROPERTY HAS TO OFFER. 01625 522293
Entrance porch
Entrance porch with exposed stone, UPVC frame and door. Courtesy light.
Hallway
A welcoming hallway, radiator, carpeted, ceiling coving, downlighters and a hardwood partially glazed front door. Glazed internal doors to the lounge and dining room.
Lounge
6.6 x 3.5
The lounge is a lovely size, with two sets of French doors opening into the conservatory. Electric living flame fire with a quartz hearth. Windows overlooking the gardens, TV point, two radiators.
Dining Room
4.6 x 3.1
The dining room is separate to the lounge with an archway opening between the two rooms. Ample space for a large table and chairs, window overlooking the garden, radiator.
Conservatory
6.2 x 3.1
The conservatory is a good size with French doors opening onto the patio area. Laminate flooring, insulated sold roof with downlighters.
Kitchen
5.6 x 2.6
The kitchen is fitted with a comprehensive range of modern units at base and eye level with granite worktops and upstands. Integrated appliances, high level double over, hob/ extractor hood. Fridge/ freezer and a dishwasher. Space for a breakfast table and chairs, windows to the front and rear elevations.
Rear vestibule
Rear entrance with a UPVC 60/40 split opening door. Integral door to the garage.
Principle Bedroom
4.5 x 3.5
A large bedroom with fully fitted wardrobes, drawers, and a dressing table. Bay window overlooking the garden.
En-Suite bathroom
2.3 x 1.9
The en-suite is fitted with a spa bath, chrome fittings. A wall hung vanity sink unit. WC, chrome radiator. Electric shaver point.
Bedroom 2
3.5 x 3.2
A generous double room with wardrobes, radiator, and a window overlooking the garden.
Bedroom 3
3.5 x 2.7
Bedroom three is a double size room with fitted wardrobes, dressing table, radiator, and a window overlooking the garden.
Family bathroom
3.5 x 1.8
The main bathroom is fitted with a stylish suite. Fully tiled walls and flooring. Mirror sliding front storage. Walk-in shower with a rainfall shower head. WC, Wall hung vanity sink unit. two chrome radiators.
Outside
Externally the property benefits from a spectacular sized plot with gardens to all four sides. The house is approached through electric gates, leading to a paved driveway providing off road parking for multiple vehicles. The main garden is beautifully landscaped & has a south westerly orientation. The garden is mainly laid to lawn, with an Indian stone patio off the main sitting room. The garden also features a beautiful ornate pond, which is surrounded by mature trees & shrubs.
Integral double garage
5.6 x 5.3
There is a large attached brick built garage with an electric garage door, which also provides a useful utility space (with sink, space for washing machine and tumble drier). The property is heated via gas central heating and is fully double glazed. The loft is accessed via a hatch and is partially boarded.
General Info
UPRN 100010169081Floor Area 1,625 ft2/ 151 m2Plot Size 0.39 acresLocal AuthorityCheshire EastConservation Area NoCouncil Tax Band Band GCouncil Tax Estimate £4,091Rivers & SeasVery lowSurface Water Very low
Broadband
Broadband (estimated speeds)Standard 21 mbpsSuperfast -Ultrafast 1000 mbps
Read full description
*SUPERB CORNER PLOT & POSITION/ DOUBLE GARAGE/ IMMACULATE INTERIOR*
A truly stunning bungalow occupying a large corner plot (0.39 acres). This lovely home enjoys a fabulous setting, privacy, with a gated entrance. Boasting spacious accommodation measuring 1800 sq ft, we feel the property will attract families, as well as buyers who may be wishing to downsize.
Upon entering the property, the porchway opens into a spacious hallway. A large lounge overlooks the garden, with an archway opening to the dining room. Conservatory with two sets of French doors opening into the lounge.
The kitchen is fitted with a comprehensive range of modern units with integrated appliances. Just off the kitchen is a vestibule with access to the integral double garage.
From the hallway is an inner hall leading to the sleeping accommodation with a large principle bedroom and an en-suite shower room. There are two further double bedrooms, and a family bathroom.
Externally, the property sits in the middle of a large plot, enveloped with lawned gardens, patio areas. and a natural pond, and all of the garden areas benefit from a lovely sunny aspect.
*WE STRONGLY RECOMMEND A VIEWING TO FULLY APPRECIATE THE ASPECT/ LOCATION AND SPACE THAT THIS PROPERTY HAS TO OFFER. 01625 522293
Entrance porch
Entrance porch with exposed stone, UPVC frame and door. Courtesy light.
Hallway
A welcoming hallway, radiator, carpeted, ceiling coving, downlighters and a hardwood partially glazed front door. Glazed internal doors to the lounge and dining room.
Lounge
6.6 x 3.5
The lounge is a lovely size, with two sets of French doors opening into the conservatory. Electric living flame fire with a quartz hearth. Windows overlooking the gardens, TV point, two radiators.
Dining Room
4.6 x 3.1
The dining room is separate to the lounge with an archway opening between the two rooms. Ample space for a large table and chairs, window overlooking the garden, radiator.
Conservatory
6.2 x 3.1
The conservatory is a good size with French doors opening onto the patio area. Laminate flooring, insulated sold roof with downlighters.
Kitchen
5.6 x 2.6
The kitchen is fitted with a comprehensive range of modern units at base and eye level with granite worktops and upstands. Integrated appliances, high level double over, hob/ extractor hood. Fridge/ freezer and a dishwasher. Space for a breakfast table and chairs, windows to the front and rear elevations.
Rear vestibule
Rear entrance with a UPVC 60/40 split opening door. Integral door to the garage.
Principle Bedroom
4.5 x 3.5
A large bedroom with fully fitted wardrobes, drawers, and a dressing table. Bay window overlooking the garden.
En-Suite bathroom
2.3 x 1.9
The en-suite is fitted with a spa bath, chrome fittings. A wall hung vanity sink unit. WC, chrome radiator. Electric shaver point.
Bedroom 2
3.5 x 3.2
A generous double room with wardrobes, radiator, and a window overlooking the garden.
Bedroom 3
3.5 x 2.7
Bedroom three is a double size room with fitted wardrobes, dressing table, radiator, and a window overlooking the garden.
Family bathroom
3.5 x 1.8
The main bathroom is fitted with a stylish suite. Fully tiled walls and flooring. Mirror sliding front storage. Walk-in shower with a rainfall shower head. WC, Wall hung vanity sink unit. two chrome radiators.
Outside
Externally the property benefits from a spectacular sized plot with gardens to all four sides. The house is approached through electric gates, leading to a paved driveway providing off road parking for multiple vehicles. The main garden is beautifully landscaped & has a south westerly orientation. The garden is mainly laid to lawn, with an Indian stone patio off the main sitting room. The garden also features a beautiful ornate pond, which is surrounded by mature trees & shrubs.
Integral double garage
5.6 x 5.3
There is a large attached brick built garage with an electric garage door, which also provides a useful utility space (with sink, space for washing machine and tumble drier). The property is heated via gas central heating and is fully double glazed. The loft is accessed via a hatch and is partially boarded.
General Info
UPRN 100010169081Floor Area 1,625 ft2/ 151 m2Plot Size 0.39 acresLocal AuthorityCheshire EastConservation Area NoCouncil Tax Band Band GCouncil Tax Estimate £4,091Rivers & SeasVery lowSurface Water Very low
Broadband
Broadband (estimated speeds)Standard 21 mbpsSuperfast -Ultrafast 1000 mbps
Read full description
What's it like to live here?
Nearby businesses open now
More properties nearby
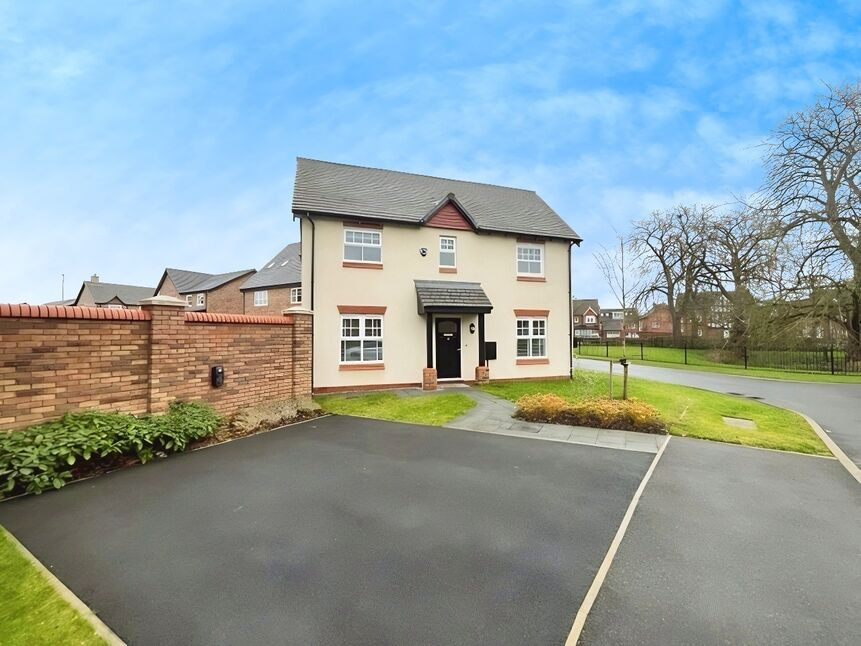
£2,150 pcm
Taylor Way, Wilmslow, Cheshire, SK9
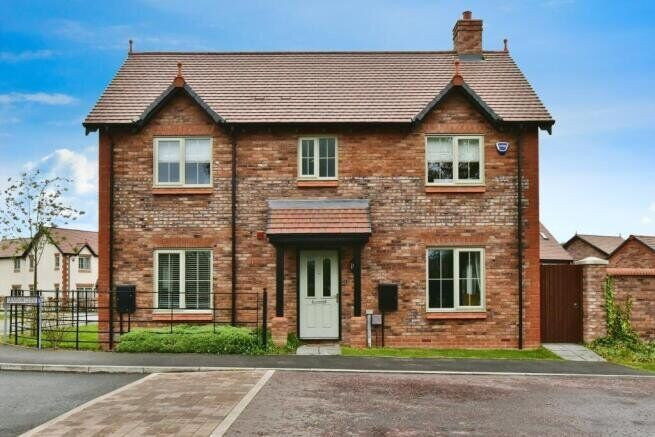
£2,850 pcm
Grimshaw Close, Wilmslow, Cheshire, SK9
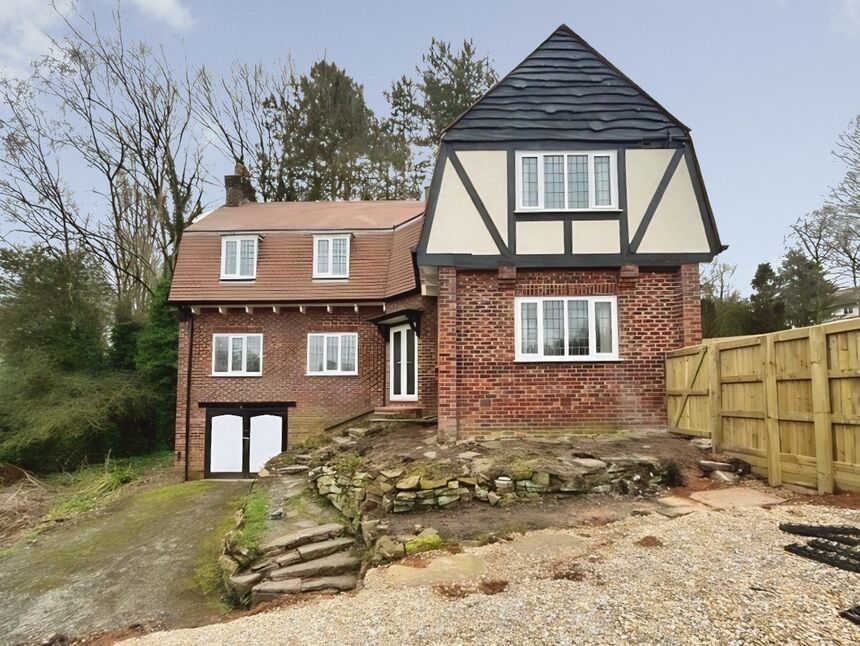
£3,250 pcm
Handforth Road, Wilmslow, Cheshire, SK9
£174,999 Asking price
Comments (0)
Log in to like, comment or share to your feed.
Start the conversation about this listing.