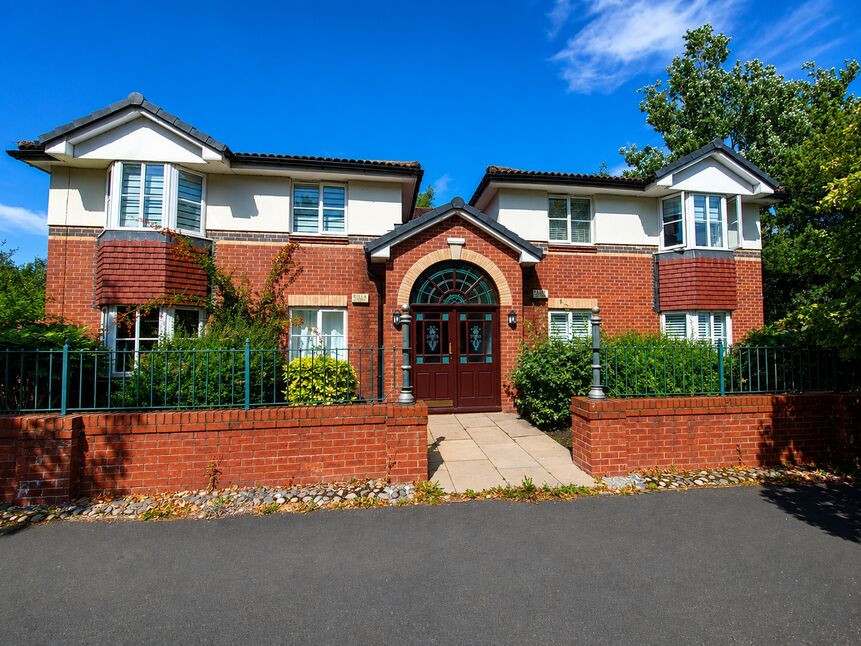
 Available
Photo 1 of 10
£174,999 Asking price
Pinewood Road, Wilmslow, Cheshire, SK9
Pinewood Road, Cheshire, Wilmslow, SK9
- 🏠 Flat
- 📋 For sale
- 🛏 2 beds
- 🛁 1 bath
- 👁 9 views
About this property
*1ST FLOOR FRONT ELEVATION / NO SELLER CHAIN*
Ideal for investment, 7.9% yield @ £1150 PCM
This is a fantastic opportunity to purchase a lovely 1st/ top floor apartment. The owner is offering the property with NO onward chain, and there is the possibility to include the furniture. If you are a first time buyer or Investor, this would be perfect and a ready made property to move straight into.
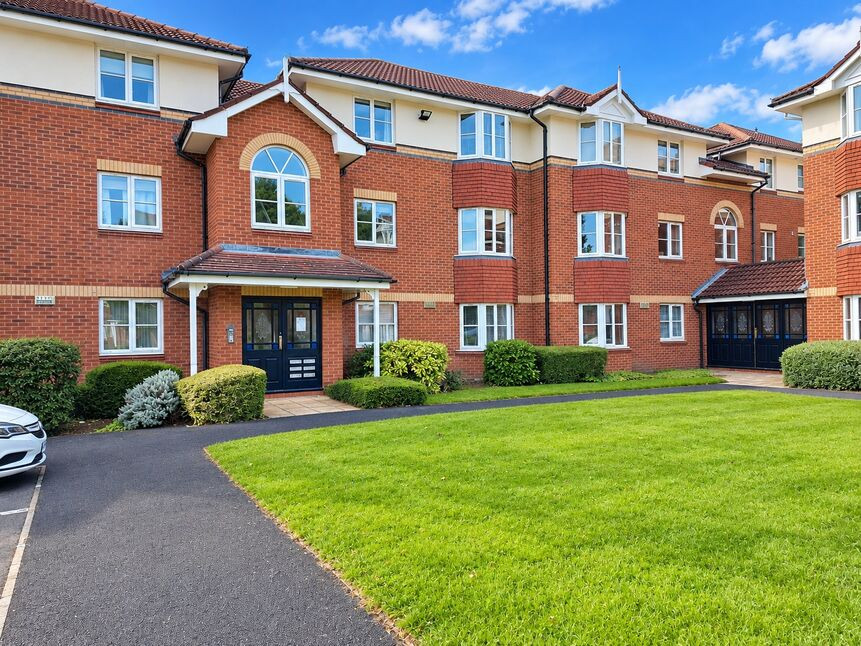
A well presented two double bedroom apartment which forms part of the 'Summerfield' development and is situated in modern purpose built development known as 'Hazeldean Court' constructed by Jones Homes. There is allocated and visitor parking, with communal gardens.
Conveniently located close to local amenities at Summerfields, and there is nearby access to the A34 for ease of commuting.
Upon entering the property, there is a larger than average hallway, with built-in storage. Two really good size double bedrooms, and a bathroom. The lounge/ diner is a lovely room to relax, and there is a kitchen fitted with a range or light Oak units with appliances.
The property is double glazed, and warmed by gas central heating.
*MORTGAGE ADVICE AVAILABLE*
Communal entrance
Intercom entry, letterboxes. Doors to the front and rear of the building.
Entrance Hall
A spacious entrance hallway, radiator, intercom, useful storage cupboard. Laminate flooring.
Kitchen
3.9 x 2.1
The kitchen is fitted with a range of units at base & eye level, space for appliances. Decorative tiled splashbacks. Plumbing for a washing machine. Space for fridge freezer. White sink unit with mixer tap.
Lounge / diner
5.2 x 3.9
A large lounge/ diner, bay window overlooking the front aspect. Radiator, TV point, new flooring.
Bedroom 1
3.5 x 2.7
A large master bedroom, ample space for furniture. radiator. Loft access.
Bedroom 2
4.6 x 2.6
A double size 2nd bedroom, radiator, space for furniture.
Bathroom
2.2 x 1.6
The bathroom is fully tiled, and fitted with a corner shower unit, WC, wall hung basin with mixer tap. radiator.
Outside
There are maintained communal grassed areas enveloping the building.
Parking
Allocated parking space. and visitor parking close to the main entrance.
General Info
UPRN 100012789956Floor Area 635 ft2/ 59 m2Plot Size 0.07 acresLocal Authority Cheshire EastConservation Area NoCouncil Tax Band Band CCouncil Tax Estimate £1,971Year Built 1997Rivers & SeasVery lowSurface WaterVery lowLease Start Date 28/08/1997Lease End Date 01/01/2122Lease Term 125 years from 1 January 1997Lease Term Remaining 96 yearsService Charge= £310 Per QuarterLeasehold Payment £95 Per Year
Read full description
Ideal for investment, 7.9% yield @ £1150 PCM
This is a fantastic opportunity to purchase a lovely 1st/ top floor apartment. The owner is offering the property with NO onward chain, and there is the possibility to include the furniture. If you are a first time buyer or Investor, this would be perfect and a ready made property to move straight into.
A well presented two double bedroom apartment which forms part of the 'Summerfield' development and is situated in modern purpose built development known as 'Hazeldean Court' constructed by Jones Homes. There is allocated and visitor parking, with communal gardens.
Conveniently located close to local amenities at Summerfields, and there is nearby access to the A34 for ease of commuting.
Upon entering the property, there is a larger than average hallway, with built-in storage. Two really good size double bedrooms, and a bathroom. The lounge/ diner is a lovely room to relax, and there is a kitchen fitted with a range or light Oak units with appliances.
The property is double glazed, and warmed by gas central heating.
*MORTGAGE ADVICE AVAILABLE*
Communal entrance
Intercom entry, letterboxes. Doors to the front and rear of the building.
Entrance Hall
A spacious entrance hallway, radiator, intercom, useful storage cupboard. Laminate flooring.
Kitchen
3.9 x 2.1
The kitchen is fitted with a range of units at base & eye level, space for appliances. Decorative tiled splashbacks. Plumbing for a washing machine. Space for fridge freezer. White sink unit with mixer tap.
Lounge / diner
5.2 x 3.9
A large lounge/ diner, bay window overlooking the front aspect. Radiator, TV point, new flooring.
Bedroom 1
3.5 x 2.7
A large master bedroom, ample space for furniture. radiator. Loft access.
Bedroom 2
4.6 x 2.6
A double size 2nd bedroom, radiator, space for furniture.
Bathroom
2.2 x 1.6
The bathroom is fully tiled, and fitted with a corner shower unit, WC, wall hung basin with mixer tap. radiator.
Outside
There are maintained communal grassed areas enveloping the building.
Parking
Allocated parking space. and visitor parking close to the main entrance.
General Info
UPRN 100012789956Floor Area 635 ft2/ 59 m2Plot Size 0.07 acresLocal Authority Cheshire EastConservation Area NoCouncil Tax Band Band CCouncil Tax Estimate £1,971Year Built 1997Rivers & SeasVery lowSurface WaterVery lowLease Start Date 28/08/1997Lease End Date 01/01/2122Lease Term 125 years from 1 January 1997Lease Term Remaining 96 yearsService Charge= £310 Per QuarterLeasehold Payment £95 Per Year
Read full description
What's it like to live here?
Nearby businesses open now
More properties nearby
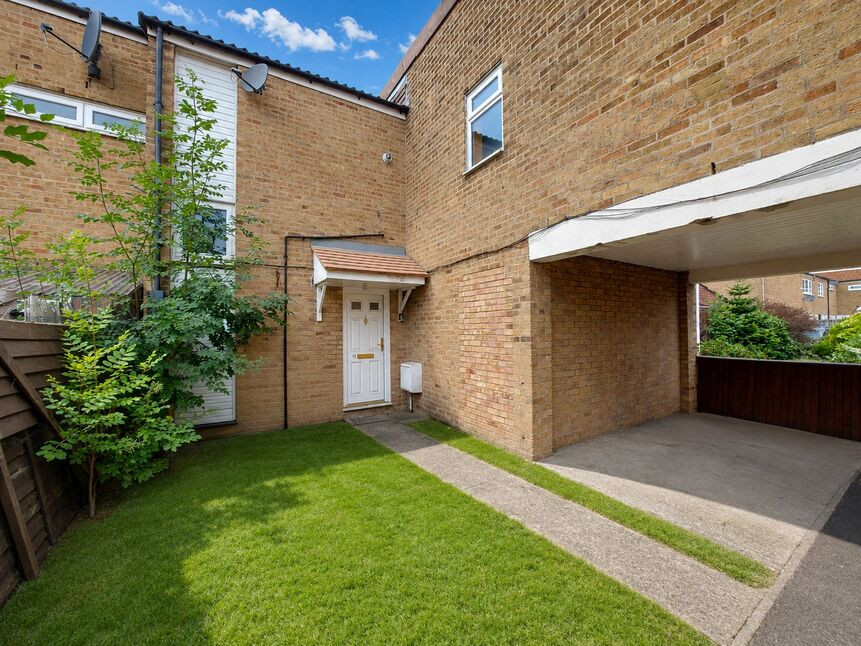
£185,000 Asking price
Rainow Way, Wilmslow, Cheshire, SK9
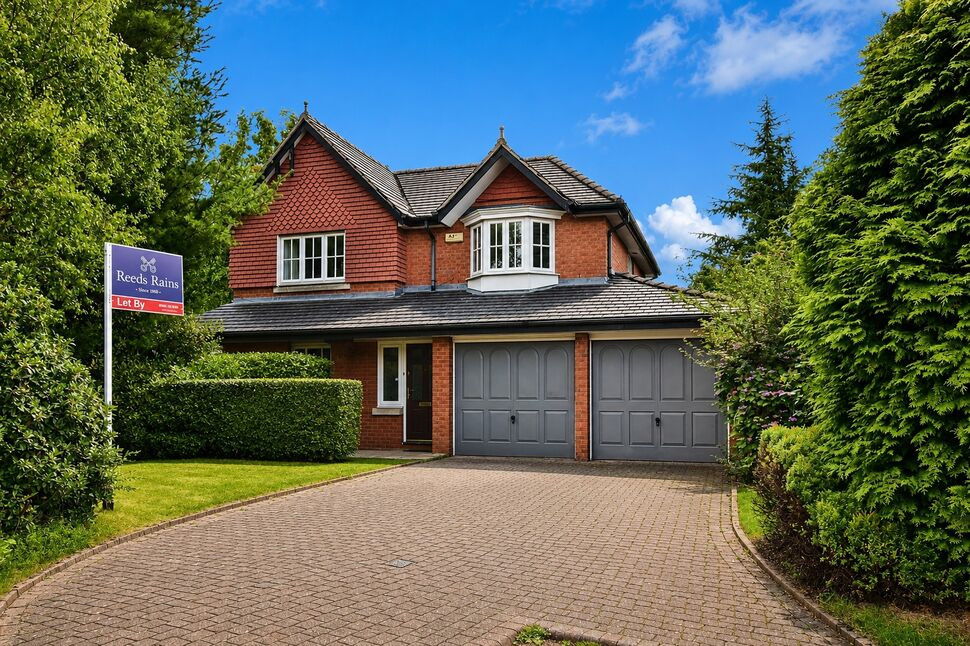
£659,950 Asking price
Queensbury Close, Wilmslow, Cheshire, SK9
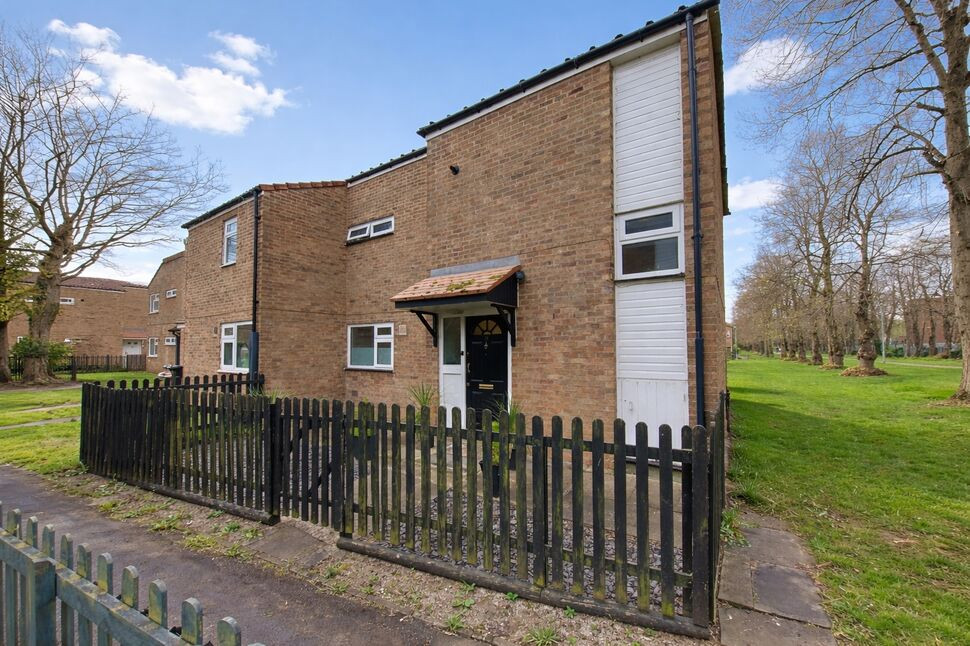
£210,000 Asking price
Lime Walk, Wilmslow, Cheshire, SK9
£199,950 Offers over
Comments (0)
Log in to like, comment or share to your feed.
Start the conversation about this listing.