 Available
Photo 1 of 18
£220,000 Offers over
Bede Burn Road, Jarrow, Tyne and Wear, NE32
Bede Burn Road, Tyne and Wear, Jarrow, NE32
- 🏠 House
- 📋 For sale
- 🛏 3 beds
- 🛁 2 baths
- 👁 7 views
About this property
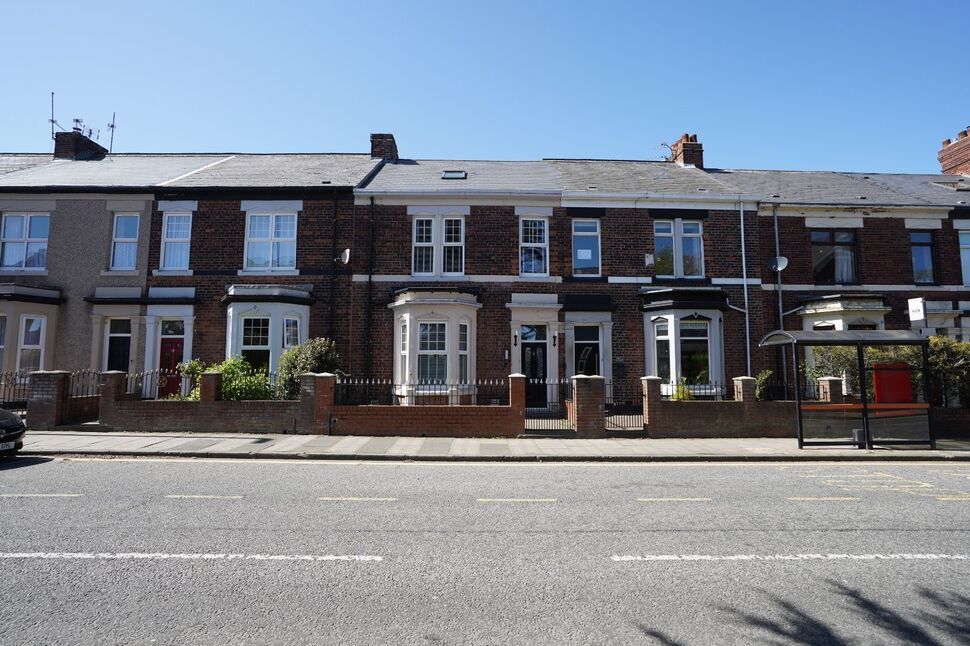
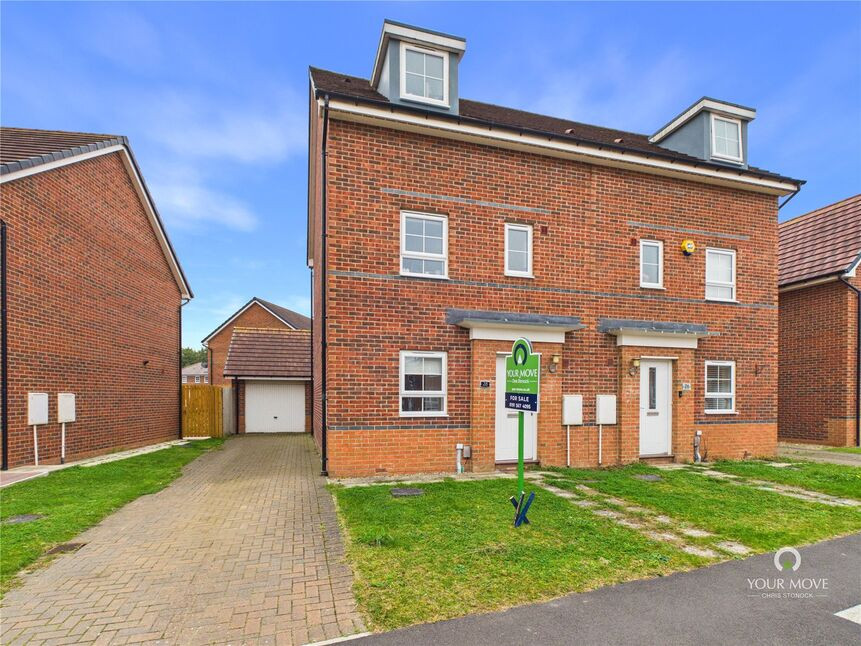
An attractive and well-presented three-bedroom family home offering spacious accommodation, modern interiors, and versatile loft space. Ideally suited to first-time buyers or growing families alike.
The property is entered via an entrance lobby leading into a welcoming hallway with useful built-in storage and stairs to the first floor.
To the front of the home, the bright and comfortable lounge benefits from a bay window and an attractive feature fireplace. To the rear, the generous dining room provides ample space for family dining and entertaining, complete with a feature fire and French doors opening onto the rear garden.
The modern fitted kitchen is equipped with an integrated oven and microwave, hob with extractor hood, integrated fridge/freezer, and contemporary spot lighting. A separate utility room offers additional practicality, with plumbing for a washing machine and further storage potential.
The first floor comprises two spacious double bedrooms, including a front-facing room with fitted wardrobes, together with a well-proportioned third bedroom. The family bathroom is fitted with a modern white suite featuring a bath with shower over, heated towel rail, and stylish spot lighting.
A staircase leads to the top floor, where the loft space is divided into two providing excellent additional storage space. This level also benefits from a shower room/WC with shower cubicle, Velux window, partial wall tiling, and spot lighting.
Externally, the property enjoys a low-maintenance enclosed rear garden with a large patio area and garden shed, ideal for outdoor relaxation and entertaining. To the front is a neatly maintained garden area.
Further benefits include gas central heating via a combi boiler, double glazing throughout, and Freehold tenure.
Early viewing is highly recommended to appreciate the space, flexibility, and quality of accommodation on offer.
Lounge
13'4" x 14'9" (4.06m x 4.50m)
Dining Room
14'3" x 12'4" (4.34m x 3.76m)
Kitchen
11'1" x 10'0" (3.38m x 3.05m)
Utility Room
5'11" x 9'11" (1.80m x 3.02m)
Landing
stairs off
Bedroom 1
13'6" x 12'6" (4.11m x 3.80m)
Bedroom 2
14'3" x 12'7" (4.34m x 3.84m)
Bathroom
5'6" x 9'10" (1.68m x 3.00m)
Loft Space
9'2" x 17'7" (2.80m x 5.36m)
Loft Space
9'2" x 10'11" (2.80m x 3.33m)
Shower Room / WC
6'12" x 6'2" (2.13m x 1.88m)
EPC
Rating D
Read full description
The property is entered via an entrance lobby leading into a welcoming hallway with useful built-in storage and stairs to the first floor.
To the front of the home, the bright and comfortable lounge benefits from a bay window and an attractive feature fireplace. To the rear, the generous dining room provides ample space for family dining and entertaining, complete with a feature fire and French doors opening onto the rear garden.
The modern fitted kitchen is equipped with an integrated oven and microwave, hob with extractor hood, integrated fridge/freezer, and contemporary spot lighting. A separate utility room offers additional practicality, with plumbing for a washing machine and further storage potential.
The first floor comprises two spacious double bedrooms, including a front-facing room with fitted wardrobes, together with a well-proportioned third bedroom. The family bathroom is fitted with a modern white suite featuring a bath with shower over, heated towel rail, and stylish spot lighting.
A staircase leads to the top floor, where the loft space is divided into two providing excellent additional storage space. This level also benefits from a shower room/WC with shower cubicle, Velux window, partial wall tiling, and spot lighting.
Externally, the property enjoys a low-maintenance enclosed rear garden with a large patio area and garden shed, ideal for outdoor relaxation and entertaining. To the front is a neatly maintained garden area.
Further benefits include gas central heating via a combi boiler, double glazing throughout, and Freehold tenure.
Early viewing is highly recommended to appreciate the space, flexibility, and quality of accommodation on offer.
Lounge
13'4" x 14'9" (4.06m x 4.50m)
Dining Room
14'3" x 12'4" (4.34m x 3.76m)
Kitchen
11'1" x 10'0" (3.38m x 3.05m)
Utility Room
5'11" x 9'11" (1.80m x 3.02m)
Landing
stairs off
Bedroom 1
13'6" x 12'6" (4.11m x 3.80m)
Bedroom 2
14'3" x 12'7" (4.34m x 3.84m)
Bathroom
5'6" x 9'10" (1.68m x 3.00m)
Loft Space
9'2" x 17'7" (2.80m x 5.36m)
Loft Space
9'2" x 10'11" (2.80m x 3.33m)
Shower Room / WC
6'12" x 6'2" (2.13m x 1.88m)
EPC
Rating D
Read full description
What's it like to live here?
Nearby businesses open now
More properties nearby
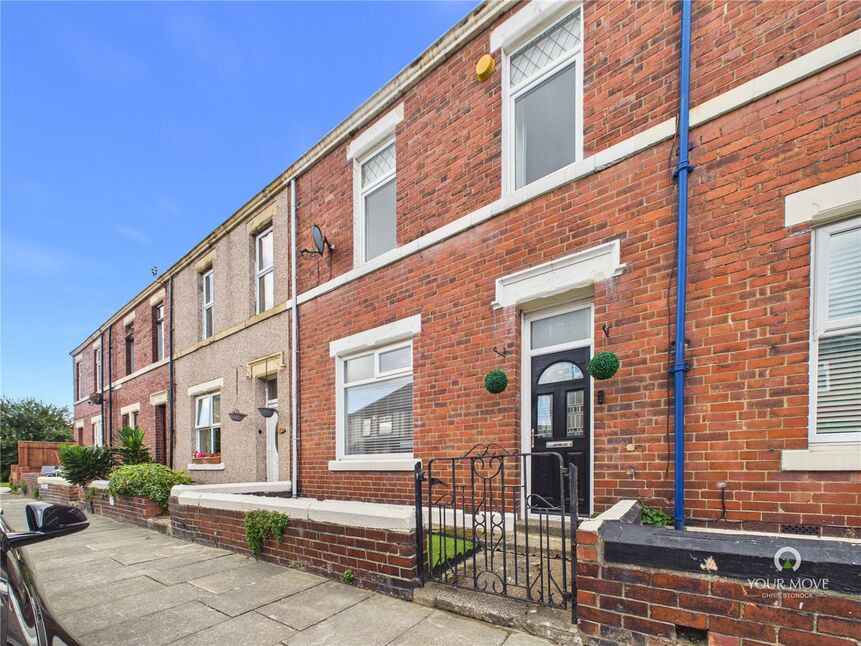
£180,000 Asking price
Wansbeck Road, Jarrow, Tyne and Wear, NE32
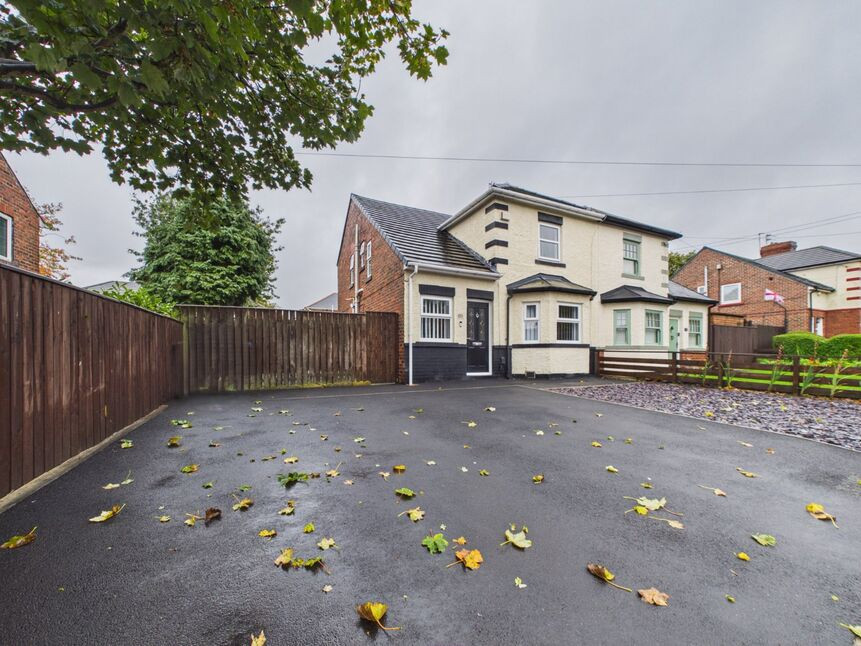
£249,950 Offers in the region of
Wood Terrace, Monkton Village, Tyne and Wear, NE32
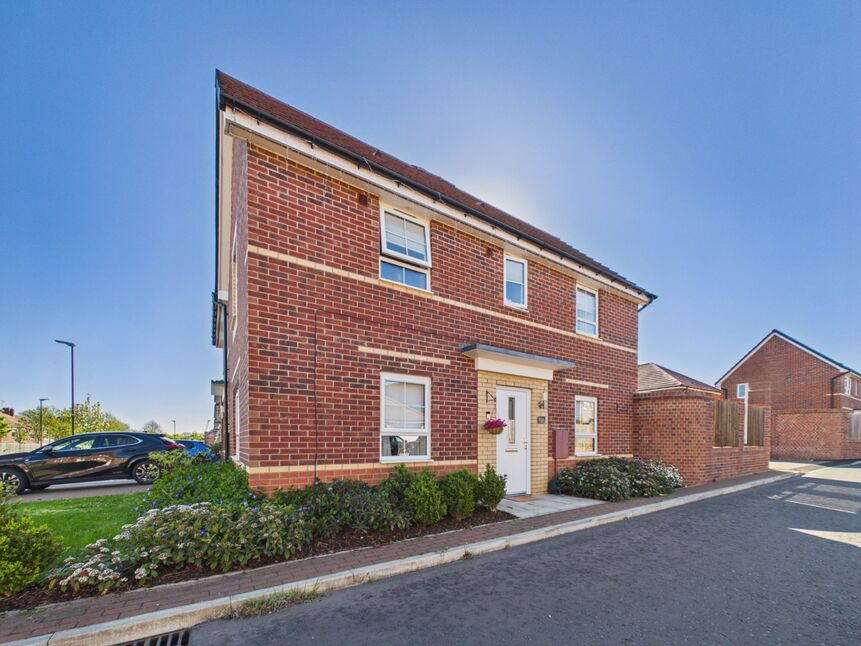
£225,000 Offers over
Adair Way, Tyne And Wear, NE31
£250,000 Asking price
Comments (0)
Log in to like, comment or share to your feed.
Start the conversation about this listing.