 Available
Photo 1 of 26
£249,950 Offers in the region of
Wood Terrace, Monkton Village, Tyne and Wear, NE32
Wood Terrace, Tyne and Wear, Monkton Village, NE32
- 🏠 House
- 📋 For sale
- 🛏 3 beds
- 🛁 1 bath
- 👁 9 views
About this property
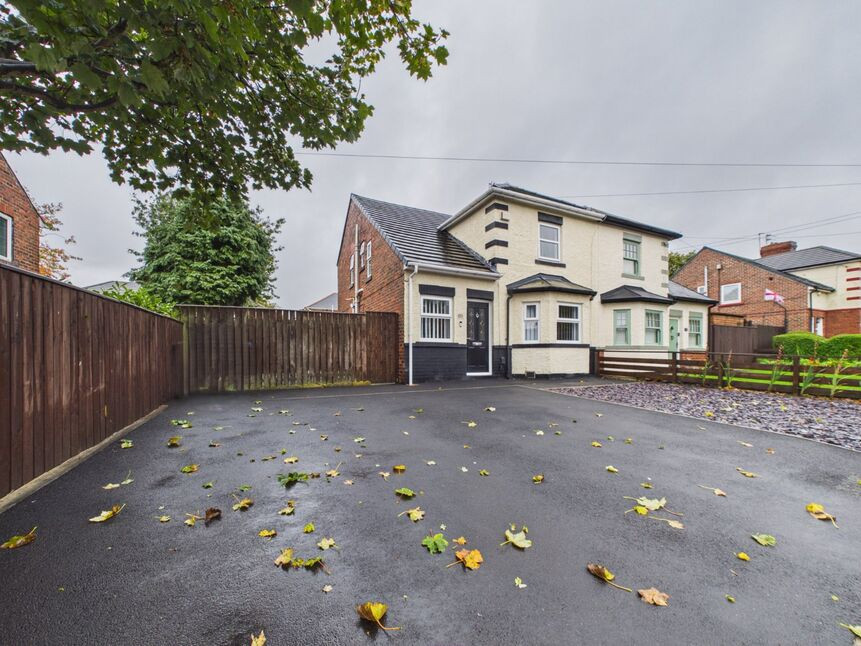
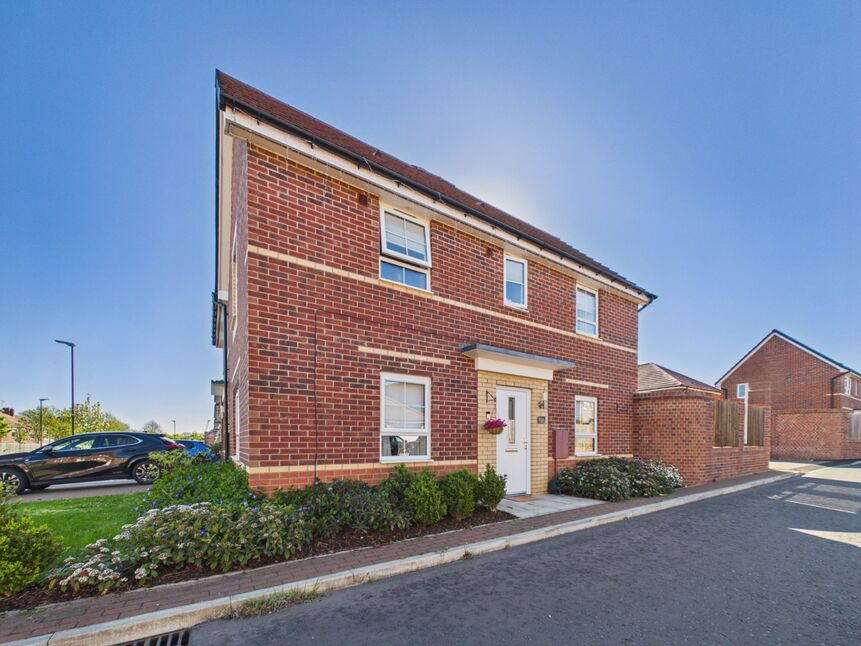
Situated in the highly desirable location of Monkton Village, this attractively presented three-bedroom semi-detached family home offers spacious accommodation, modern features and generous outdoor space, making it an ideal choice for families.
The property is set within large, neatly maintained gardens and benefits from ample off-street parking to the front. Internally, the accommodation is well presented throughout and briefly comprises a spacious open-plan lounge and dining room, complete with a feature wall-mounted electric fire and French doors opening onto the rear garden.
The modern fitted kitchen includes most of the appliances, while the contemporary family bathroom provides a stylish and practical space. There are also three well-proportioned double bedrooms, with the master bedroom benefiting from fitted wardrobes.
Further benefits include gas combi central heating and double glazing throughout.
Combining generous living space, attractive gardens and a sought-after village location, this lovely family home is sure to appeal to a wide range of buyers.
Early viewing is strongly recommended to fully appreciate all that this fantastic property has to offer and avoid disappointment.
Entrance Hallway
double glazed window, single radiator, under stairs storage cupboard, stairs off
Dining Room
3.58m x 4.1m into bay
double glazed bay window, double radiator, laminate flooring, open plan to the Lounge
Lounge
12'2" x 15'4" (3.70m x 4.67m)
feature wall mounted electric fire, double radiator, French doors to the rear garden
Kitchen
15'1" x 8'0" (4.60m x 2.44m)
modern fitted wall and floor units with contrasting work surface, one and a half bowl stainless steel sink unit and single drainer, integrated electric hob with extractor hood, integrated electric oven, integrated microwave, integrated washing machine, space for fridge/freezer, gas combination central heating boiler behind unit, part tiled walls, tiled flooring, double glazed window, door to the garden
First Floor Landing
double glazed window, storage cupboard
Bedroom 2
11'8" x 10'9" (3.56m x 3.28m)
double radiator, double glazed window
Bedroom 1
9'3" x 15'4" (2.82m x 4.67m)
fitted wardrobes. shelving, double radiator, double glazed window, loft hatch with drop down ladders
Bedroom 3
9'8" x 6'9" (2.95m x 2.06m)
single radiator, double glazed window
Family Bathroom
white suite comprising:- low level wc, pedestal hand wash basin, panelled bath with shower over and screen, part tiled walls, vinyl floor covering, two x double glazed windows, single radiator
Front
tarmac driveway accommodation parking for more than one vehicle, slate chippings, side gate
Side / Rear Garden
lawned area with pebbled border, two x paved paved patio areas, slate chippings, wooden shed
EPC
Awaiting EPC
Read full description
The property is set within large, neatly maintained gardens and benefits from ample off-street parking to the front. Internally, the accommodation is well presented throughout and briefly comprises a spacious open-plan lounge and dining room, complete with a feature wall-mounted electric fire and French doors opening onto the rear garden.
The modern fitted kitchen includes most of the appliances, while the contemporary family bathroom provides a stylish and practical space. There are also three well-proportioned double bedrooms, with the master bedroom benefiting from fitted wardrobes.
Further benefits include gas combi central heating and double glazing throughout.
Combining generous living space, attractive gardens and a sought-after village location, this lovely family home is sure to appeal to a wide range of buyers.
Early viewing is strongly recommended to fully appreciate all that this fantastic property has to offer and avoid disappointment.
Entrance Hallway
double glazed window, single radiator, under stairs storage cupboard, stairs off
Dining Room
3.58m x 4.1m into bay
double glazed bay window, double radiator, laminate flooring, open plan to the Lounge
Lounge
12'2" x 15'4" (3.70m x 4.67m)
feature wall mounted electric fire, double radiator, French doors to the rear garden
Kitchen
15'1" x 8'0" (4.60m x 2.44m)
modern fitted wall and floor units with contrasting work surface, one and a half bowl stainless steel sink unit and single drainer, integrated electric hob with extractor hood, integrated electric oven, integrated microwave, integrated washing machine, space for fridge/freezer, gas combination central heating boiler behind unit, part tiled walls, tiled flooring, double glazed window, door to the garden
First Floor Landing
double glazed window, storage cupboard
Bedroom 2
11'8" x 10'9" (3.56m x 3.28m)
double radiator, double glazed window
Bedroom 1
9'3" x 15'4" (2.82m x 4.67m)
fitted wardrobes. shelving, double radiator, double glazed window, loft hatch with drop down ladders
Bedroom 3
9'8" x 6'9" (2.95m x 2.06m)
single radiator, double glazed window
Family Bathroom
white suite comprising:- low level wc, pedestal hand wash basin, panelled bath with shower over and screen, part tiled walls, vinyl floor covering, two x double glazed windows, single radiator
Front
tarmac driveway accommodation parking for more than one vehicle, slate chippings, side gate
Side / Rear Garden
lawned area with pebbled border, two x paved paved patio areas, slate chippings, wooden shed
EPC
Awaiting EPC
Read full description
What's it like to live here?
Nearby businesses open now
More properties nearby
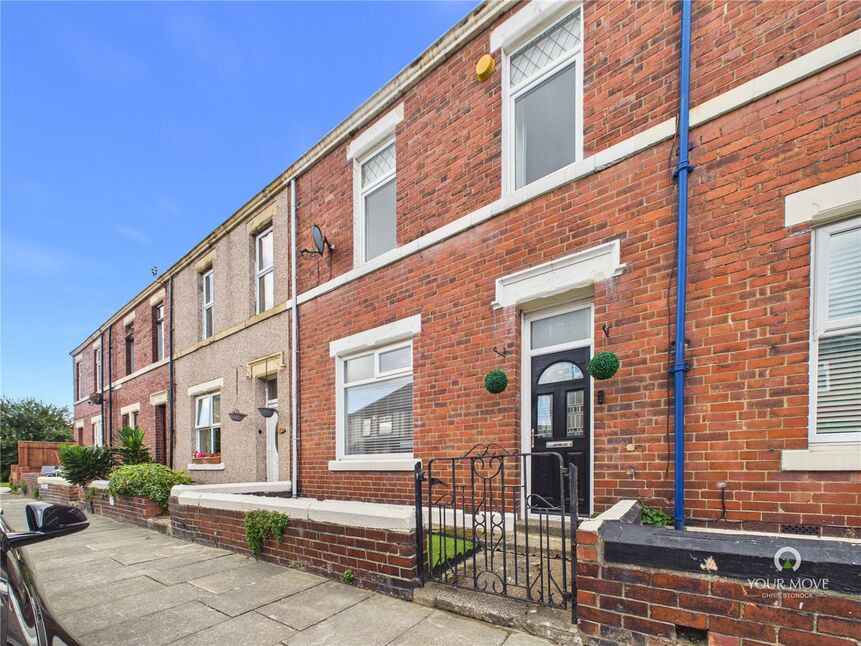
£180,000 Asking price
Wansbeck Road, Jarrow, Tyne and Wear, NE32
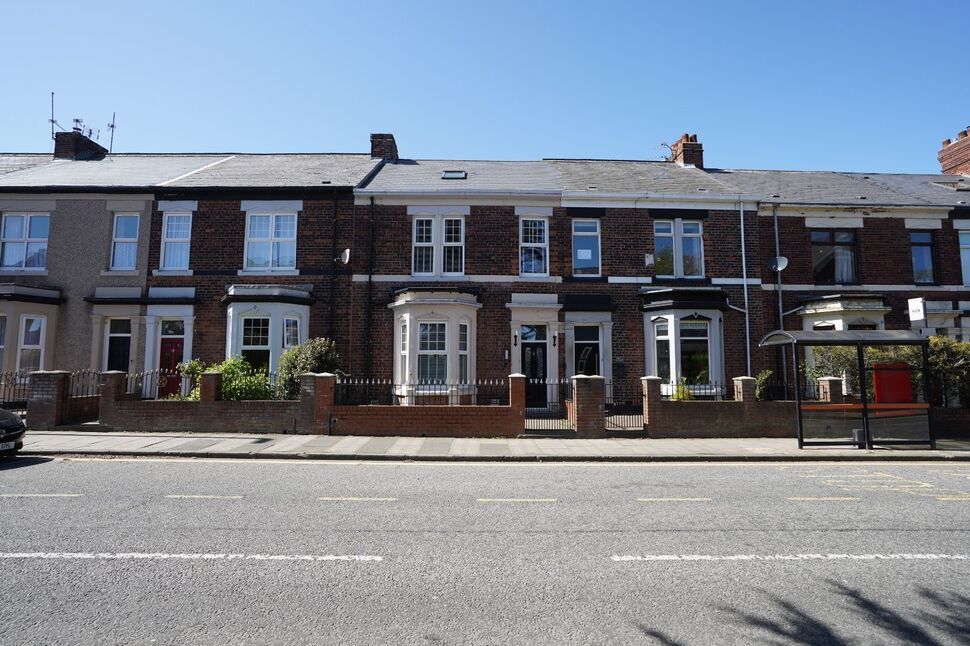
£220,000 Offers over
Bede Burn Road, Jarrow, Tyne and Wear, NE32
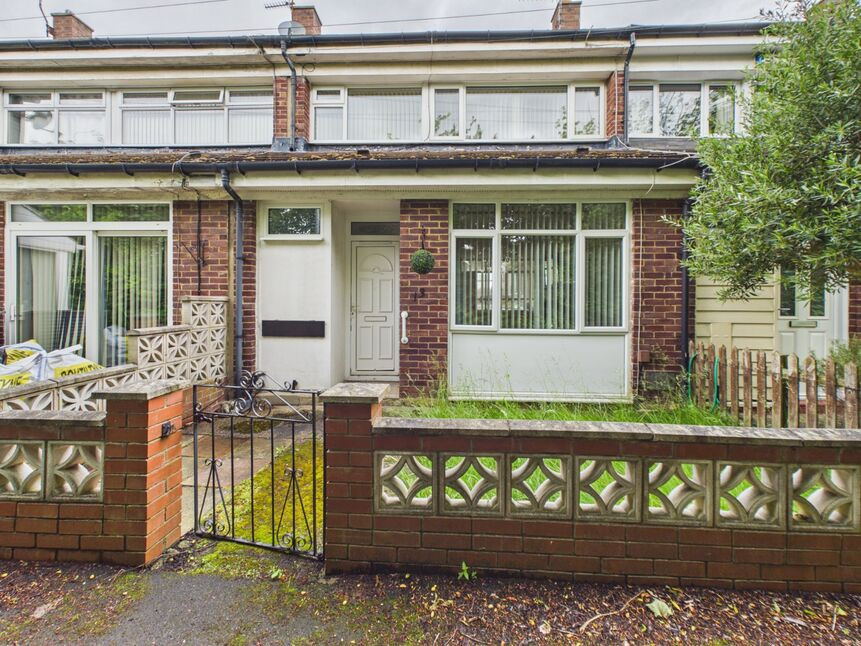
£99,950 Offers in the region of
Monkton Hall, Hebburn, Tyne and Wear, NE31
£225,000 Offers over
Comments (0)
Log in to like, comment or share to your feed.
Start the conversation about this listing.