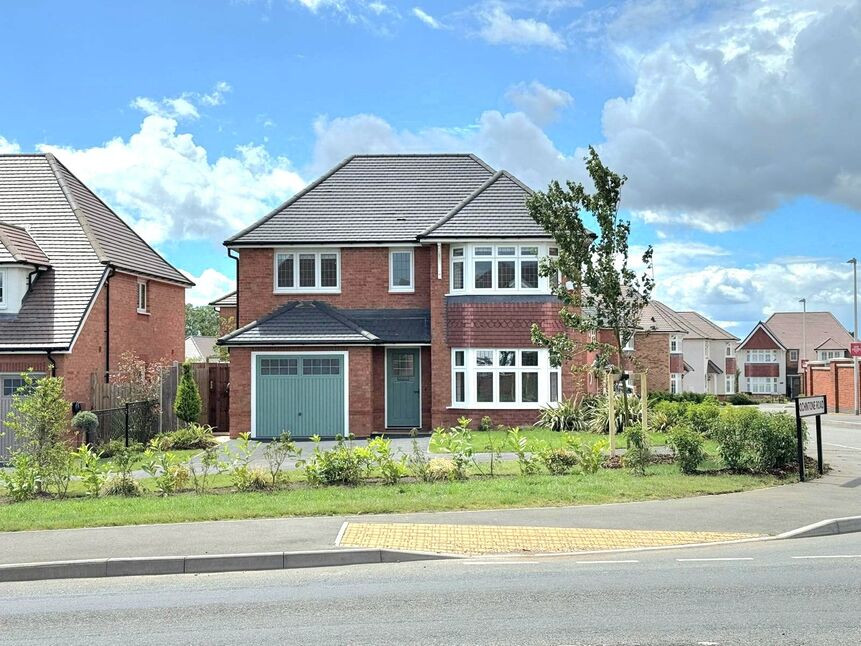
 Available
Photo 1 of 44
£485,000 Offers over
Bedworth Road, Bulkington, Warwickshire, CV12
Bedworth Road, Warwickshire, Bulkington, CV12
- 🏠 House
- 📋 For sale
- 🛏 3 beds
- 🛁 3 baths
- 👁 7 views
About this property
**UNIQUE SIZEABLE PLOT WITH THOUSANDS OF POUNDS WORTH OF EXTRAS INCLUDING AMTICO PARQUET FLOORING, DOWN LIGHTING, QUARTZ WORK TOPS, UNDERFLOOR HEATING ON THE GROUND FLOOR WITH DUAL ZONE HEAT PUMP TECHNOLOGY**BLINDS AND FITTED CARPETS THROUGHOUT** NON ESTATE POSITION ON THE BEDWORTH ROAD WITH ALL THE BENEFITS OF RED ROW QUALITY AND 10 YEAR BUILDERS WARRANTY** Situated prominently on a desirable corner plot along this highly sought-after thoroughfare (non-estate position), this exceptional three double bedroom, three en-suite detached family home offers a superb blend of contemporary design, high specification finishes and practical living space, ideal for modern family life. Built by Redrow to their award-winning Oxford Lifestyle design, the property further benefits from a 10-year builder’s warranty, offering complete peace of mind.
This beautifully presented, brand new home has been thoughtfully upgraded with a range of premium extras and enhanced features throughout. Upon entering, you are welcomed by a spacious hallway finished with striking Amtico parquet flooring, which continues seamlessly into the stylish open-plan kitchen/dining space.
The shaker-style kitchen is fitted to an excellent standard and features elegant quartz worktops, stylish island, integrated appliances and ample storage, perfectly suited for both everyday living and entertaining. A separate utility room and ground floor WC provide additional practicality.
The generous living room offers a comfortable yet refined space, while the underfloor heating throughout the ground floor powered by an efficient heat source central heating system ensures warmth and energy efficiency.
Upstairs, the property boasts three well-proportioned double bedrooms, each benefiting from its own private en-suite shower rooms. The impressive principal bedroom is a standout feature, enjoying a dedicated walk-in dressing area which leads through to its stylish en-suite bathroom including a bath and separate shower, creating a luxurious and well-thought-out suite. The en-suites are tastefully finished with half-height tiling and matching contemporary flooring, creating a cohesive and high-end feel throughout. All rooms are fully carpeted for comfort, and fitted blinds are included across the property.
The property enjoys a beautifully landscaped, south-facing rear garden, designed for outdoor dining and low-maintenance enjoyment. To the front, the landscaped garden enhances the home’s kerb appeal, while a driveway provides off-road parking leading to a garage, which has been completed to a plastered/skirted and painted finish offering the potential to convert subject to the relevant building regulation consent. The garage is secured with an electric up-and-over door.
Additional external features include an EV charging point, alarm system and the benefit of no ongoing maintenance/service fees. EPC Rating: B, Council Tax Band: E
Certain photographs have been virtually staged to demonstrate the potential use and presentation of rooms. The images are intended for marketing purposes only and may not accurately represent the current condition, contents or layout of the property. Buyers are advised to verify all aspects of the property during their viewing.
Lounge
15'11" x 10'7" (4.85m x 3.23m)
Dining / Kitchen / Living
20'12" x 12'8" (6.40m x 3.86m)
Utility Room
6'2" x 4'9" (1.87m x 1.46m)
Cloakroom / WC
6'2" x 4'10" (1.88m x 1.48m)
Bedroom 1
14'5" x 10'8" (4.40m x 3.25m)
Dressing Area
7'4" x 6'7" (2.24m x 2.01m)
En-Suite Bathroom
8'2" x 6'6" (2.48m x 1.98m)
Bedroom 2
11'8" x 9'10" (3.55m x 2.99m)
En-Suite Shower Room
2.5m max x 1.98m max
Bedroom 3
12'8" x 10'9" (3.86m x 3.28m)
En-Suite Shower Room
8'2" x 6'6" (2.48m x 1.98m)
Garage
19'2" x 9'5" (5.85m x 2.88m)
Read full description
This beautifully presented, brand new home has been thoughtfully upgraded with a range of premium extras and enhanced features throughout. Upon entering, you are welcomed by a spacious hallway finished with striking Amtico parquet flooring, which continues seamlessly into the stylish open-plan kitchen/dining space.
The shaker-style kitchen is fitted to an excellent standard and features elegant quartz worktops, stylish island, integrated appliances and ample storage, perfectly suited for both everyday living and entertaining. A separate utility room and ground floor WC provide additional practicality.
The generous living room offers a comfortable yet refined space, while the underfloor heating throughout the ground floor powered by an efficient heat source central heating system ensures warmth and energy efficiency.
Upstairs, the property boasts three well-proportioned double bedrooms, each benefiting from its own private en-suite shower rooms. The impressive principal bedroom is a standout feature, enjoying a dedicated walk-in dressing area which leads through to its stylish en-suite bathroom including a bath and separate shower, creating a luxurious and well-thought-out suite. The en-suites are tastefully finished with half-height tiling and matching contemporary flooring, creating a cohesive and high-end feel throughout. All rooms are fully carpeted for comfort, and fitted blinds are included across the property.
The property enjoys a beautifully landscaped, south-facing rear garden, designed for outdoor dining and low-maintenance enjoyment. To the front, the landscaped garden enhances the home’s kerb appeal, while a driveway provides off-road parking leading to a garage, which has been completed to a plastered/skirted and painted finish offering the potential to convert subject to the relevant building regulation consent. The garage is secured with an electric up-and-over door.
Additional external features include an EV charging point, alarm system and the benefit of no ongoing maintenance/service fees. EPC Rating: B, Council Tax Band: E
Certain photographs have been virtually staged to demonstrate the potential use and presentation of rooms. The images are intended for marketing purposes only and may not accurately represent the current condition, contents or layout of the property. Buyers are advised to verify all aspects of the property during their viewing.
Lounge
15'11" x 10'7" (4.85m x 3.23m)
Dining / Kitchen / Living
20'12" x 12'8" (6.40m x 3.86m)
Utility Room
6'2" x 4'9" (1.87m x 1.46m)
Cloakroom / WC
6'2" x 4'10" (1.88m x 1.48m)
Bedroom 1
14'5" x 10'8" (4.40m x 3.25m)
Dressing Area
7'4" x 6'7" (2.24m x 2.01m)
En-Suite Bathroom
8'2" x 6'6" (2.48m x 1.98m)
Bedroom 2
11'8" x 9'10" (3.55m x 2.99m)
En-Suite Shower Room
2.5m max x 1.98m max
Bedroom 3
12'8" x 10'9" (3.86m x 3.28m)
En-Suite Shower Room
8'2" x 6'6" (2.48m x 1.98m)
Garage
19'2" x 9'5" (5.85m x 2.88m)
Read full description
What's it like to live here?
Nearby businesses open now
More properties nearby
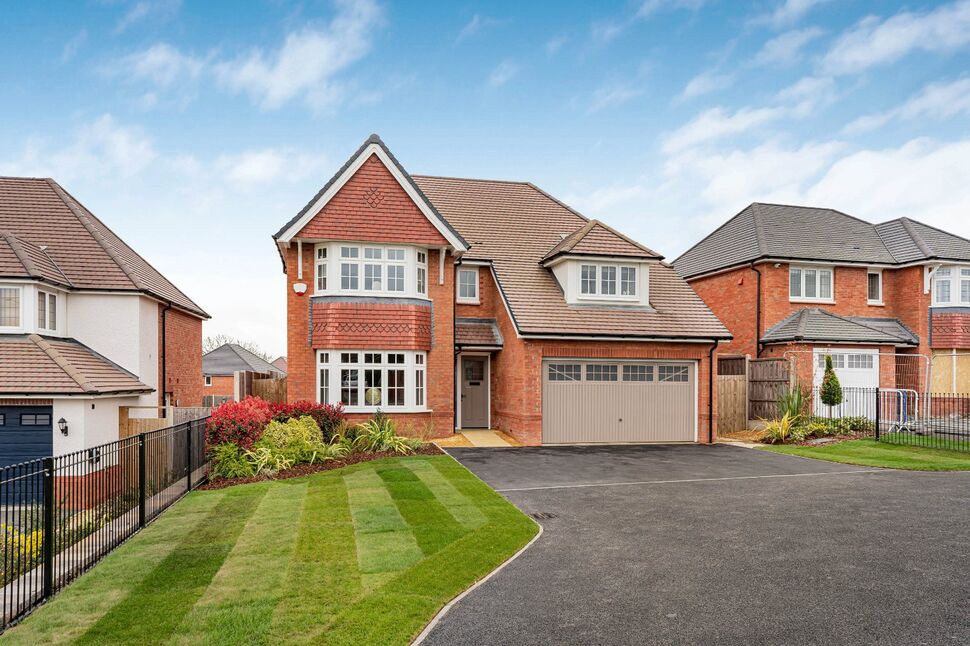
£650,000 Offers in excess of
Bedworth Road, Bulkington, Warwickshire, CV12
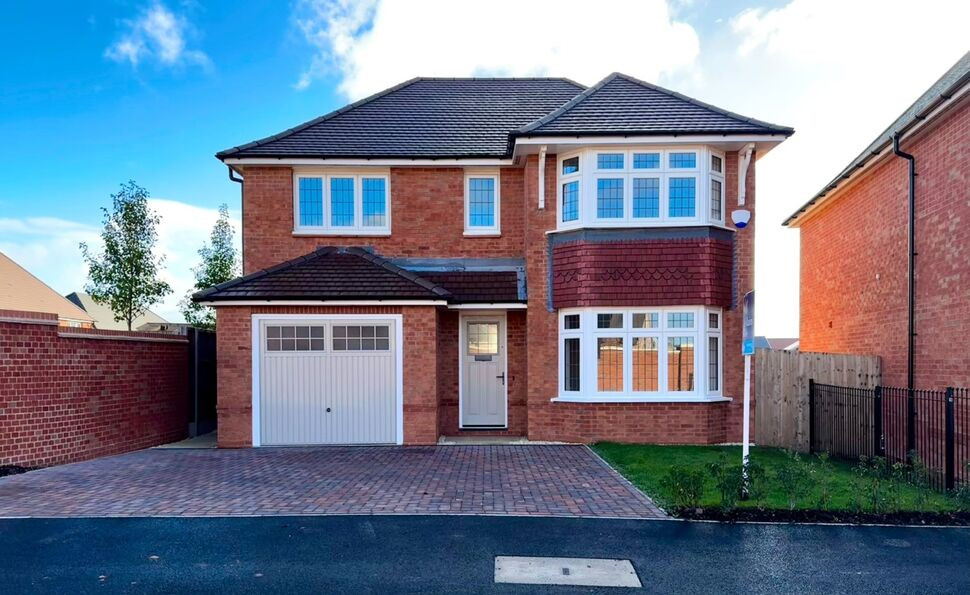
£460,000 Asking price
Bochintone Road, Bulkington, 'OXFORD' ON SITE', CV12
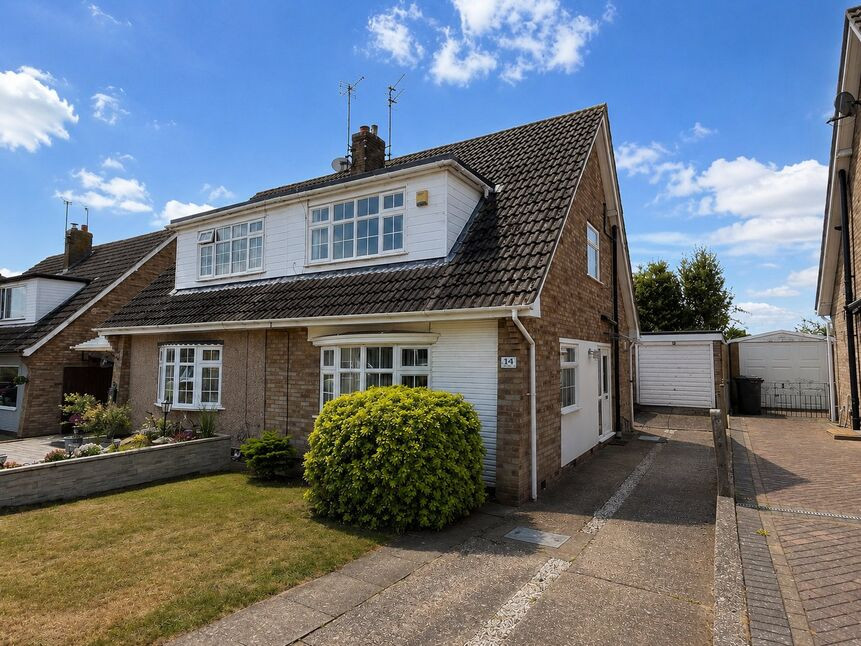
£240,000 Offers in the region of
Tamar Road, Bulkington, Warwickshire, CV12
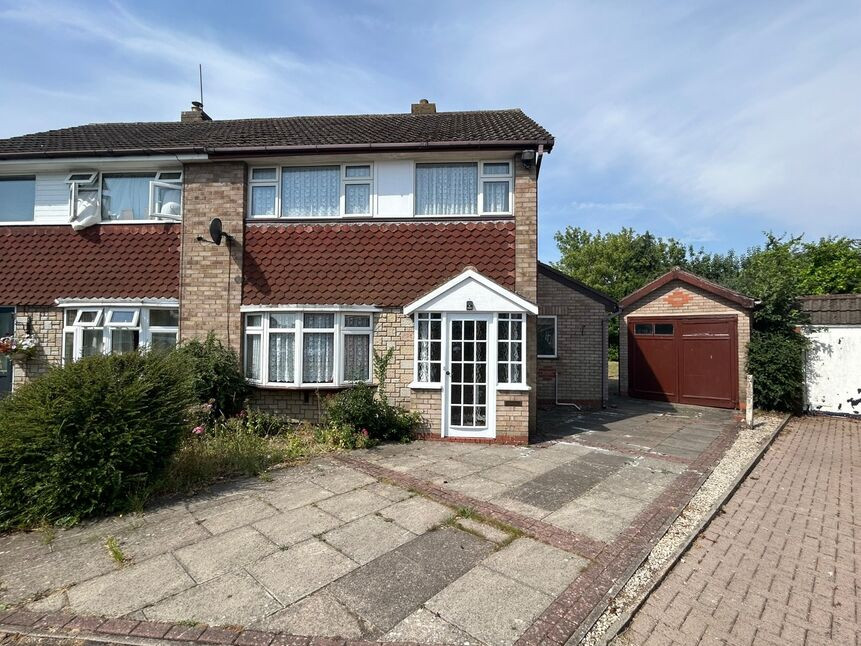
£280,000 Asking price
Comments (0)
Log in to like, comment or share to your feed.
Start the conversation about this listing.