 Available
Photo 1 of 36
£650,000 Offers in excess of
Bedworth Road, Bulkington, Warwickshire, CV12
Bedworth Road, Warwickshire, Bulkington, CV12
- 🏠 House
- 📋 For sale
- 🛏 5 beds
- 🛁 3 baths
- 👁 9 views
About this property
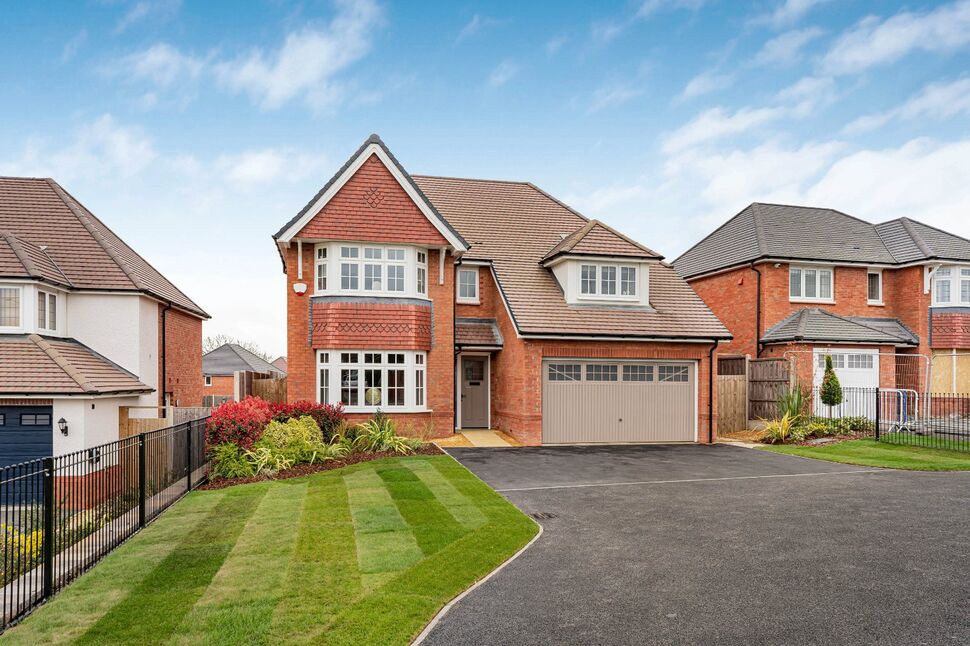
This outstanding new home, crafted to Redrow’s top tier Hampstead design, represents the pinnacle of modern luxury living. Set on a fabulous plot situated on this prestigious thoroughfare , the property has been upgraded with the highest level specification throughout, including premium appliances, designer kitchen and bathroom fittings, superior flooring and elegant décor. Every detail has been carefully considered to create a home of exceptional quality and comfort.
The heart of the property is the beautifully appointed open plan kitchen, dining and family space, finished with top tier cabinetry and integrated appliances. A separate sitting room provides an additional retreat, while the practical layout includes a dedicated utility room and a downstairs cloakroom/WC—ideal for busy family life.
Upstairs, the home offers five generous bedrooms, thoughtfully designed to provide both space and privacy. The principal bedroom and bedroom two each benefit from their own luxurious ensuite shower rooms, while the spacious family bathroom features a bath and separate walk in shower, all finished with high spec contemporary fittings.
Energy efficiency and future ready living are at the forefront of this home’s design. A high performance air source heat pump, dual zone thermostat system, as well as underfloor heating to the ground floor and high efficiency double glazed windows ensure year round comfort with reduced running costs. An EV charger is already installed, supporting sustainable modern lifestyles. The property also includes a fitted alarm system for added peace of mind.
Externally, the generous plot provides beautifully landscaped surroundings and excellent outdoor space, complemented by a substantial double garage with electric door, offering secure parking and storage.
This is a rare opportunity to acquire a premium, upgraded version of one of Redrow’s most desirable house types, perfect for buyers seeking style, efficiency and exceptional craftsmanship.
Buyers Note: No communal maintenance charges for this property.
EPC Rating: B
Council Tax: Band F
Living Room
16'4" x 11'7" (4.99m x 3.54m)
Kitchen / Dining / Family Room
33'9" x 13'7" (10.29m x 4.14m)
Principal Bedroom
13'2" x 11'8" (4.01m x 3.55m)
Bedroom 2
10'11" x 10'3" (3.33m x 3.13m)
Bedroom 3
14'7" x 12'2" (4.44m x 3.71m)
Bedroom 4
11'6" x 11'3" (3.51m x 3.42m)
Bedroom 5
11'4" x 7'9" (3.45m x 2.36m)
Read full description
The heart of the property is the beautifully appointed open plan kitchen, dining and family space, finished with top tier cabinetry and integrated appliances. A separate sitting room provides an additional retreat, while the practical layout includes a dedicated utility room and a downstairs cloakroom/WC—ideal for busy family life.
Upstairs, the home offers five generous bedrooms, thoughtfully designed to provide both space and privacy. The principal bedroom and bedroom two each benefit from their own luxurious ensuite shower rooms, while the spacious family bathroom features a bath and separate walk in shower, all finished with high spec contemporary fittings.
Energy efficiency and future ready living are at the forefront of this home’s design. A high performance air source heat pump, dual zone thermostat system, as well as underfloor heating to the ground floor and high efficiency double glazed windows ensure year round comfort with reduced running costs. An EV charger is already installed, supporting sustainable modern lifestyles. The property also includes a fitted alarm system for added peace of mind.
Externally, the generous plot provides beautifully landscaped surroundings and excellent outdoor space, complemented by a substantial double garage with electric door, offering secure parking and storage.
This is a rare opportunity to acquire a premium, upgraded version of one of Redrow’s most desirable house types, perfect for buyers seeking style, efficiency and exceptional craftsmanship.
Buyers Note: No communal maintenance charges for this property.
EPC Rating: B
Council Tax: Band F
Living Room
16'4" x 11'7" (4.99m x 3.54m)
Kitchen / Dining / Family Room
33'9" x 13'7" (10.29m x 4.14m)
Principal Bedroom
13'2" x 11'8" (4.01m x 3.55m)
Bedroom 2
10'11" x 10'3" (3.33m x 3.13m)
Bedroom 3
14'7" x 12'2" (4.44m x 3.71m)
Bedroom 4
11'6" x 11'3" (3.51m x 3.42m)
Bedroom 5
11'4" x 7'9" (3.45m x 2.36m)
Read full description
What's it like to live here?
Nearby businesses open now
More properties nearby
£485,000 Offers over
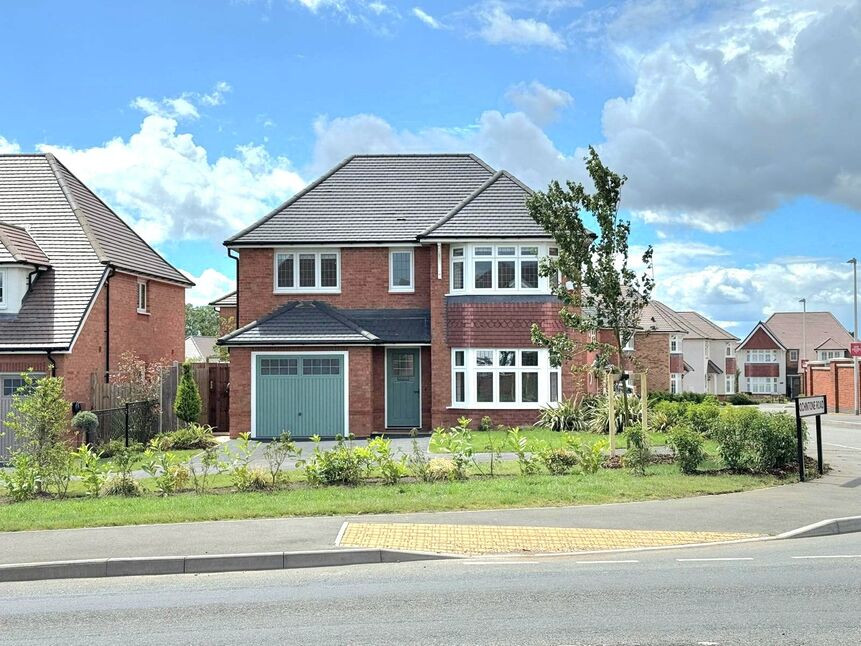
Bedworth Road, Bulkington, Warwickshire, CV12
£460,000 Asking price
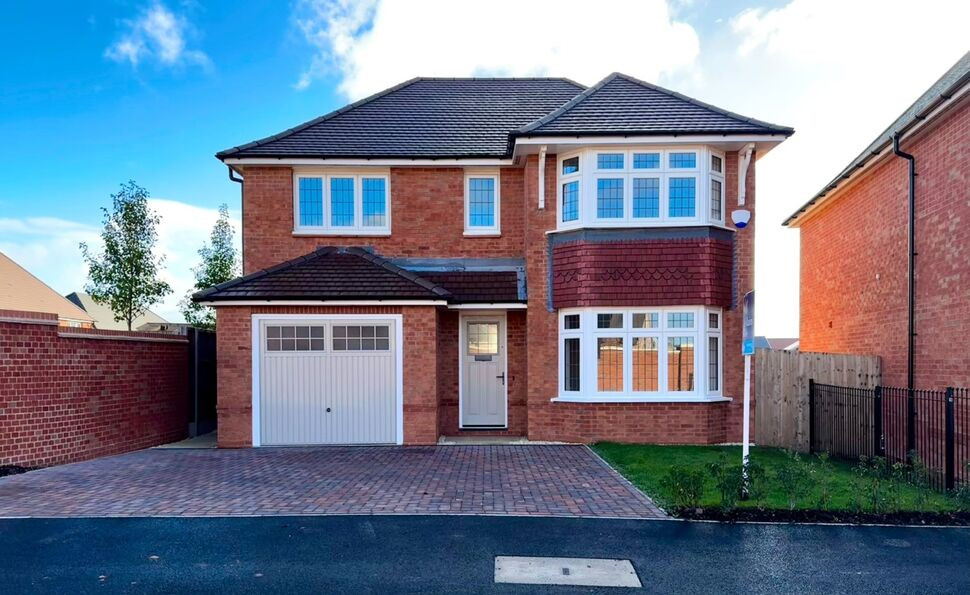
Bochintone Road, Bulkington, 'OXFORD' ON SITE', CV12
£240,000 Offers in the region of
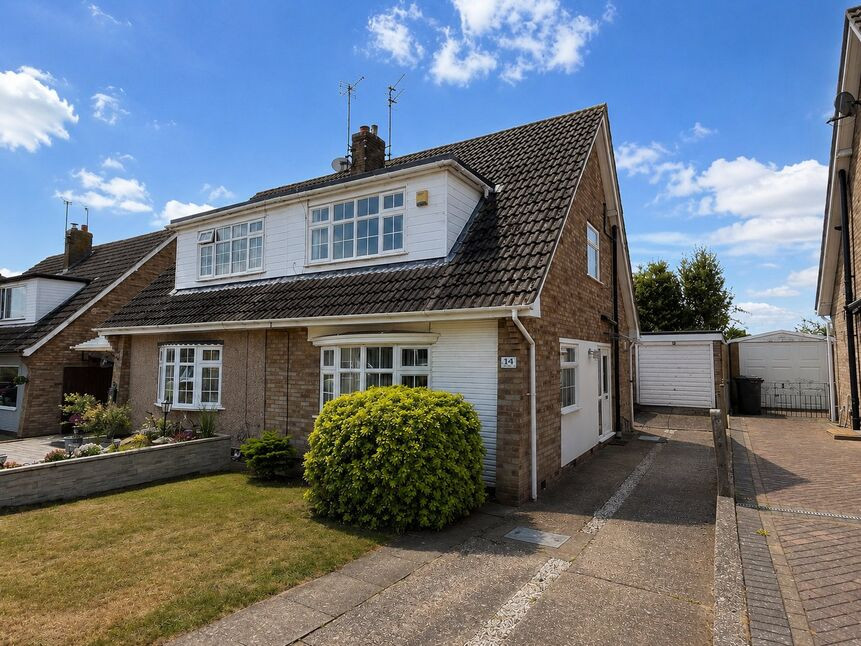
Tamar Road, Bulkington, Warwickshire, CV12
£280,000 Asking price
Comments (0)
Log in to like, comment or share to your feed.
Start the conversation about this listing.