 Available
Photo 1 of 13
£255,000 Asking price
Blackden Walk, Wilmslow, Cheshire, SK9
Blackden Walk, Cheshire, Wilmslow, SK9
- 🏠 House
- 📋 For sale
- 🛏 3 beds
- 🛁 1 bath
- 👁 10 views
About this property
*POPULAR LOCATION/ LOVELY POSITION WITH PARKING CLOSE TO THE PROPERTY*
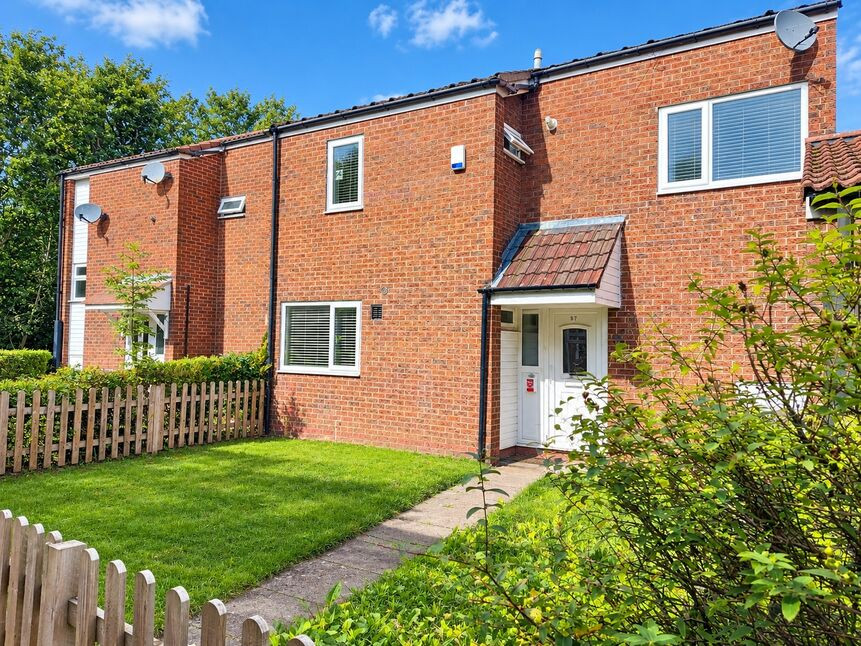
This superb three bedroom family home occupies a convenient position, with close proximity to the shops at Summerfields, transport links, and local schools.
It's now on the market for the first time since 2014, creating an excellent opportunity to purchase this highly desirable property.
Upon entering there is a large hallway with storage, lounge, separate dining room, and a modern kitchen. Upstairs, there is a spacious landing with storage. Three generous size bedrooms, a family bathroom fitted with a three piece suite.
Outside, to the front of the property, the garden is fenced and laid to lawn The rear garden is a good size and enjoys a sunny aspect. It's mostly lawn with a patio area.
PLEASE CALL TO BOOK YOUR VIEWING 01625522293
MORTGAGE ADVICE AVAILABLE ASAP.
Entrance Hall
Meter cupboard, storage, UPVC front door, radiator.
Downstairs WC
WC, window, sink, radiator.
Kitchen
2.8 x 2.7
Fitted with a modern range of units at base and eye level. Built-in over, hob/ hood. Space for a washing machine, window to the front elevation, radiator.
Lounge
4.4 x 2.7
Window to the rear elevation, TV point, radiator.
Dining Room
3.6 x 3.5
Window to the rear elevation, radiator, laminate flooring.
Bedroom 1
5.4 x 2.7
A good size master bedroom, dual aspect, radiator, space for furniture.
Bedroom 2
3.7 x 2.6
A good size 2nd bedroom, space for wardrobes, radiator.
Bedroom 3
3.7 x 1.8
Window to the front elevation, radiator. space for wardrobes.
Bathroom
1.9 x 1.6
The bathroom is fitted with a three piece suite, L-shape bath with a shower over and glass screen. WC and wash hand basin. Radiator, window.
General Info
UPRN 10007949280-Floor Area 968 ft2/ 90 m2-Plot Size 0.04 acres-Local Authority Cheshire East-Conservation Area No-Coal Mining Area No-Council Tax Band Band A-Flood Risk: no-Council Tax Estimate £1,637-Year Built 1967-1975-Latest FENSA Work 10/11/2008-Rivers & Seas Very low-Surface Water Very low.
Outside
The property is situated close to the parking bay. To the front of the property is a garden laid to lawn with a gate and picket fencing. To the rear, is an enclosed garden, mostly laid to lawn with a patio area.
Read full description
This superb three bedroom family home occupies a convenient position, with close proximity to the shops at Summerfields, transport links, and local schools.
It's now on the market for the first time since 2014, creating an excellent opportunity to purchase this highly desirable property.
Upon entering there is a large hallway with storage, lounge, separate dining room, and a modern kitchen. Upstairs, there is a spacious landing with storage. Three generous size bedrooms, a family bathroom fitted with a three piece suite.
Outside, to the front of the property, the garden is fenced and laid to lawn The rear garden is a good size and enjoys a sunny aspect. It's mostly lawn with a patio area.
PLEASE CALL TO BOOK YOUR VIEWING 01625522293
MORTGAGE ADVICE AVAILABLE ASAP.
Entrance Hall
Meter cupboard, storage, UPVC front door, radiator.
Downstairs WC
WC, window, sink, radiator.
Kitchen
2.8 x 2.7
Fitted with a modern range of units at base and eye level. Built-in over, hob/ hood. Space for a washing machine, window to the front elevation, radiator.
Lounge
4.4 x 2.7
Window to the rear elevation, TV point, radiator.
Dining Room
3.6 x 3.5
Window to the rear elevation, radiator, laminate flooring.
Bedroom 1
5.4 x 2.7
A good size master bedroom, dual aspect, radiator, space for furniture.
Bedroom 2
3.7 x 2.6
A good size 2nd bedroom, space for wardrobes, radiator.
Bedroom 3
3.7 x 1.8
Window to the front elevation, radiator. space for wardrobes.
Bathroom
1.9 x 1.6
The bathroom is fitted with a three piece suite, L-shape bath with a shower over and glass screen. WC and wash hand basin. Radiator, window.
General Info
UPRN 10007949280-Floor Area 968 ft2/ 90 m2-Plot Size 0.04 acres-Local Authority Cheshire East-Conservation Area No-Coal Mining Area No-Council Tax Band Band A-Flood Risk: no-Council Tax Estimate £1,637-Year Built 1967-1975-Latest FENSA Work 10/11/2008-Rivers & Seas Very low-Surface Water Very low.
Outside
The property is situated close to the parking bay. To the front of the property is a garden laid to lawn with a gate and picket fencing. To the rear, is an enclosed garden, mostly laid to lawn with a patio area.
Read full description
What's it like to live here?
Nearby businesses open now
More properties nearby
£214,999 Asking price
Blackden Walk, Wilmslow, Cheshire, SK9
£225,000 Asking price
Tiverton Drive, Wilmslow, Cheshire, SK9
£199,950 Offers over
Ringstead Drive, Wilmslow, Cheshire, SK9
£524,999 Asking price
Comments (0)
Log in to like, comment or share to your feed.
Start the conversation about this listing.