 Available
Photo 1 of 11
£899,999 Asking price
Bollinwood Chase, Wilmslow, Cheshire, SK9
Bollinwood Chase, Cheshire, Wilmslow, SK9
- 🏠 House
- 📋 For sale
- 🛏 4 beds
- 🛁 2 baths
- 👁 9 views
About this property
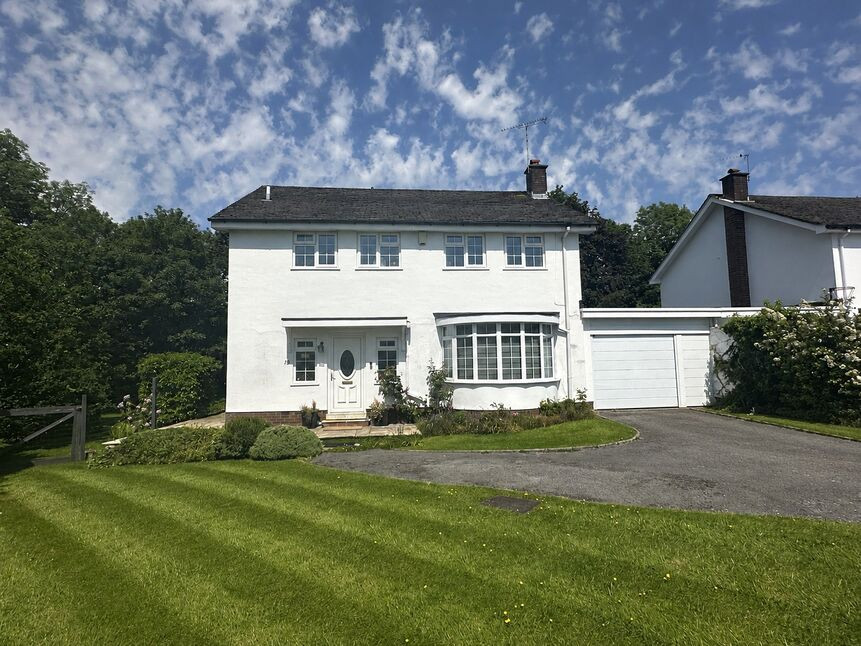
*LARGE PLOT & GARDEN/ PRESTIGIOUS WILMSLOW PARK LOCATION*
Occupying a spacious and mature plot on Bollinwood Chase (Plot Size 0.29 acres). Enjoying a corner position Located within the prestigious Wilmslow Park, where properties in the area are generally priced between £1,000,000 - £2,500,000.
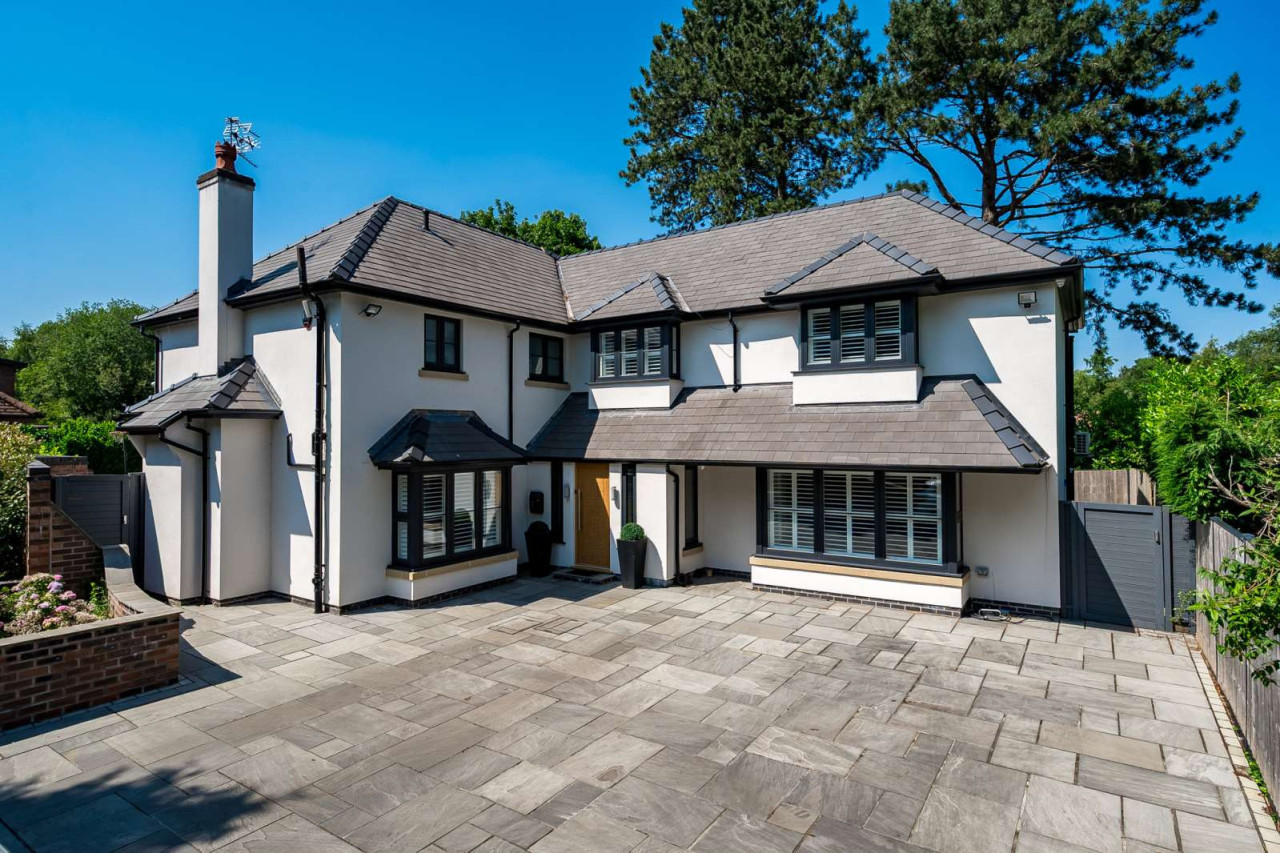
An attractive four bedroom family home occupying a private position. The garden is enveloped with mature trees and enjoys a sunny aspect with a raised patio area.
Located only a short stroll to Wilmslow town centre and the local countryside. The Bollin river is close by with stunning countryside walks, perfect for dog walking!.
Upon entering the property, there is a welcoming hallway, and the spacious accommodation comprises-
A large lounge to the front elevation, a separate dining room, high quality fitted kitchen. home office and WC off the hallway. To the rear of the integral garage is a snug/ sitting room with French doors opening onto the patio area.
Upstairs, there are four generous size bedrooms and a stylish family bathroom.
Outside, a large driveway provides ample parking and access to the garage.
The secluded rear garden is a fantastic size and is ideal for a young family, mostly laid to lawn with mature trees, and flower beds.
PLEASE CALL TO ARRANGE YOUR ACCOMPANIED VIEWING 01625522293.
Entrance Hallway
A welcoming hallway with Iroko Parque wood flooring. A UPVC door, radiator, stairs to the first floor landing, under stair storage.
Home study
2.1 x 2.5
Located just off to the hallway, an ideal work space if you are a hybrid worker. Window to the front elevation. Space for office furniture. Door off to the WC.
Downstairs WC
WC with button flush, wash hand basin.
Lounge
6.3 x 4.7
With a large bay window to the front elevation, a great size lounge with ample space for furniture and a piano!. feature fire with a decorative surround. TV point.
Dining Room
4.1 x 3.0
The dining room is positioned to the rear overlooking the garden with French doors opening onto the patio area. Parque flooring, radiator, door to the kitchen.
Kitchen
4.7 x 2.5
The kitchen is modern and is fitted with a high quality range of units at base and eye level. Integrated appliances. Two Neff ovens (one steam oven), warming tray. A 5 ring gas hob with a stainless steel hood over. Integrated fridge freezer, and dishwasher. Breakfast bar. Downlights.
Morning Room / Snug
4.5 x 3.8
The morning room is located to the rear and just off the kitchen. With French doors to the patio area, radiator, and TV point.
Integral garage
4.9 x 3.3
Up & over door, power and lighting.
Principle Bedroom
4.3 x 4.1
Window to the rear elevation, radiator, space for furniture.
Bedroom 2
3.7 x 3.4
Two windows to the rear elevation, built-in wardrobes, radiator.
Bedroom 3
4.1 x 3.1
Two windows to the front elevation, radiator, space for wardrobes.
Bedroom 4
2.3 x 2.3
Window to the front elevation, radiator, built-in storage cupboard.
Family bathroom
2.7 x 2.6
A stylish family bathroom suite, tiled walls and flooring. Fitted with a large corner fitted walk-in shower and mixer. A wall hung twin vanity sink unit with storage below, ceramic bowls with wall integrated mixer taps. Fitted wall mirror. WC with button flush. Fitted bath with a centre wall mounted mixer tap. LED downlights, and a mirror finish towel radiator.
Outside
To the front elevation, is a large driveway with access to the garage. The garden is laid to lawn, with a gate to the left hand side. The side and rear gardens are a fantastic size, laid to lawn with mature trees and shrubbery. A raised patio area, outside lighting, cold water tap and an external store cupboard.
General information
UPRN 100010169310Floor Area -Plot Size 0.29 acresLocal Authority Cheshire EastConservation Area NoCouncil Tax Band Band GCouncil Tax Estimate £3,888Rivers & SeasVery lowSurface WaterVery lowFreehold- to be verified by your solicitorBroadband (estimated speeds)Standard 14 mbpsSuperfast 80 mbpsUltrafas
Read full description
Occupying a spacious and mature plot on Bollinwood Chase (Plot Size 0.29 acres). Enjoying a corner position Located within the prestigious Wilmslow Park, where properties in the area are generally priced between £1,000,000 - £2,500,000.
An attractive four bedroom family home occupying a private position. The garden is enveloped with mature trees and enjoys a sunny aspect with a raised patio area.
Located only a short stroll to Wilmslow town centre and the local countryside. The Bollin river is close by with stunning countryside walks, perfect for dog walking!.
Upon entering the property, there is a welcoming hallway, and the spacious accommodation comprises-
A large lounge to the front elevation, a separate dining room, high quality fitted kitchen. home office and WC off the hallway. To the rear of the integral garage is a snug/ sitting room with French doors opening onto the patio area.
Upstairs, there are four generous size bedrooms and a stylish family bathroom.
Outside, a large driveway provides ample parking and access to the garage.
The secluded rear garden is a fantastic size and is ideal for a young family, mostly laid to lawn with mature trees, and flower beds.
PLEASE CALL TO ARRANGE YOUR ACCOMPANIED VIEWING 01625522293.
Entrance Hallway
A welcoming hallway with Iroko Parque wood flooring. A UPVC door, radiator, stairs to the first floor landing, under stair storage.
Home study
2.1 x 2.5
Located just off to the hallway, an ideal work space if you are a hybrid worker. Window to the front elevation. Space for office furniture. Door off to the WC.
Downstairs WC
WC with button flush, wash hand basin.
Lounge
6.3 x 4.7
With a large bay window to the front elevation, a great size lounge with ample space for furniture and a piano!. feature fire with a decorative surround. TV point.
Dining Room
4.1 x 3.0
The dining room is positioned to the rear overlooking the garden with French doors opening onto the patio area. Parque flooring, radiator, door to the kitchen.
Kitchen
4.7 x 2.5
The kitchen is modern and is fitted with a high quality range of units at base and eye level. Integrated appliances. Two Neff ovens (one steam oven), warming tray. A 5 ring gas hob with a stainless steel hood over. Integrated fridge freezer, and dishwasher. Breakfast bar. Downlights.
Morning Room / Snug
4.5 x 3.8
The morning room is located to the rear and just off the kitchen. With French doors to the patio area, radiator, and TV point.
Integral garage
4.9 x 3.3
Up & over door, power and lighting.
Principle Bedroom
4.3 x 4.1
Window to the rear elevation, radiator, space for furniture.
Bedroom 2
3.7 x 3.4
Two windows to the rear elevation, built-in wardrobes, radiator.
Bedroom 3
4.1 x 3.1
Two windows to the front elevation, radiator, space for wardrobes.
Bedroom 4
2.3 x 2.3
Window to the front elevation, radiator, built-in storage cupboard.
Family bathroom
2.7 x 2.6
A stylish family bathroom suite, tiled walls and flooring. Fitted with a large corner fitted walk-in shower and mixer. A wall hung twin vanity sink unit with storage below, ceramic bowls with wall integrated mixer taps. Fitted wall mirror. WC with button flush. Fitted bath with a centre wall mounted mixer tap. LED downlights, and a mirror finish towel radiator.
Outside
To the front elevation, is a large driveway with access to the garage. The garden is laid to lawn, with a gate to the left hand side. The side and rear gardens are a fantastic size, laid to lawn with mature trees and shrubbery. A raised patio area, outside lighting, cold water tap and an external store cupboard.
General information
UPRN 100010169310Floor Area -Plot Size 0.29 acresLocal Authority Cheshire EastConservation Area NoCouncil Tax Band Band GCouncil Tax Estimate £3,888Rivers & SeasVery lowSurface WaterVery lowFreehold- to be verified by your solicitorBroadband (estimated speeds)Standard 14 mbpsSuperfast 80 mbpsUltrafas
Read full description
What's it like to live here?
Nearby businesses open now
More properties nearby
£649,950 Asking price
Briarwood, Wilmslow, Cheshire, SK9
£900,000 Asking price
Overhill Road, Wilmslow, Cheshire, SK9
£2,500 pcm
Kingsbury Drive, Wilmslow, Cheshire, SK9
Guide price £1,195,000
Comments (0)
Log in to like, comment or share to your feed.
Start the conversation about this listing.