 Available
Photo 1 of 17
£2,500 pcm
Kingsbury Drive, Wilmslow, Cheshire, SK9
Kingsbury Drive, Cheshire, Wilmslow, SK9
- 🏠 House
- 📋 To let
- 🛏 4 beds
- 🛁 2 baths
- 👁 9 views
About this property
*** AVAILABLE NOW / DETACHED PROPERTY / FOUR BEDROOMS ***
Holding and Security Deposits may apply, ask in branch for details
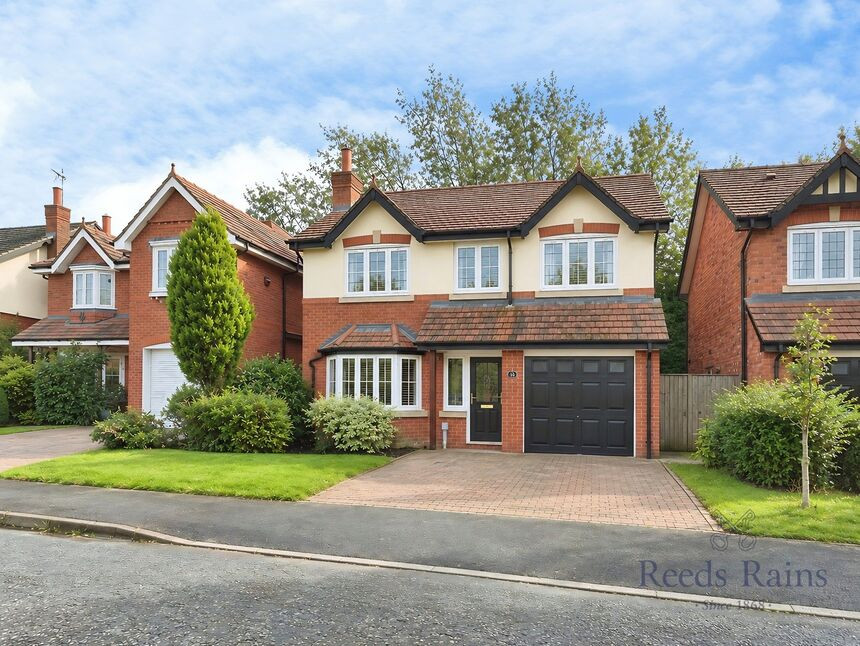
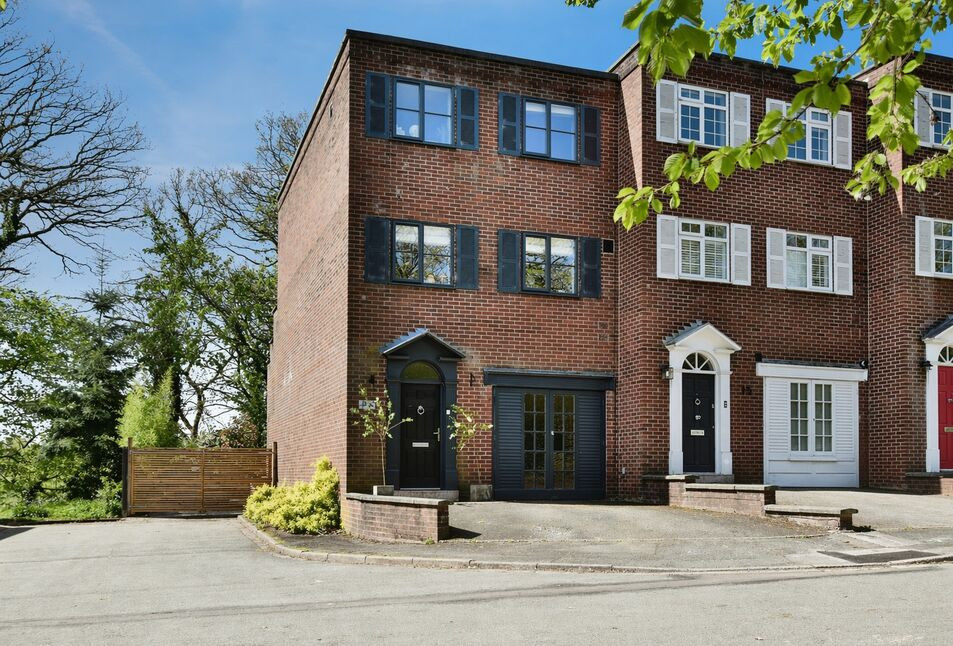
Reeds Rains are pleased to offer this superb detached family home situated on the Regent Park development. The location is ideal for easy access to the A34, Summerfields shopping centre and local schools.
In further detail the accommodation comprises- Entrance hallway, downstairs toilet, lounge, a spacious dining kitchen, conservatory and garage. Upstairs there are four well proportioned bedrooms, En-suite shower room to the master bedroom, and a family bathroom. Outside a paved driveway provides ample parking. The rear garden is enclosed, laid to lawn with a patio area.
EPC GRADE - C
TAX BAND - F
Entrance Hall
Large entrance hall with tiled flooring, garage access.
Lounge
Front facing double glazed window, radiator, neutral décor, Large living room with double doors into dining room, feature gas fireplace, TV point.
Kitchen / Dining
Two rear facing double glazed windows, radiator, neutral décor, Fitted with modern white gloss base and eye level units, sink with mixer tap, tiled flooring, part Integrated appliances, access to utility, Down lights, access to conservatory.
Consrvatory
A light and open conservatory, with double doors out into the garden, tiled flooring, ceiling light fan and radiator.
Guest Wc
Located off the hallway, two piece suite in white comprising Wc & wash hand basin.
First Floor Landing
Access to the first floor living accommodation
Bedroom 1
Front facing double glazed Window, radiator, neutral décor, built-in wardrobes, radiator, access to En-suite
En-Suite
Rear facing double glazed frosted window, radiator, neutral décor, modern suite comprising of Wc, hand basin and walk in shower, tiled flooring and fully tiled walls
Bedroom 2
Front facing double glazed window, radiator, neutral décor, double room.
Bedroom 3
Rear facing double glazed window, radiator, neutral décor, double room.
Bedroom 4
Rear facing double glazed window, radiator, neutral décor, Double room.
Family Bathroom
Rear facing double glazed frosted window, heated towel rail, neutral décor, A fabulous sized family bathroom, fitted with bath & overhead shower, hand basin with underneath storage & Wc, Tiled flooring and fully tiled walls
Garage
Front facing electric garage door, power, storage
External
Externally the property offers driveway parking to the front for two vehicles, laid lawn with planting beds. Side gated access to the private rear garden. The rear garden is enclosed with laid lawn with a patio area enclosed with fenced boundaries.
Read full description
Holding and Security Deposits may apply, ask in branch for details
Reeds Rains are pleased to offer this superb detached family home situated on the Regent Park development. The location is ideal for easy access to the A34, Summerfields shopping centre and local schools.
In further detail the accommodation comprises- Entrance hallway, downstairs toilet, lounge, a spacious dining kitchen, conservatory and garage. Upstairs there are four well proportioned bedrooms, En-suite shower room to the master bedroom, and a family bathroom. Outside a paved driveway provides ample parking. The rear garden is enclosed, laid to lawn with a patio area.
EPC GRADE - C
TAX BAND - F
Entrance Hall
Large entrance hall with tiled flooring, garage access.
Lounge
Front facing double glazed window, radiator, neutral décor, Large living room with double doors into dining room, feature gas fireplace, TV point.
Kitchen / Dining
Two rear facing double glazed windows, radiator, neutral décor, Fitted with modern white gloss base and eye level units, sink with mixer tap, tiled flooring, part Integrated appliances, access to utility, Down lights, access to conservatory.
Consrvatory
A light and open conservatory, with double doors out into the garden, tiled flooring, ceiling light fan and radiator.
Guest Wc
Located off the hallway, two piece suite in white comprising Wc & wash hand basin.
First Floor Landing
Access to the first floor living accommodation
Bedroom 1
Front facing double glazed Window, radiator, neutral décor, built-in wardrobes, radiator, access to En-suite
En-Suite
Rear facing double glazed frosted window, radiator, neutral décor, modern suite comprising of Wc, hand basin and walk in shower, tiled flooring and fully tiled walls
Bedroom 2
Front facing double glazed window, radiator, neutral décor, double room.
Bedroom 3
Rear facing double glazed window, radiator, neutral décor, double room.
Bedroom 4
Rear facing double glazed window, radiator, neutral décor, Double room.
Family Bathroom
Rear facing double glazed frosted window, heated towel rail, neutral décor, A fabulous sized family bathroom, fitted with bath & overhead shower, hand basin with underneath storage & Wc, Tiled flooring and fully tiled walls
Garage
Front facing electric garage door, power, storage
External
Externally the property offers driveway parking to the front for two vehicles, laid lawn with planting beds. Side gated access to the private rear garden. The rear garden is enclosed with laid lawn with a patio area enclosed with fenced boundaries.
Read full description
What's it like to live here?
Nearby businesses open now
More properties nearby
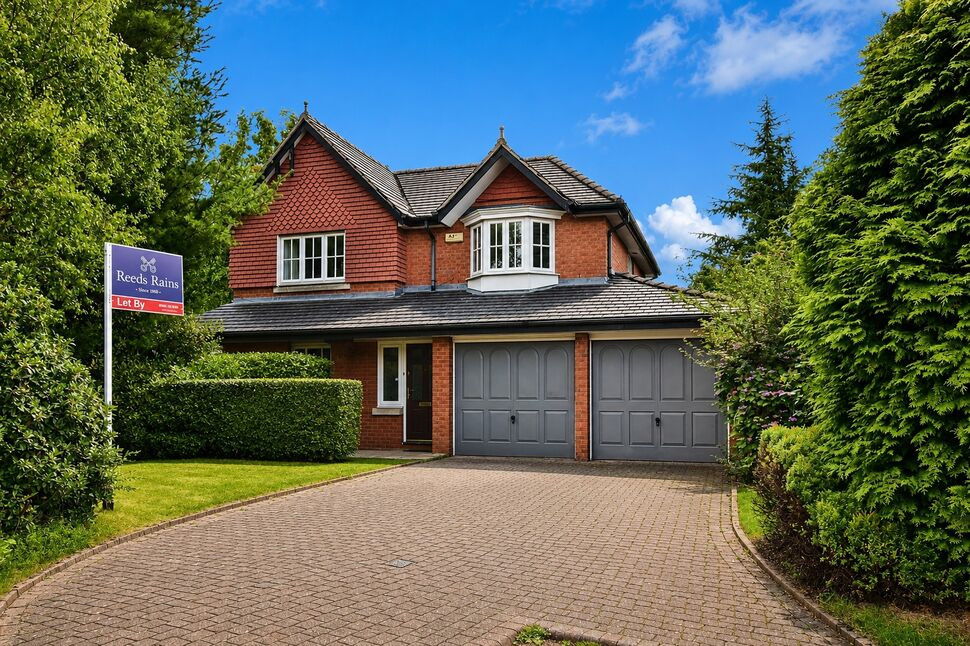
£659,950 Asking price
Queensbury Close, Wilmslow, Cheshire, SK9
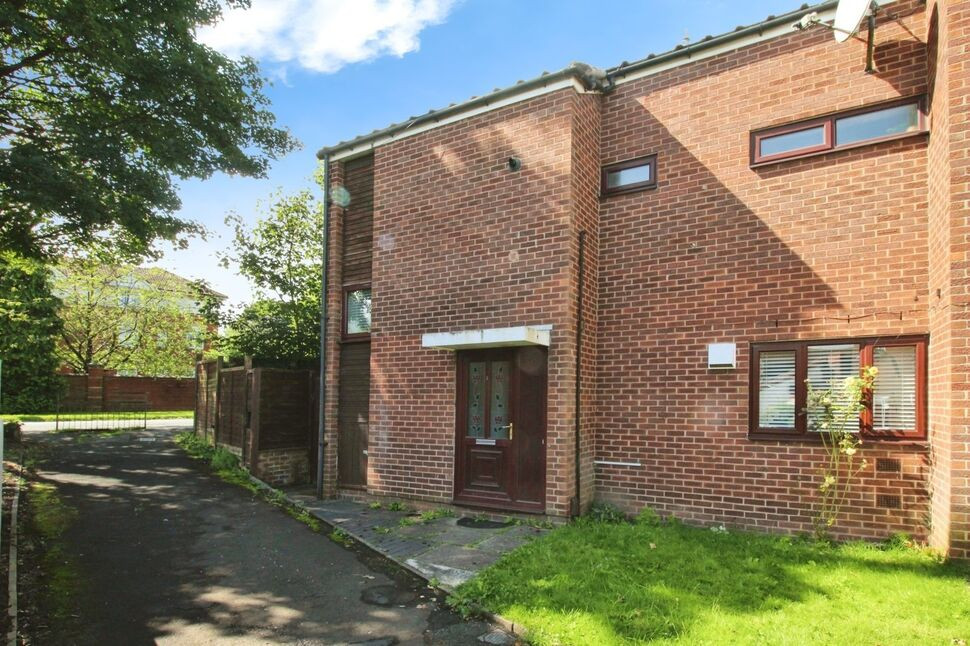
£214,999 Asking price
Blackden Walk, Wilmslow, Cheshire, SK9
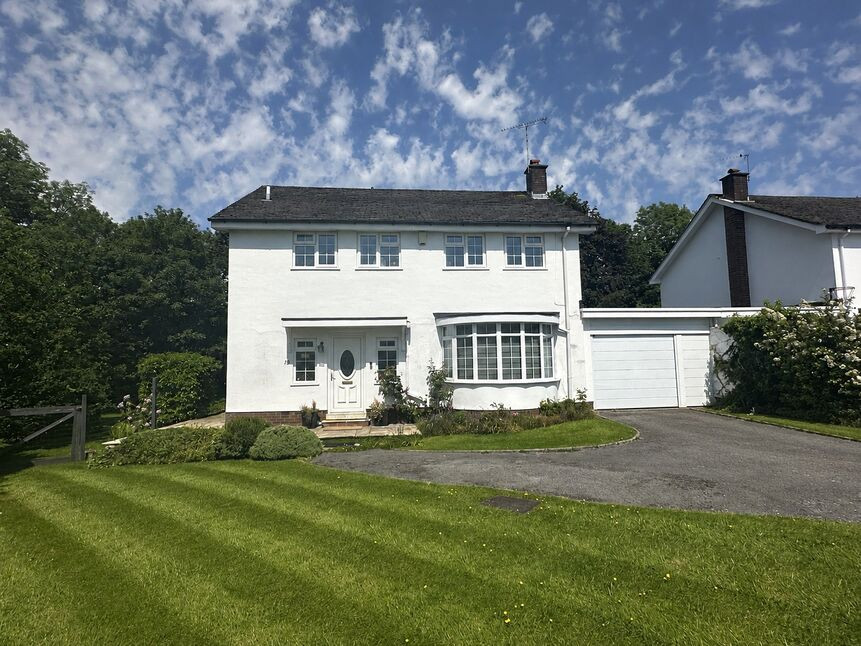
£899,999 Asking price
Bollinwood Chase, Wilmslow, Cheshire, SK9
£649,950 Asking price
Comments (0)
Log in to like, comment or share to your feed.
Start the conversation about this listing.