 Available
Photo 1 of 18
£900,000 Asking price
Overhill Road, Wilmslow, Cheshire, SK9
Overhill Road, Cheshire, Wilmslow, SK9
- 🏠 House
- 📋 For sale
- 🛏 4 beds
- 🛁 2 baths
- 👁 8 views
About this property
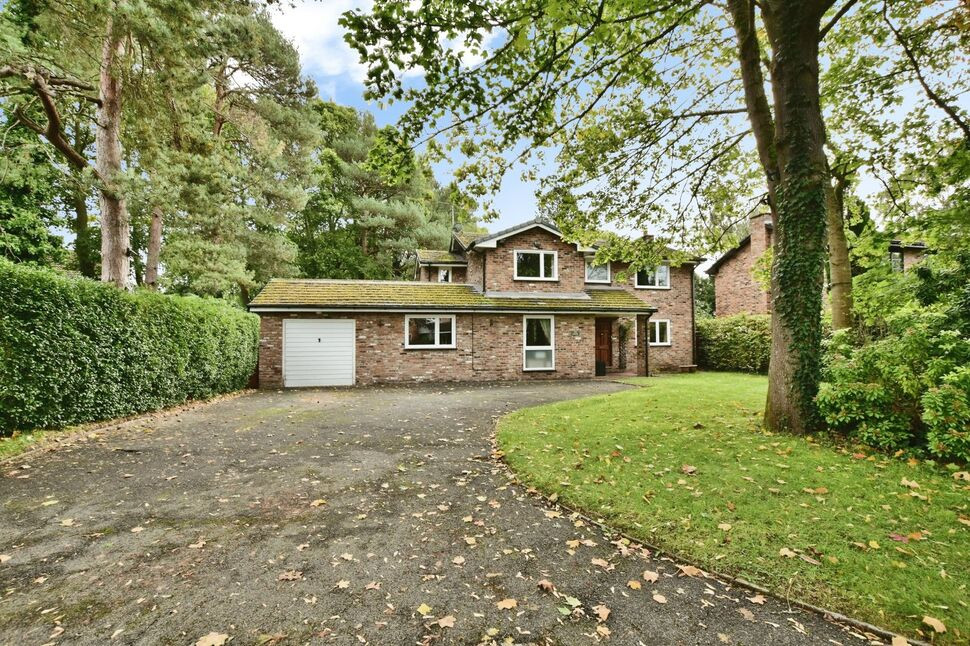
*WILMSLOW PARK/ PRESTIGIOUS LOCATION/ GENEROUS PLOT SIZE 0.31 acres*
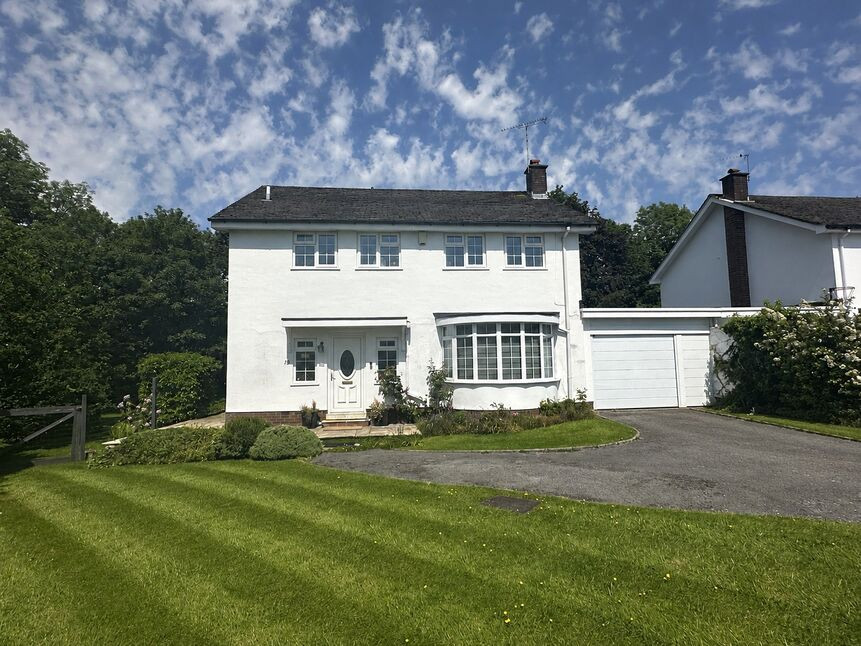
A fantastic opportunity to acquire one of the most substantial plots within the prestigious Wilmslow Park neighbourhood measuring 0.31 acres. This is an established and highly sought-after residential setting renowned for its spacious multimillion pound homes, generous plots and enduring appeal.
Plenty of scope to extend and remodel subject to the relevant planning permission.
This impressive detached family home extends to over 2,100 sq ft of well-proportioned accommodation, comprising a welcoming entrance hall, generous 20-foot living room, separate dining room, family room, home study, fitted kitchen overlooking the gardens, utility room and integral garage. Underfloor heating to both the kitchen and dining room provides additional everyday comfort.
The first floor offers four spacious double bedrooms, including a principal bedroom with en-suite, together with a well-appointed family bathroom.
Outside, the established gardens provide both privacy and exceptional potential. Extensive lawns, mature trees and established planting create a wonderful sense of seclusion while offering an outstanding opportunity for sympathetic landscaping and enhancement. The remarkable scale of the plot is rarely available in such a prime location and offers considerable flexibility for family living, entertaining and future enjoyment.
A generous driveway provides parking for multiple vehicles, complemented by an integral garage and gated side access to the rear garden.
Occupying a peaceful cul-de-sac within the highly regarded Wilmslow Park neighbourhood, the property is just a short stroll from Wilmslow town centre, the railway station with direct services to London, highly regarded schools and the picturesque riverside walks along the River Bollin. Wilmslow Park is celebrated for its mature tree-lined avenues, individually designed homes and generous plots, creating a distinctive environment that has retained its unique character for generations. An active residents’ association is dedicated to preserving the quality, appearance and architectural integrity of the neighbourhood, ensuring it remains one of Wilmslow’s most exclusive, established and desirable residential addresses.
PLEASE CALL TO ARRANGE YOUR ACCOMPANIED VIEWING 01625 522293.
Entrance Hall
A spacious and welcoming entrance hall, with tiled flooring, radiator, and ceiling coving. Spindle staircase to the first floor.
Lounge
6.3 x 3.9
Window to the front elevation, sliding patio doors to the rear. TV point, living flame gas fire with a decorative surround.
Dining Room
3.9 x 3.0
Tiled flooring, ample space for a dining table and chairs. French patio doors, radiator.
Kitchen
4.4 x 3.2
The large kitchen is fitted with a range of units at base & eye level, decorative tiled splash backs and contrasting worktops. High level double oven, integrated and freestanding appliances. Two windows overlooking the garden, radiator.
Home Study
3.3 x 2.4
Window to the front elevation, radiator, ample space for study furniture.
Family Room
7.3 x 4.3
A large room with French doors to the rear, window to the front elevation, radiators, laminate wood flooring.
Utility Room
2.7 x 1.9
Fitted units with space and plumbing for appliances.
Garage
5.2 x 2.8
Power and lighting.
Principle Bedroom
5.2 x 3.2
A spacious principle bedroom. overlooking the front elevation. Radiator, space for furniture.
En-Suite
2.5 x 2.4
The en-suite is tiled and fitted with a four price suite. Radiator, window. Illuminated mirror over the sink.
Bedroom 2
4.1 x 3.3
A large double bedroom, ample space for furniture, radiator.
Bedroom 3
3.6 x 2.9
A large double bedroom, ample space for furniture, radiator. Laminate flooring.
Bedroom 4
3.4 x 2.4
A generous size 4th bedroom, radiator, window to the rear elevation, space for wardrobes.
Family bathroom
2.4 x 1.7
A fully tiled bathroom fitted with a three piece suite, shower screen, window, radiator, shaver point.
General Info
UPRN 100010175453-Floor Area 2,152 ft2/ 200 m2-Plot Size 0.31 acres-Local Authority Cheshire East-Conservation Area No-Coal Mining Area -NoCouncil Tax Band Band G-Council Tax Estimate £4,091-Latest FENSA Work 06/06/2016-Rivers & Seas Very low-Surface Water Very low-
Read full description
A fantastic opportunity to acquire one of the most substantial plots within the prestigious Wilmslow Park neighbourhood measuring 0.31 acres. This is an established and highly sought-after residential setting renowned for its spacious multimillion pound homes, generous plots and enduring appeal.
Plenty of scope to extend and remodel subject to the relevant planning permission.
This impressive detached family home extends to over 2,100 sq ft of well-proportioned accommodation, comprising a welcoming entrance hall, generous 20-foot living room, separate dining room, family room, home study, fitted kitchen overlooking the gardens, utility room and integral garage. Underfloor heating to both the kitchen and dining room provides additional everyday comfort.
The first floor offers four spacious double bedrooms, including a principal bedroom with en-suite, together with a well-appointed family bathroom.
Outside, the established gardens provide both privacy and exceptional potential. Extensive lawns, mature trees and established planting create a wonderful sense of seclusion while offering an outstanding opportunity for sympathetic landscaping and enhancement. The remarkable scale of the plot is rarely available in such a prime location and offers considerable flexibility for family living, entertaining and future enjoyment.
A generous driveway provides parking for multiple vehicles, complemented by an integral garage and gated side access to the rear garden.
Occupying a peaceful cul-de-sac within the highly regarded Wilmslow Park neighbourhood, the property is just a short stroll from Wilmslow town centre, the railway station with direct services to London, highly regarded schools and the picturesque riverside walks along the River Bollin. Wilmslow Park is celebrated for its mature tree-lined avenues, individually designed homes and generous plots, creating a distinctive environment that has retained its unique character for generations. An active residents’ association is dedicated to preserving the quality, appearance and architectural integrity of the neighbourhood, ensuring it remains one of Wilmslow’s most exclusive, established and desirable residential addresses.
PLEASE CALL TO ARRANGE YOUR ACCOMPANIED VIEWING 01625 522293.
Entrance Hall
A spacious and welcoming entrance hall, with tiled flooring, radiator, and ceiling coving. Spindle staircase to the first floor.
Lounge
6.3 x 3.9
Window to the front elevation, sliding patio doors to the rear. TV point, living flame gas fire with a decorative surround.
Dining Room
3.9 x 3.0
Tiled flooring, ample space for a dining table and chairs. French patio doors, radiator.
Kitchen
4.4 x 3.2
The large kitchen is fitted with a range of units at base & eye level, decorative tiled splash backs and contrasting worktops. High level double oven, integrated and freestanding appliances. Two windows overlooking the garden, radiator.
Home Study
3.3 x 2.4
Window to the front elevation, radiator, ample space for study furniture.
Family Room
7.3 x 4.3
A large room with French doors to the rear, window to the front elevation, radiators, laminate wood flooring.
Utility Room
2.7 x 1.9
Fitted units with space and plumbing for appliances.
Garage
5.2 x 2.8
Power and lighting.
Principle Bedroom
5.2 x 3.2
A spacious principle bedroom. overlooking the front elevation. Radiator, space for furniture.
En-Suite
2.5 x 2.4
The en-suite is tiled and fitted with a four price suite. Radiator, window. Illuminated mirror over the sink.
Bedroom 2
4.1 x 3.3
A large double bedroom, ample space for furniture, radiator.
Bedroom 3
3.6 x 2.9
A large double bedroom, ample space for furniture, radiator. Laminate flooring.
Bedroom 4
3.4 x 2.4
A generous size 4th bedroom, radiator, window to the rear elevation, space for wardrobes.
Family bathroom
2.4 x 1.7
A fully tiled bathroom fitted with a three piece suite, shower screen, window, radiator, shaver point.
General Info
UPRN 100010175453-Floor Area 2,152 ft2/ 200 m2-Plot Size 0.31 acres-Local Authority Cheshire East-Conservation Area No-Coal Mining Area -NoCouncil Tax Band Band G-Council Tax Estimate £4,091-Latest FENSA Work 06/06/2016-Rivers & Seas Very low-Surface Water Very low-
Read full description
What's it like to live here?
Nearby businesses open now
More properties nearby
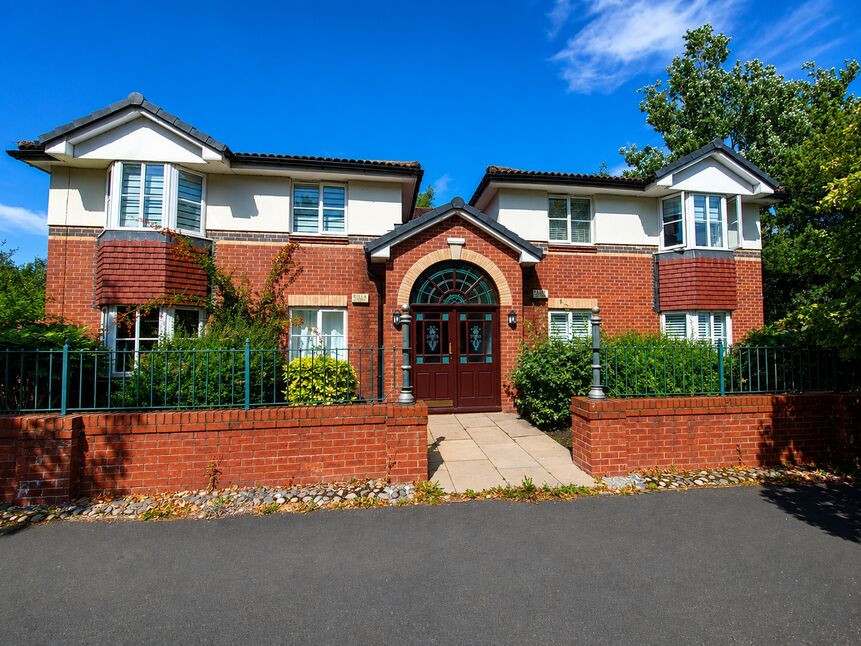
£174,999 Asking price
Pinewood Road, Wilmslow, Cheshire, SK9
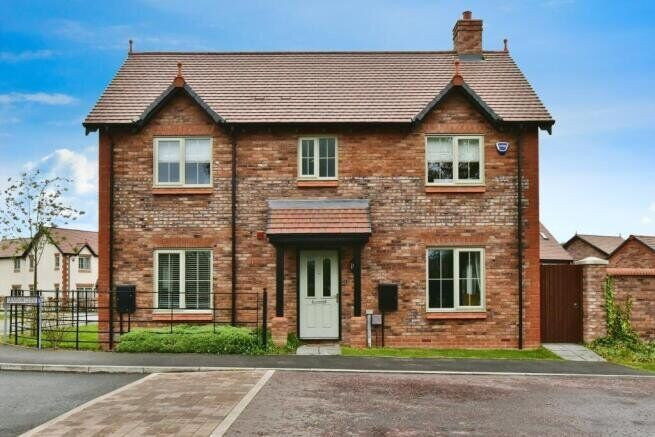
£2,850 pcm
Grimshaw Close, Wilmslow, Cheshire, SK9
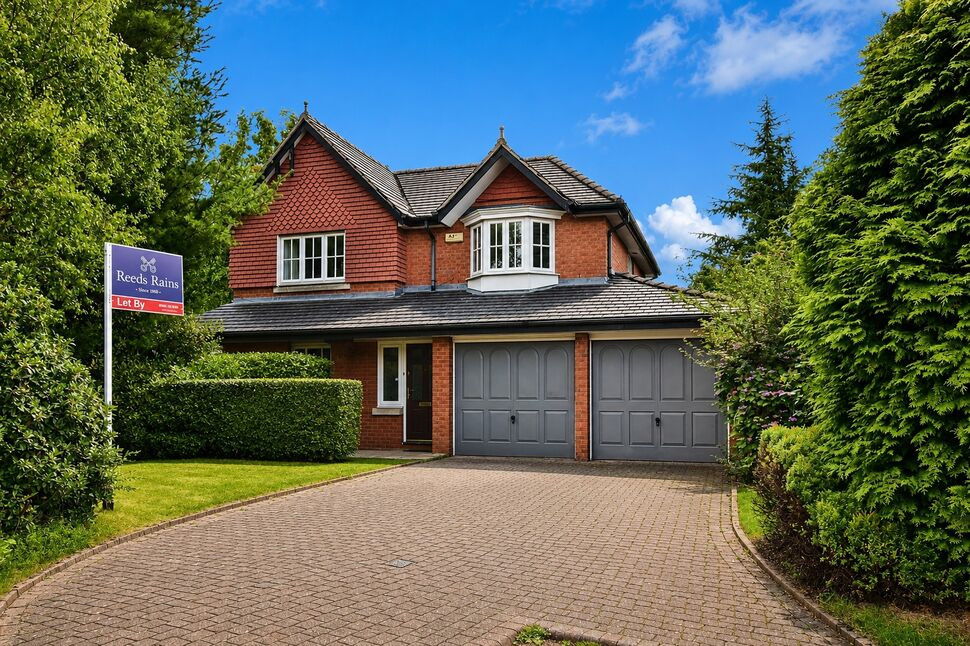
£659,950 Asking price
Queensbury Close, Wilmslow, Cheshire, SK9
£899,999 Asking price
Comments (0)
Log in to like, comment or share to your feed.
Start the conversation about this listing.