 Available
Photo 1 of 9
£150,000 Asking price
Bond Street, Northwich, Cheshire, CW8
Bond Street, Cheshire, Northwich, CW8
- 🏠 House
- 📋 For sale
- 🛏 2 beds
- 👁 8 views
About this property
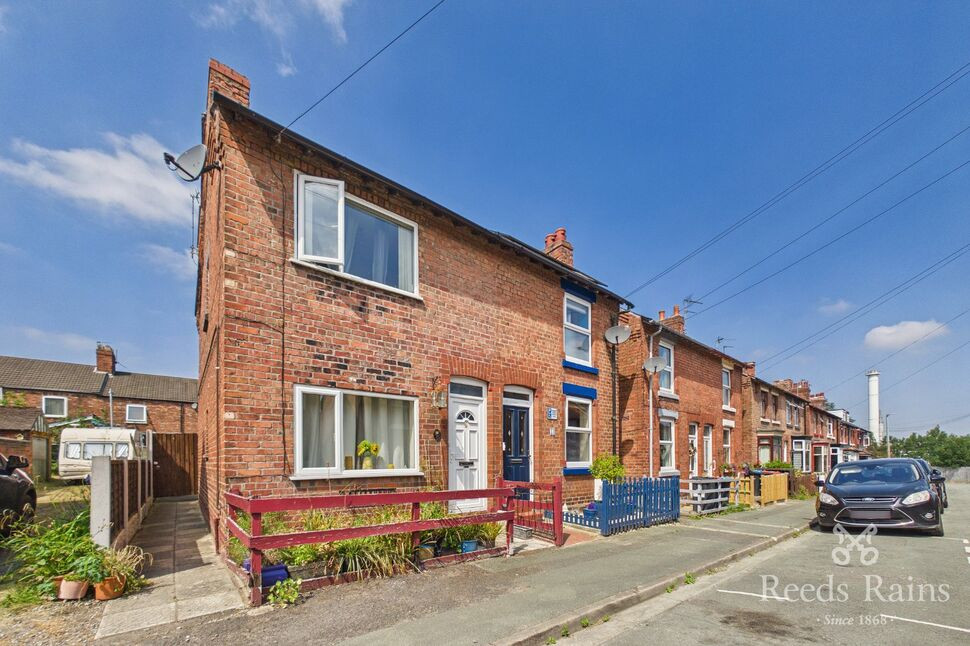
An ideal investment opportunity! This two-bedroom home on Bond Street, Winnington, is being offered chain free and has been priced to sell, making it an excellent opportunity for an investor looking to add to their property portfolio. Ideally, the property is to be sold with the tenant in situ, offering the potential for a straightforward addition to an existing rental portfolio.
The accommodation briefly comprises an open-plan lounge diner, kitchen, utility area with shower room, and a separate snug, providing versatile living space. To the first floor, there are two well-proportioned double bedrooms and a family bathroom.
Externally, the property benefits from an enclosed rear garden, offering outdoor space for all the family to enjoy.
Chain free and priced to sell – call now to arrange your viewing!
Location, Location, Location
Set within the popular location of Winnington, close to amenities, schools, parks and public transport plus easy access to Northwich Town Centre. Nearby train stations such as Greenbank, Hartford and Northwich provide plenty of access for the commuter.
Dining Area
With a double glazed window and entrance door to the front elevation, radiator, spindled staircase allowing access to the first floor and an open plan aspect through to the lounge area.
Lounge
With a double glazed window to the rear elevation, radiator, and access through to the kitchen.
Kitchen
Fitted with a range of base and wall units with work surface over and inset sink unit with drainer, free standing gas cooker with extractor hood over and space for fridge freezer, complementary wall tiling, double glazed window and door to the side elevation, tiled flooring and access through to the utility area.
Utility Area
With storage cupboard and work surface to one wall where space and plumbing for washing machine can be found, tiled flooring continuing from the kitchen, double glazed window to the side elevation and access through to the shower room.
Shower Room
A three piece suite consisting of a pedestal wash hand basin, low level WC and enclosed shower cubicle, complementary wall and floor tiling, double glazed window to the side elevation, radiator and access through to the snug.
Snug
An ideal space for either the home worker or somewhere to chill and unwind, double glazed window to the rear elevation, radiator and PVC door to the side allowing access to the garden.
First Floor Landing
With a double glazed window to the side elevation, access to all first floor accommodation including loft space above.
Bedroom 1
With a double glazed window to the rear elevation, radiator and access through to the bathroom.
Bedroom 2
With a double glazed window to the front elevation and radiator.
Bathroom
A three piece suite consisting of a panelled bath with shower over, pedestal wash hand basin and low level WC, complementary wall tiling around suite, double glazed window to the rear elevation, storage cupboard and chrome towel radiator.
External
The property is approached by a picket fence where various shrubs and plants to the front can be found. To the rear, the garden is enclosed and consists of a patio area by the property where gate allows access to the shared entry. Shaped lawn with various plants to the rear where a concrete garage/storage can be found.
General Information
The home is currently and has been rented by the same tenant for a number of years.
Agent Note
To be able to purchase a property in the United Kingdom all agents have a legal requirement to conduct Identity checks on all customers involved in the transaction to fulfil their obligations under Anti Money Laundering regulations. We outsource this check to a third party and a charge will apply. Ask the branch for further details.
Read full description
The accommodation briefly comprises an open-plan lounge diner, kitchen, utility area with shower room, and a separate snug, providing versatile living space. To the first floor, there are two well-proportioned double bedrooms and a family bathroom.
Externally, the property benefits from an enclosed rear garden, offering outdoor space for all the family to enjoy.
Chain free and priced to sell – call now to arrange your viewing!
Location, Location, Location
Set within the popular location of Winnington, close to amenities, schools, parks and public transport plus easy access to Northwich Town Centre. Nearby train stations such as Greenbank, Hartford and Northwich provide plenty of access for the commuter.
Dining Area
With a double glazed window and entrance door to the front elevation, radiator, spindled staircase allowing access to the first floor and an open plan aspect through to the lounge area.
Lounge
With a double glazed window to the rear elevation, radiator, and access through to the kitchen.
Kitchen
Fitted with a range of base and wall units with work surface over and inset sink unit with drainer, free standing gas cooker with extractor hood over and space for fridge freezer, complementary wall tiling, double glazed window and door to the side elevation, tiled flooring and access through to the utility area.
Utility Area
With storage cupboard and work surface to one wall where space and plumbing for washing machine can be found, tiled flooring continuing from the kitchen, double glazed window to the side elevation and access through to the shower room.
Shower Room
A three piece suite consisting of a pedestal wash hand basin, low level WC and enclosed shower cubicle, complementary wall and floor tiling, double glazed window to the side elevation, radiator and access through to the snug.
Snug
An ideal space for either the home worker or somewhere to chill and unwind, double glazed window to the rear elevation, radiator and PVC door to the side allowing access to the garden.
First Floor Landing
With a double glazed window to the side elevation, access to all first floor accommodation including loft space above.
Bedroom 1
With a double glazed window to the rear elevation, radiator and access through to the bathroom.
Bedroom 2
With a double glazed window to the front elevation and radiator.
Bathroom
A three piece suite consisting of a panelled bath with shower over, pedestal wash hand basin and low level WC, complementary wall tiling around suite, double glazed window to the rear elevation, storage cupboard and chrome towel radiator.
External
The property is approached by a picket fence where various shrubs and plants to the front can be found. To the rear, the garden is enclosed and consists of a patio area by the property where gate allows access to the shared entry. Shaped lawn with various plants to the rear where a concrete garage/storage can be found.
General Information
The home is currently and has been rented by the same tenant for a number of years.
Agent Note
To be able to purchase a property in the United Kingdom all agents have a legal requirement to conduct Identity checks on all customers involved in the transaction to fulfil their obligations under Anti Money Laundering regulations. We outsource this check to a third party and a charge will apply. Ask the branch for further details.
Read full description
What's it like to live here?
Nearby businesses open now
More properties nearby
£795 PCM Available from: 15th Dec, 2026
Solvay Road, Northwich, CW8
Offers in excess of £150,000
Violet Grove, Northwich, CW8
£250,000 Asking price
Sunflower Way, Northwich, Cheshire, CW8
£400,000 Guide price

Comments (0)
Log in to like, comment or share to your feed.
Start the conversation about this listing.