 Available
Photo 1 of 17
£260,000 Guide price
Cross Street, Marston, Cheshire, CW9
Cross Street, Cheshire, Marston, CW9
- 🏠 House
- 📋 For sale
- 🛏 3 beds
- 🛁 2 baths
- 👁 7 views
About this property
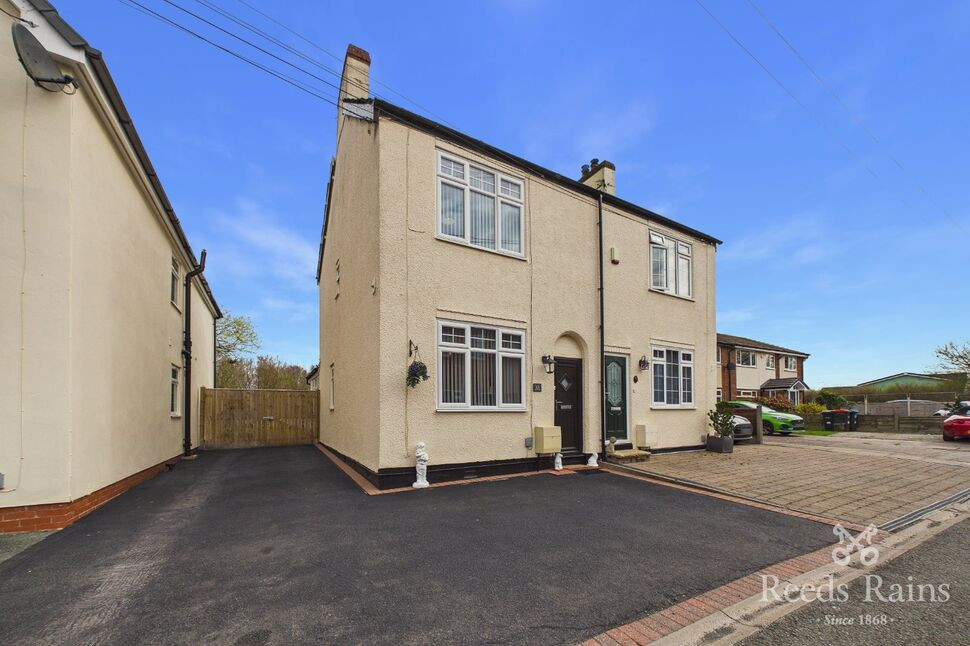
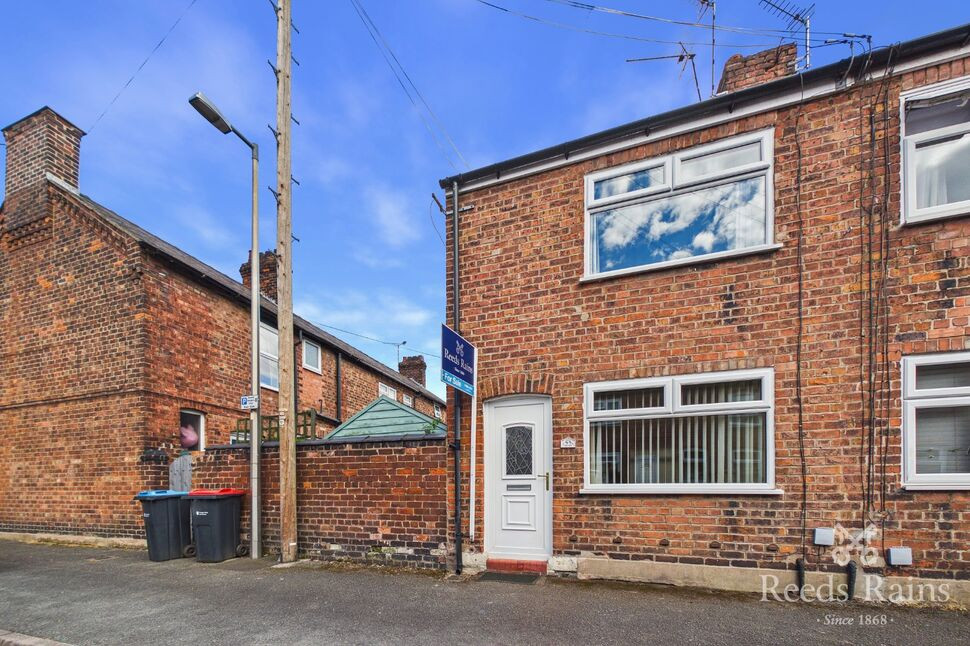
Salt Miners Cottage, Marston is a well presented semi-detached cottage, tucked away within a quiet cul-de-sac and ideally located close to Newmans Flash and the canal, perfect for scenic walks and outdoor enjoyment.
This attractive home is being sold chain free and vacant, offering a smooth and straightforward purchase for prospective buyers. The accommodation is both spacious and versatile, comprising an inviting entrance hall, comfortable lounge, separate dining room, modern breakfast kitchen, utility room, and a convenient ground floor shower room. To the first floor, there are three generous double bedrooms, with the master bedroom further benefiting from its own en-suite shower room.
Externally, the property boasts ample off-road parking to the front and side, along with a private, enclosed rear garden that is not directly overlooked—ideal for relaxing or entertaining in peace.
Call now to view and truly appreciate all that this charming home has to offer.
Location, Location, Location
Marston is a charming and well-connected village that perfectly blends peaceful surroundings with everyday convenience. Ideal for families, professionals, and those looking to enjoy a quieter pace of life without feeling isolated. One of Marston’s standout features is its proximity to the canal, providing picturesque towpaths that are perfect for walking, cycling, and enjoying the outdoors. Equally appealing is Newmans Flash, a beautiful local nature spot that offers scenic views, open space, and a haven for wildlife—ideal for relaxing strolls and leisure time. Despite its tranquil setting, Marston benefits from good access to nearby towns and transport links, along with a range of local amenities, making it a highly desirable location for those seeking both countryside charm and everyday practicality.
Entrance Hall
With entrance door to the front elevation, stairs leading to the first floor accommodation and access to the lounge.
Lounge
With a double glazed window to the front elevation, feature chimney breast with decorative tiled hearth, laminate flooring, radiator, under stairs storage cupboard and access through to the dining room.
Dining Room
With a double glazed window to the side elevation, laminate flooring continuing from the lounge, radiator, feature fire place with decorative wooden mantle and opening through to the breakfast kitchen.
Breakfast Kitchen
The spacious well presented open plan breakfast kitchen is a true highlight of the home, offering a stylish yet practical space ideal for both everyday living and entertaining. Fitted with a range of contemporary wall and base units, the kitchen provides ample storage and is complemented by generous work surface space. A central island with inset sink and drainer creates a sociable focal point, perfect for casual dining or preparing meals, while integrated appliances—including an oven, hob, and dishwasher. The space is flooded with natural light thanks to a skylight and large window to side, enhancing the bright and airy feel throughout plus space for seating area over looking the garden.
Utility Room
With work surface to one wall and space and plumbing beneath for washing machine and space for tumble dryer, double glazed window to the side elevation, tiled flooring and radiator.
Shower Room
A modern and stylish suite consisting of a enclosed tiled shower cubicle, wash hand basin and low level WC, decorative wall tiling, radiator and double glazed window to the side elevation.
First Floor Landing
With access to all first floor accommodation, radiator and double glazed window to the side elevation allowing plenty of natural light within.
Master Bedroom
With a double glazed window to the front elevation, radiator and access through to the en-suite.
En-Suite Shower Room
A three piece suite consisting of a enclosed shower cubicle, wash hand basin and low level WC, complementary wall tiling around the suite.
Bedroom 2
With a double glazed window to the rear elevation, wardrobes to one wall and radiator.
Bedroom 3
A spacious room with a double glazed window to the side elevation and radiator.
External
The exterior of the property is neatly presented, offering a clean and well-maintained approach that immediately creates a positive first impression. A generous driveway provides ample off-road parking and double gate to the side allow access to the enclosed rear garden. The rear garden is well maintained and is ideal for all the family for either relaxing or entertaining, plus has the added benefit of not being directly over looked.
Agent Note
To be able to purchase a property in the United Kingdom all agents have a legal requirement to conduct Identity checks on all customers involved in the transaction to fulfil their obligations under Anti Money Laundering regulations. We outsource this check to a third party and a charge will apply. Ask the branch for further details.
Read full description
This attractive home is being sold chain free and vacant, offering a smooth and straightforward purchase for prospective buyers. The accommodation is both spacious and versatile, comprising an inviting entrance hall, comfortable lounge, separate dining room, modern breakfast kitchen, utility room, and a convenient ground floor shower room. To the first floor, there are three generous double bedrooms, with the master bedroom further benefiting from its own en-suite shower room.
Externally, the property boasts ample off-road parking to the front and side, along with a private, enclosed rear garden that is not directly overlooked—ideal for relaxing or entertaining in peace.
Call now to view and truly appreciate all that this charming home has to offer.
Location, Location, Location
Marston is a charming and well-connected village that perfectly blends peaceful surroundings with everyday convenience. Ideal for families, professionals, and those looking to enjoy a quieter pace of life without feeling isolated. One of Marston’s standout features is its proximity to the canal, providing picturesque towpaths that are perfect for walking, cycling, and enjoying the outdoors. Equally appealing is Newmans Flash, a beautiful local nature spot that offers scenic views, open space, and a haven for wildlife—ideal for relaxing strolls and leisure time. Despite its tranquil setting, Marston benefits from good access to nearby towns and transport links, along with a range of local amenities, making it a highly desirable location for those seeking both countryside charm and everyday practicality.
Entrance Hall
With entrance door to the front elevation, stairs leading to the first floor accommodation and access to the lounge.
Lounge
With a double glazed window to the front elevation, feature chimney breast with decorative tiled hearth, laminate flooring, radiator, under stairs storage cupboard and access through to the dining room.
Dining Room
With a double glazed window to the side elevation, laminate flooring continuing from the lounge, radiator, feature fire place with decorative wooden mantle and opening through to the breakfast kitchen.
Breakfast Kitchen
The spacious well presented open plan breakfast kitchen is a true highlight of the home, offering a stylish yet practical space ideal for both everyday living and entertaining. Fitted with a range of contemporary wall and base units, the kitchen provides ample storage and is complemented by generous work surface space. A central island with inset sink and drainer creates a sociable focal point, perfect for casual dining or preparing meals, while integrated appliances—including an oven, hob, and dishwasher. The space is flooded with natural light thanks to a skylight and large window to side, enhancing the bright and airy feel throughout plus space for seating area over looking the garden.
Utility Room
With work surface to one wall and space and plumbing beneath for washing machine and space for tumble dryer, double glazed window to the side elevation, tiled flooring and radiator.
Shower Room
A modern and stylish suite consisting of a enclosed tiled shower cubicle, wash hand basin and low level WC, decorative wall tiling, radiator and double glazed window to the side elevation.
First Floor Landing
With access to all first floor accommodation, radiator and double glazed window to the side elevation allowing plenty of natural light within.
Master Bedroom
With a double glazed window to the front elevation, radiator and access through to the en-suite.
En-Suite Shower Room
A three piece suite consisting of a enclosed shower cubicle, wash hand basin and low level WC, complementary wall tiling around the suite.
Bedroom 2
With a double glazed window to the rear elevation, wardrobes to one wall and radiator.
Bedroom 3
A spacious room with a double glazed window to the side elevation and radiator.
External
The exterior of the property is neatly presented, offering a clean and well-maintained approach that immediately creates a positive first impression. A generous driveway provides ample off-road parking and double gate to the side allow access to the enclosed rear garden. The rear garden is well maintained and is ideal for all the family for either relaxing or entertaining, plus has the added benefit of not being directly over looked.
Agent Note
To be able to purchase a property in the United Kingdom all agents have a legal requirement to conduct Identity checks on all customers involved in the transaction to fulfil their obligations under Anti Money Laundering regulations. We outsource this check to a third party and a charge will apply. Ask the branch for further details.
Read full description
What's it like to live here?
Nearby businesses open now
More properties nearby
£180,000 Guide price
Brook Street, Northwich, Cheshire, CW9
£1,400 pcm
Station Road, Northwich, Cheshire, CW9
£90,000 Guide price
Chester Way, Northwich, Cheshire, CW9
£140,000 Guide price
Comments (0)
Log in to like, comment or share to your feed.
Start the conversation about this listing.