 Available
Photo 1 of 17
£359,950 Asking price
Brookwood Drive, Kirkham, Lancashire, PR4
Brookwood Drive, Lancashire, Kirkham, PR4
- 🏠 House
- 📋 For sale
- 🛏 4 beds
- 🛁 2 baths
- 👁 11 views
About this property
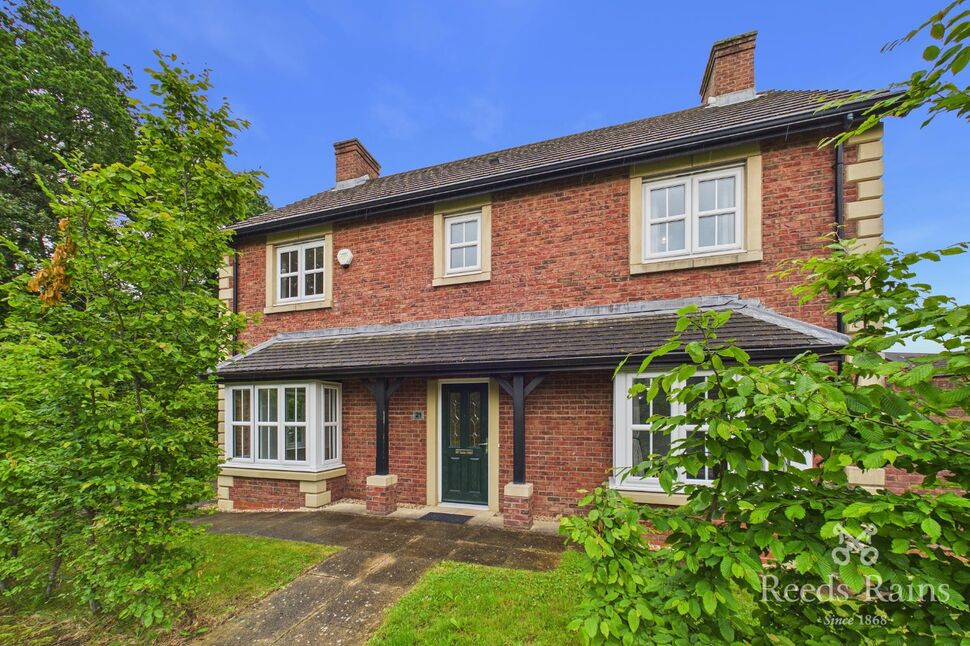
This beautifully presented detached house boasts 4 bedrooms, perfect for a growing family seeking space and comfort. Situated in a desirable location, this property offers a spacious garden, ideal for outdoor relaxation and entertaining. The convenience of off-street parking and a garage adds to the practicality of this home. The interior features a modern design with high-quality finishes throughout, creating a welcoming and elegant atmosphere. The generously sized bedrooms provide ample space for rest and relaxation. The open-plan layout of the living areas allows for seamless flow and easy entertaining. With its prime location and fantastic features, this property offers a wonderful opportunity for a family looking to settle in a comfortable and stylish home. Book a viewing today to experience the charm and potential of this delightful property. EPC - B.
Hallway
5'10" x 10'3" (1.79m x 3.12m)
Lounge
12'1" x 21'2" (3.68m x 6.46m)
Bay Window to the front, patio doors to side elevation, ceiling light points, radiators, flooring.
Kitchen / Dining Room
10'12" x 21'3" (3.35m x 6.48m)
Fitted base and wall units, integrated fridge, freezer, oven, hob, dishwasher, bay window to the front and side elevation, ceiling spot lights, flooring.
Utility Room
7'2" x 5'4" (2.19m x 1.63m)
Patio door to side elevation, fitted wall and base units, ceiling light points, radiator, flooring.
Landing
15'9" x 3'3" (4.80m x 0.99m)
Bedroom 1
10'11" x 11'1" (3.32m x 3.38m)
Window to the side elevation, fitted wardrobes, ceiling light points, radiators, flooring.
En-Suite
8'6" x 5'5" (2.59m x 1.64m)
WC, wash basin, shower, window to the rear, ceiling spot lights, heated towel rail, flooring.
Bedroom 2
12'0" x 10'6" (3.66m x 3.19m)
Window to the side elevation, ceiling light points, radiators, flooring.
Bedroom 3
10'7" x 10'4" (3.22m x 3.16m)
Window to the front, ceiling light points, radiators, flooring.
Bedroom 4
10'9" x 7'9" (3.28m x 2.37m)
Window to the front, ceiling light points, radiators, flooring.
Bathroom
7'0" x 6'9" (2.14m x 2.05m)
WC, wash basin, bath, shower, window to the front, ceiling spot lights, heated towel rail, flooring.
External
Off road parking to the side with access to the garage. Enclosed garden to the rear
Agents Notes
To be able to purchase a property in the United Kingdom all agents have a legal requirement to conduct Identity checks on all customers involved in the transaction to fulfil their obligations under Anti Money Laundering regulations. We outsource this check to a third party and a charge will apply. Ask the branch for further details.
Read full description
Hallway
5'10" x 10'3" (1.79m x 3.12m)
Lounge
12'1" x 21'2" (3.68m x 6.46m)
Bay Window to the front, patio doors to side elevation, ceiling light points, radiators, flooring.
Kitchen / Dining Room
10'12" x 21'3" (3.35m x 6.48m)
Fitted base and wall units, integrated fridge, freezer, oven, hob, dishwasher, bay window to the front and side elevation, ceiling spot lights, flooring.
Utility Room
7'2" x 5'4" (2.19m x 1.63m)
Patio door to side elevation, fitted wall and base units, ceiling light points, radiator, flooring.
Landing
15'9" x 3'3" (4.80m x 0.99m)
Bedroom 1
10'11" x 11'1" (3.32m x 3.38m)
Window to the side elevation, fitted wardrobes, ceiling light points, radiators, flooring.
En-Suite
8'6" x 5'5" (2.59m x 1.64m)
WC, wash basin, shower, window to the rear, ceiling spot lights, heated towel rail, flooring.
Bedroom 2
12'0" x 10'6" (3.66m x 3.19m)
Window to the side elevation, ceiling light points, radiators, flooring.
Bedroom 3
10'7" x 10'4" (3.22m x 3.16m)
Window to the front, ceiling light points, radiators, flooring.
Bedroom 4
10'9" x 7'9" (3.28m x 2.37m)
Window to the front, ceiling light points, radiators, flooring.
Bathroom
7'0" x 6'9" (2.14m x 2.05m)
WC, wash basin, bath, shower, window to the front, ceiling spot lights, heated towel rail, flooring.
External
Off road parking to the side with access to the garage. Enclosed garden to the rear
Agents Notes
To be able to purchase a property in the United Kingdom all agents have a legal requirement to conduct Identity checks on all customers involved in the transaction to fulfil their obligations under Anti Money Laundering regulations. We outsource this check to a third party and a charge will apply. Ask the branch for further details.
Read full description
What's it like to live here?
Nearby businesses open now
More properties nearby
£480,000 Offers over
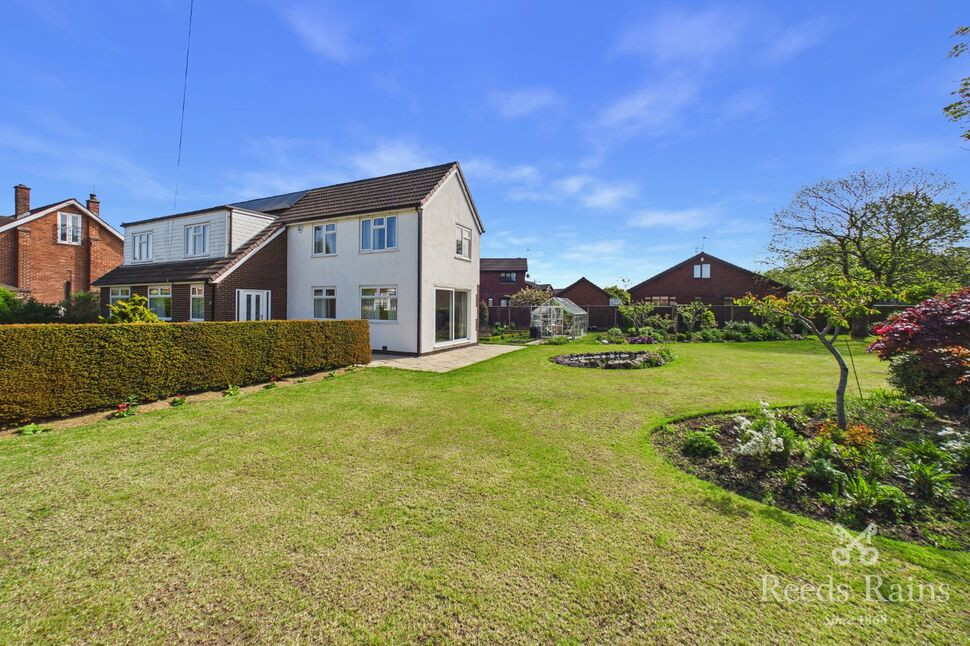
Bryning Fern Lane, 27 Bryning Fern Lane, Kirkham, Lancashire, PR4
£344,950 Asking price
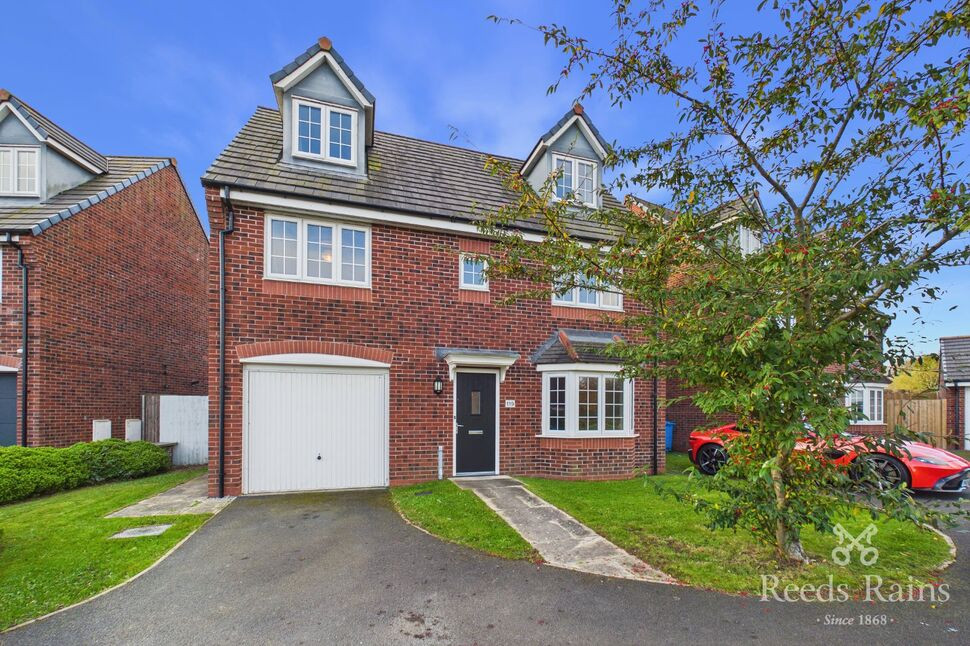
Wesham Park Drive, Wesham, Lancashire, PR4
£650,000 Asking price
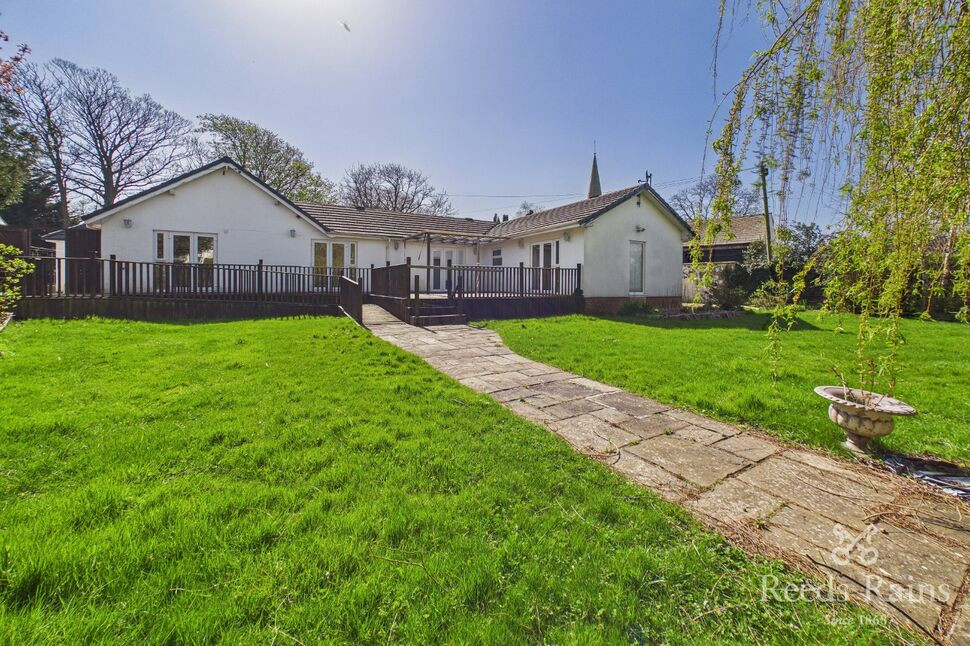
Ribby Road, Wrea Green, Lancashire, PR4
£13,250 per annum
Comments (0)
Log in to like, comment or share to your feed.
Start the conversation about this listing.