 Available
Photo 1 of 24
£650,000 Asking price
Ribby Road, Wrea Green, Lancashire, PR4
Ribby Road, Lancashire, Wrea Green, PR4
- 🏠 Bungalow
- 📋 For sale
- 🛏 5 beds
- 🛁 4 baths
- 👁 9 views
About this property
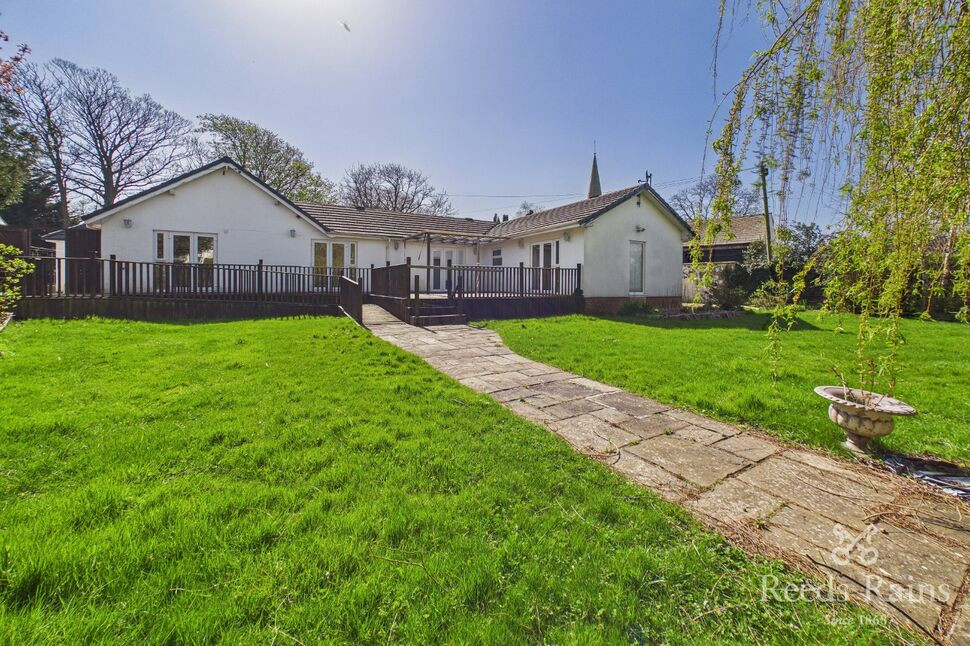
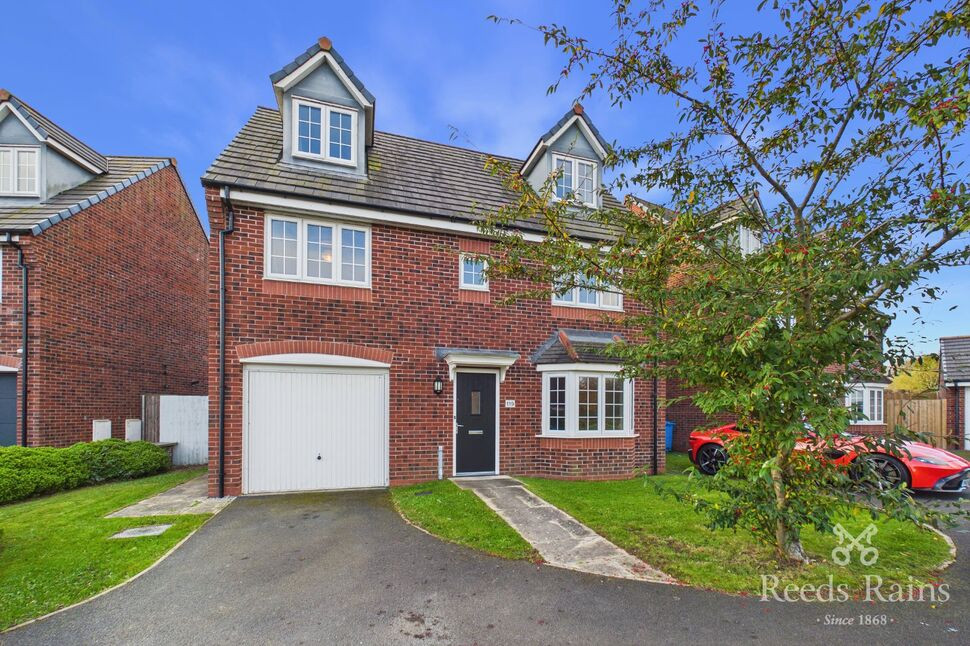
Located in the charming village of Wrea Green, this stunning detached bungalow offers the perfect blend of space, comfort, and style. Boasting five spacious bedrooms, this property is ideal for families looking for a peaceful retreat in a picturesque setting. The property comprises of a light and airy living room, providing the ideal space for family gatherings, dining room, a modern kitchen with integrated appliances, separate utility room and boasts four bathrooms, including 3 en-suites. A conservatory provides a bright and airy space to unwind and enjoy the surrounding views. EPC - D.
Living Room
19'12" x 20'12" (6.09m x 6.40m)
Dual windows to the front, floor to ceiling window to the side, built in storage units, flooring, flush ceiling spotlights, radiator.
Dining Room
16'8" x 16'10" (5.09m x 5.12m)
Floor to ceiling window to the front, flushed ceiling spotlights, flooring, radiators.
Sunroom
11'5" x 17'9" (3.49m x 5.40m)
Patio Doors, floor to ceiling windows, flushed ceiling spotlights, radiators, flooring.
Kitchen
19'2" x 8'10" (5.83m x 2.69m)
Window to the rear, fitted wall and base units, sink with drainer, integrated oven and hob, flushed ceiling spotlights, radiator, flooring.
Utility Room
4'4" x 11'6" (1.33m x 3.51m)
Window to side, fitted units, sink with drainer, flushed ceiling spot lights, radiator, flooring.
Bedroom 1
21'10" x 11'10" (6.66m x 3.60m)
Patio doors to the rear, flushed ceiling spotlights, radiators, flooring, access to en-suite.
En-Suite Bathroom
5'9" x 9'3" (1.74m x 2.83m)
Window to the side, walk-in shower cubicle, WC, wash basin, flushed ceiling spotlights, heated towel rail, flooring.
Bedroom 2
13'9" x 11'11" (4.20m x 3.64m)
Patio doors to the rear, built in storage, ceiling light point, radiator, flooring, access to en-suite.
En-Suite Bathroom
5'4" x 9'11" (1.62m x 3.02m)
Bath with overhead shower, WC, wash basin, ceiling light point, heated towel rail, flooring.
Bedroom 3
11'3" x 9'7" (3.43m x 2.93m)
Patio doors to the side, ceiling light point, radiator, flooring.
Bedroom 4
12'4" x 8'10" (3.77m x 2.68m)
Patio doors to the rear, built in storage units, ceiling light point, radiator, flooring.
Bedroom 5
9'10" x 12'8" (3.00m x 3.86m)
Patio doors to the side, window to the rear, ceiling light point, radiator, flooring.
Utility Room
5'7" x 9'7" (1.70m x 2.93m)
Fitted wall and base units, sink with drainer, flushed ceiling spotlights, radiator, flooring.
En-Suite Bathroom
5'7" x 9'6" (1.70m x 2.90m)
Window to the side, bath, separate walk-in shower cubicle, WC, wash basin, flushed ceiling spotlights, flooring.
Bathroom
10'0" x 5'7" (3.05m x 1.69m)
Window to the side, Hydrobath, WC, wash basin, flushed ceiling spotlights, flooring.
Garage
Garage to the side of the property.
Garden
Off road parking for multiple cars to the front, landscaped spacious garden to the rear.
Agents Notes
To be able to purchase a property in the United Kingdom all agents have a legal requirement to conduct Identity checks on all customers involved in the transaction to fulfil their obligations under Anti Money Laundering regulations. We outsource this check to a third party and a charge will apply. Ask the branch for further details.
Read full description
Living Room
19'12" x 20'12" (6.09m x 6.40m)
Dual windows to the front, floor to ceiling window to the side, built in storage units, flooring, flush ceiling spotlights, radiator.
Dining Room
16'8" x 16'10" (5.09m x 5.12m)
Floor to ceiling window to the front, flushed ceiling spotlights, flooring, radiators.
Sunroom
11'5" x 17'9" (3.49m x 5.40m)
Patio Doors, floor to ceiling windows, flushed ceiling spotlights, radiators, flooring.
Kitchen
19'2" x 8'10" (5.83m x 2.69m)
Window to the rear, fitted wall and base units, sink with drainer, integrated oven and hob, flushed ceiling spotlights, radiator, flooring.
Utility Room
4'4" x 11'6" (1.33m x 3.51m)
Window to side, fitted units, sink with drainer, flushed ceiling spot lights, radiator, flooring.
Bedroom 1
21'10" x 11'10" (6.66m x 3.60m)
Patio doors to the rear, flushed ceiling spotlights, radiators, flooring, access to en-suite.
En-Suite Bathroom
5'9" x 9'3" (1.74m x 2.83m)
Window to the side, walk-in shower cubicle, WC, wash basin, flushed ceiling spotlights, heated towel rail, flooring.
Bedroom 2
13'9" x 11'11" (4.20m x 3.64m)
Patio doors to the rear, built in storage, ceiling light point, radiator, flooring, access to en-suite.
En-Suite Bathroom
5'4" x 9'11" (1.62m x 3.02m)
Bath with overhead shower, WC, wash basin, ceiling light point, heated towel rail, flooring.
Bedroom 3
11'3" x 9'7" (3.43m x 2.93m)
Patio doors to the side, ceiling light point, radiator, flooring.
Bedroom 4
12'4" x 8'10" (3.77m x 2.68m)
Patio doors to the rear, built in storage units, ceiling light point, radiator, flooring.
Bedroom 5
9'10" x 12'8" (3.00m x 3.86m)
Patio doors to the side, window to the rear, ceiling light point, radiator, flooring.
Utility Room
5'7" x 9'7" (1.70m x 2.93m)
Fitted wall and base units, sink with drainer, flushed ceiling spotlights, radiator, flooring.
En-Suite Bathroom
5'7" x 9'6" (1.70m x 2.90m)
Window to the side, bath, separate walk-in shower cubicle, WC, wash basin, flushed ceiling spotlights, flooring.
Bathroom
10'0" x 5'7" (3.05m x 1.69m)
Window to the side, Hydrobath, WC, wash basin, flushed ceiling spotlights, flooring.
Garage
Garage to the side of the property.
Garden
Off road parking for multiple cars to the front, landscaped spacious garden to the rear.
Agents Notes
To be able to purchase a property in the United Kingdom all agents have a legal requirement to conduct Identity checks on all customers involved in the transaction to fulfil their obligations under Anti Money Laundering regulations. We outsource this check to a third party and a charge will apply. Ask the branch for further details.
Read full description
What's it like to live here?
Nearby businesses open now
More properties nearby
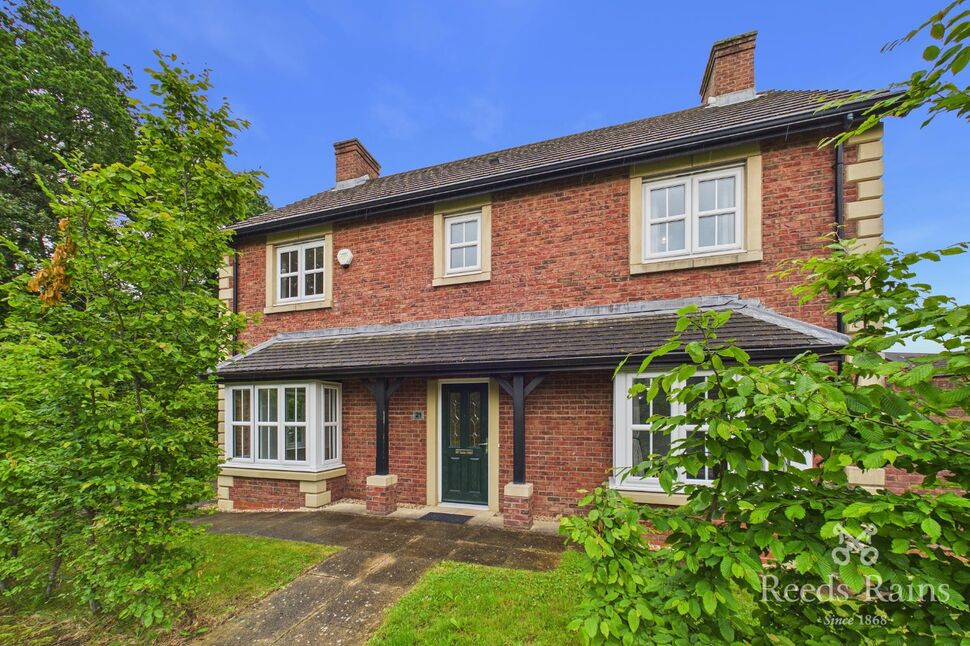
£359,950 Asking price
Brookwood Drive, Kirkham, Lancashire, PR4
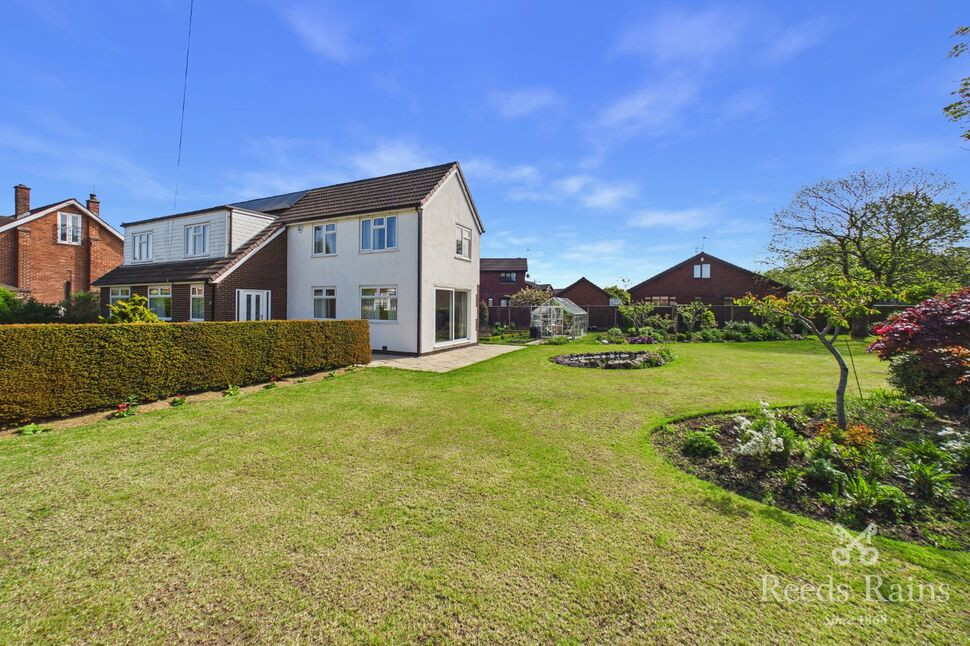
£480,000 Offers over
Bryning Fern Lane, 27 Bryning Fern Lane, Kirkham, Lancashire, PR4
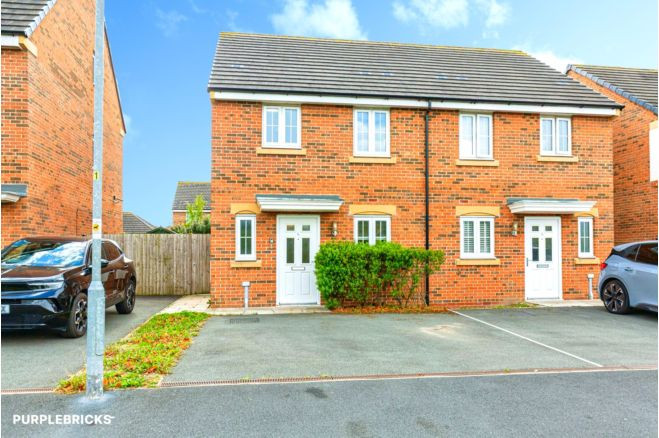
£344,950 Asking price
Comments (0)
Log in to like, comment or share to your feed.
Start the conversation about this listing.