 Available
Photo 1 of 27
£480,000 Offers over
Bryning Fern Lane, 27 Bryning Fern Lane, Kirkham, Lancashire, PR4
Bryning Fern Lane, Lancashire, 27 Bryning Fern Lane, Kirkham, PR4
- 🏠 House
- 📋 For sale
- 🛏 4 beds
- 🛁 1 bath
- 👁 9 views
About this property
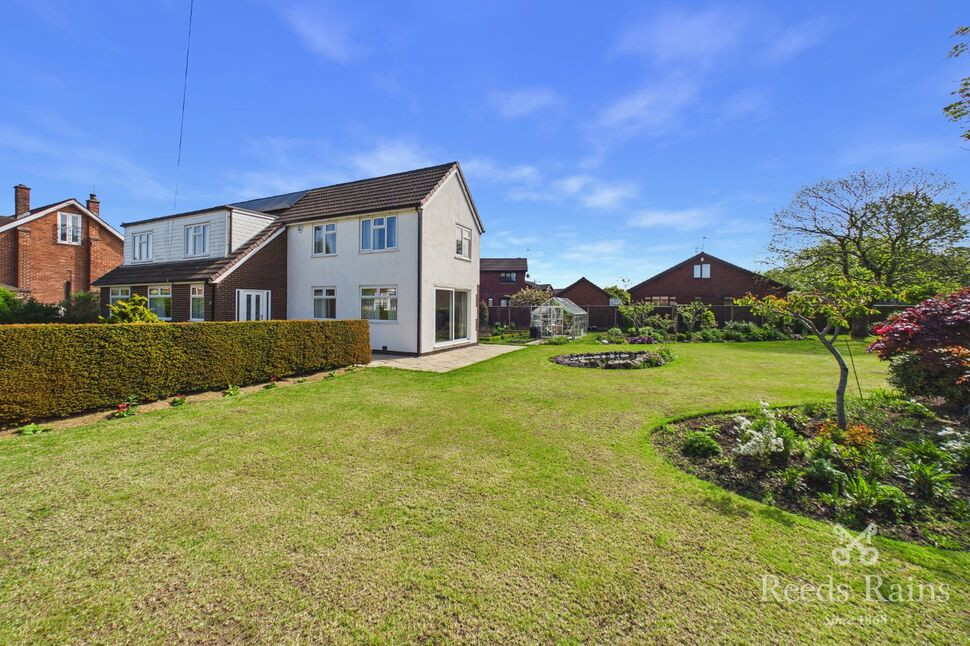
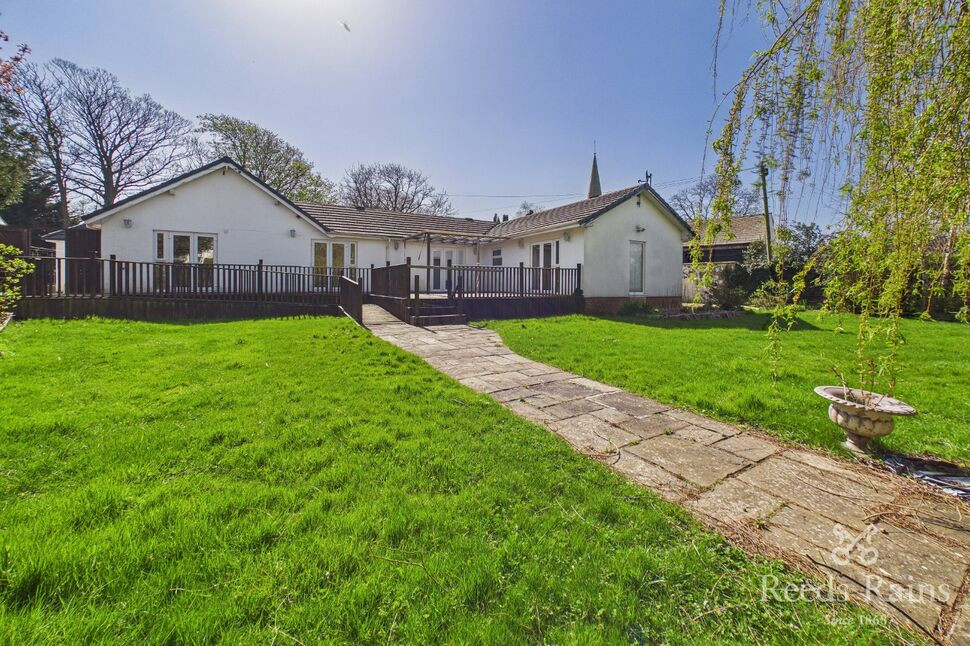
Impeccably presented and spacious, this stunning detached house offers the perfect blend of modern luxury and traditional charm. Boasting four generously sized bedrooms, two welcoming reception rooms, a study, modern fitted kitchen, convenient ground floor WC and a sleek bathroom, this property is ideal for families seeking a comfortable and stylish living space.
The stunning, landscaped garden provides a peaceful retreat for outdoor relaxation, while the convenient off-street parking for multiple cars and two single garages offer ample space for vehicles and workshop/storage space. The property also boasts fitted solar panels, providing significant savings on energy costs. The property's prime location ensures easy access to local amenities, schools, and transport links, making it the perfect choice for those seeking a convenient and desirable lifestyle.
Don't miss the opportunity to make this exquisite property your new home. Contact us today to arrange a viewing and experience the luxury and comfort this home has to offer. EPC - C.
Living Room
12'7" x 17'9" (3.84m x 5.40m)
Dual windows to the front, sliding patio doors leading out to the garden, ceiling light point, radiator, flooring.
Dining Room
12'0" x 9'11" (3.66m x 3.01m)
Window to the front, ceiling light point, radiator, flooring.
Study
11'11" x 9'11" (3.63m x 3.03m)
Window to the front, ceiling light point, radiator, flooring.
Kitchen
9'1" x 13'1" (2.76m x 3.99m)
Fitted wall and base units, integrated oven and hob, extractor hood, 1.5 bowl sink and drainer, window to the rear, flushed ceiling spotlights, radiator, flooring.
WC
Ground floor WC and wash basin, window to the rear, wall light, flooring.
Bedroom
17'7" x 9'11" (5.37m x 3.01m)
Window to the front, fitted wardrobes with mirrored sliding doors, ceiling light point, radiator, flooring.
Bedroom
10'1" x 14'3" (3.07m x 4.34m)
Window to the front, fitted wardrobes with mirrored sliding doors, ceiling light point, radiator, flooring.
Bedroom
9'2" x 13'2" (2.79m x 4.01m)
Window to the rear, fitted wardrobes with mirrored sliding doors, ceiling light point, radiator, flooring.
Bedroom
12'6" x 10'0" (3.80m x 3.06m)
Windows to the front and side, ceiling light point, radiator, flooring.
Bathroom
8'0" x 7'1" (2.45m x 2.17m)
WC, wash basin, shower cubicle, window to the rear, flushed ceiling spotlights, heated towel rail. flooring.
Garden
Stunning and spacious landscaped wrap-around garden with a well manicured lawn featuring a pond, vegetable patch, greenhouse and surrounded by trees, shrubs and flower beds.
Garage x 2
18'12" x 10'0" (5.79m x 3.05m)
2 x single Garages that are both partially heated with power and lighting that can be utilised as workshop space. Window to one of the garages. Large private driveway for multiple cars.
Agents Notes
To be able to purchase a property in the United Kingdom all agents have a legal requirement to conduct Identity checks on all customers involved in the transaction to fulfil their obligations under Anti Money Laundering regulations. We outsource this check to a third party and a charge will apply. Ask the branch for further details.
Read full description
The stunning, landscaped garden provides a peaceful retreat for outdoor relaxation, while the convenient off-street parking for multiple cars and two single garages offer ample space for vehicles and workshop/storage space. The property also boasts fitted solar panels, providing significant savings on energy costs. The property's prime location ensures easy access to local amenities, schools, and transport links, making it the perfect choice for those seeking a convenient and desirable lifestyle.
Don't miss the opportunity to make this exquisite property your new home. Contact us today to arrange a viewing and experience the luxury and comfort this home has to offer. EPC - C.
Living Room
12'7" x 17'9" (3.84m x 5.40m)
Dual windows to the front, sliding patio doors leading out to the garden, ceiling light point, radiator, flooring.
Dining Room
12'0" x 9'11" (3.66m x 3.01m)
Window to the front, ceiling light point, radiator, flooring.
Study
11'11" x 9'11" (3.63m x 3.03m)
Window to the front, ceiling light point, radiator, flooring.
Kitchen
9'1" x 13'1" (2.76m x 3.99m)
Fitted wall and base units, integrated oven and hob, extractor hood, 1.5 bowl sink and drainer, window to the rear, flushed ceiling spotlights, radiator, flooring.
WC
Ground floor WC and wash basin, window to the rear, wall light, flooring.
Bedroom
17'7" x 9'11" (5.37m x 3.01m)
Window to the front, fitted wardrobes with mirrored sliding doors, ceiling light point, radiator, flooring.
Bedroom
10'1" x 14'3" (3.07m x 4.34m)
Window to the front, fitted wardrobes with mirrored sliding doors, ceiling light point, radiator, flooring.
Bedroom
9'2" x 13'2" (2.79m x 4.01m)
Window to the rear, fitted wardrobes with mirrored sliding doors, ceiling light point, radiator, flooring.
Bedroom
12'6" x 10'0" (3.80m x 3.06m)
Windows to the front and side, ceiling light point, radiator, flooring.
Bathroom
8'0" x 7'1" (2.45m x 2.17m)
WC, wash basin, shower cubicle, window to the rear, flushed ceiling spotlights, heated towel rail. flooring.
Garden
Stunning and spacious landscaped wrap-around garden with a well manicured lawn featuring a pond, vegetable patch, greenhouse and surrounded by trees, shrubs and flower beds.
Garage x 2
18'12" x 10'0" (5.79m x 3.05m)
2 x single Garages that are both partially heated with power and lighting that can be utilised as workshop space. Window to one of the garages. Large private driveway for multiple cars.
Agents Notes
To be able to purchase a property in the United Kingdom all agents have a legal requirement to conduct Identity checks on all customers involved in the transaction to fulfil their obligations under Anti Money Laundering regulations. We outsource this check to a third party and a charge will apply. Ask the branch for further details.
Read full description
What's it like to live here?
Nearby businesses open now
More properties nearby
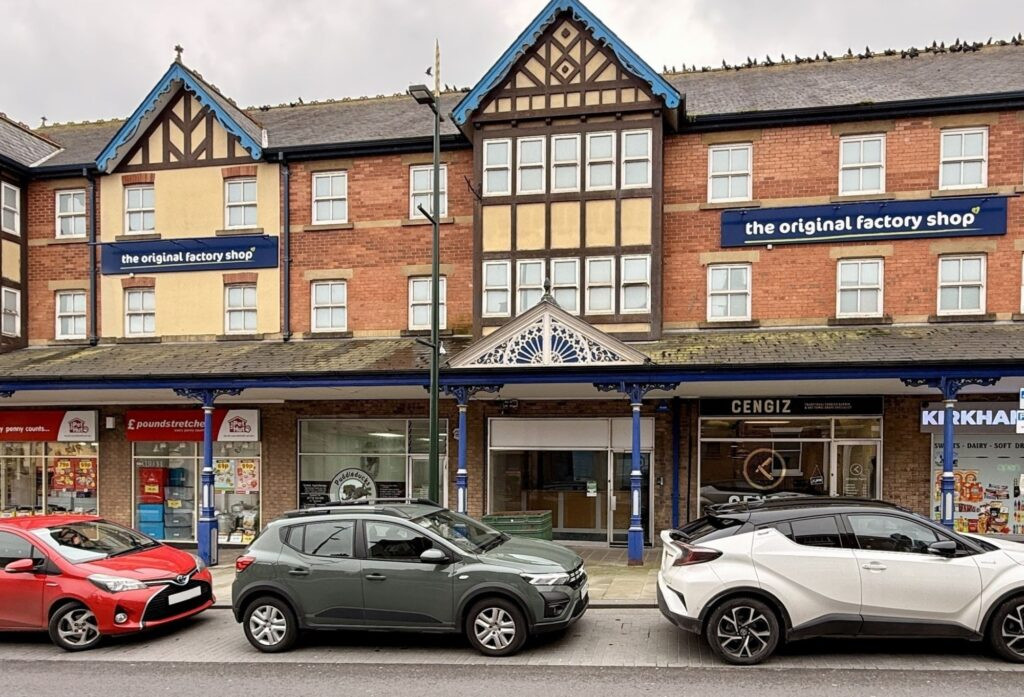
£13,250 per annum
33 Poulton Street, Kirkham
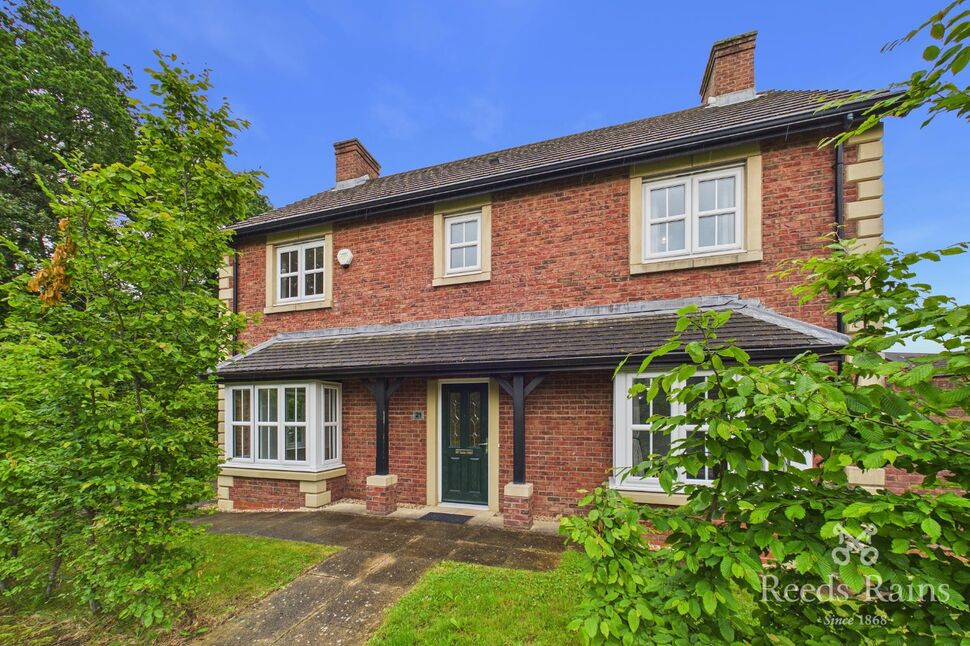
£359,950 Asking price
Brookwood Drive, Kirkham, Lancashire, PR4
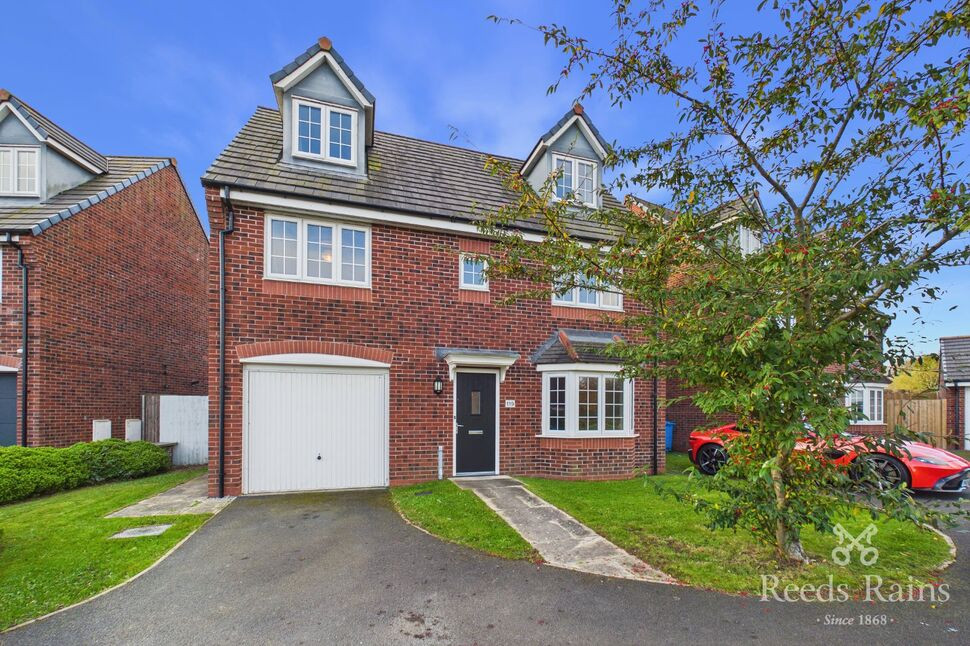
£344,950 Asking price
Wesham Park Drive, Wesham, Lancashire, PR4
£650,000 Asking price
Comments (0)
Log in to like, comment or share to your feed.
Start the conversation about this listing.