 Available
Photo 1 of 10
£120,000 Asking price
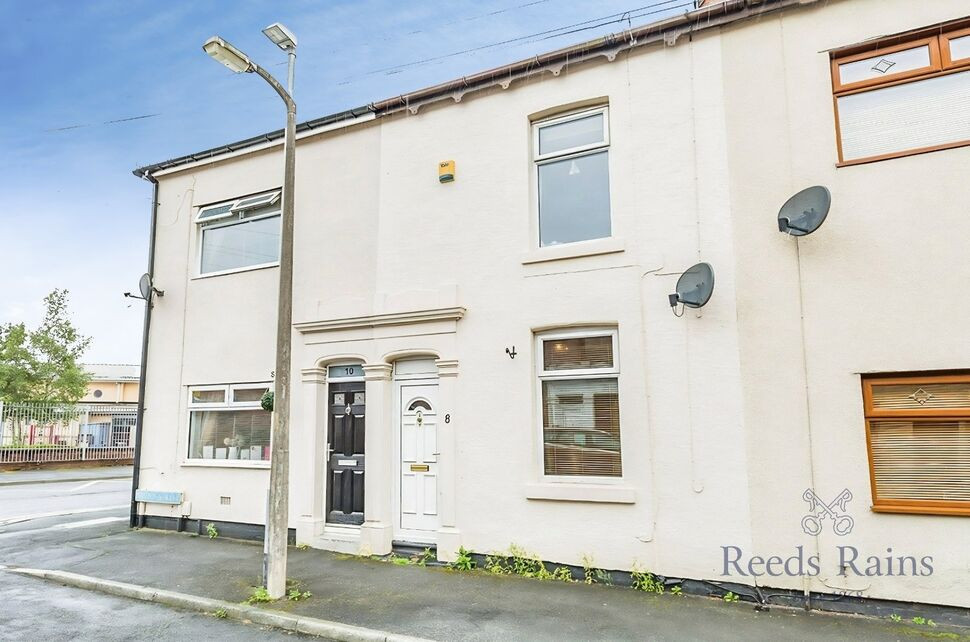
Brown Street, Bamber Bridge, Lancashire, PR5
Brown Street, Lancashire, Bamber Bridge, PR5
- 🏠 House
- 📋 For sale
- 🛏 2 beds
- 🛁 1 bath
- 👁 9 views
About this property
Situated in a convenient and well-established residential location, this well-presented two-bedroom mid-terrace property offers comfortable accommodation and would make an ideal first-time purchase or investment opportunity.
The property has been well looked after by the current owner and offers a practical layout with generous room sizes throughout.
The accommodation begins with an entrance vestibule leading into a spacious lounge/dining room which provides a bright and comfortable living space. The room benefits from neutral décor and a feature recessed chimney breast creating a focal point within the room.
To the rear of the property is a fitted kitchen offering a range of wall and base units with complementary work surfaces, incorporating cooking appliances and space for further appliances. A rear door provides access to the enclosed rear yard.
To the first floor are two bedrooms, including a particularly generous principal bedroom which provides ample space for bedroom furniture and a workspace if required. The second bedroom is ideal as a guest room, nursery or home office.
The accommodation is completed by a family bathroom fitted with a three-piece suite including bath with shower over, wash hand basin and low-level W.C.
Externally, the property benefits from a low maintenance enclosed rear yard with useful storage shed and gated access.
The property is ideally located for access to local shops, schools, public transport links and the motorway network, making it a convenient location for commuters.
Early viewing is recommended to appreciate the space and condition this home has to offer.
Council Tax Band - A / EPC Rating - C / Freehold
Entrance Porch
Leading to the lounge.
Kitchen / Dining Room
3.3 x 3.18
A superb range of wall, base and drawer unitswith contrasting work surface, gas hob, electricoven, extractor hood, part tiled elevations tocomplement, double glazed window to the rearelevation, door leading to the rear yard,stainless steel sink drainer unit, ceiling lightpoint and stairs leading to the first floor.
Lounge
5.41 x 3.91
Double glazed window to the front elevation,ceiling light point, coving to the ceiling, built instorage, laminate flooring, radiator, cupboardhousing gas and electric meter.First Floor LandingLoft access, ceiling light point and double
Bedroom 1
4.22 x 3.99
Double glazed window, feature lighting andradiator.
Bedroom 2
3.43 x 1.75
Double glazed window, ceiling light point,coving to the ceiling and radiator.
Bathroom
Three piece suite comprising of low level w.c, pedestal hand wash basin, panelled bath withshower over, fully tiled elevations tocomplement, extractor fan, radiator and ceilinglight point.
External
To the front of the property is on streetparking. To the rear of the property is andelightful enclosed yard which is mainlypebbled, shed for storage and gated access.
Agents Note
To be able to purchase a property in the United Kingdom all agents have a legal requirement to conduct Identity checks on all customers involved in the transaction to fulfil their obligations under Anti Money Laundering regulations. We outsource this check to a third party and a charge will apply. Ask the branch for further details.
Read full description
The property has been well looked after by the current owner and offers a practical layout with generous room sizes throughout.
The accommodation begins with an entrance vestibule leading into a spacious lounge/dining room which provides a bright and comfortable living space. The room benefits from neutral décor and a feature recessed chimney breast creating a focal point within the room.
To the rear of the property is a fitted kitchen offering a range of wall and base units with complementary work surfaces, incorporating cooking appliances and space for further appliances. A rear door provides access to the enclosed rear yard.
To the first floor are two bedrooms, including a particularly generous principal bedroom which provides ample space for bedroom furniture and a workspace if required. The second bedroom is ideal as a guest room, nursery or home office.
The accommodation is completed by a family bathroom fitted with a three-piece suite including bath with shower over, wash hand basin and low-level W.C.
Externally, the property benefits from a low maintenance enclosed rear yard with useful storage shed and gated access.
The property is ideally located for access to local shops, schools, public transport links and the motorway network, making it a convenient location for commuters.
Early viewing is recommended to appreciate the space and condition this home has to offer.
Council Tax Band - A / EPC Rating - C / Freehold
Entrance Porch
Leading to the lounge.
Kitchen / Dining Room
3.3 x 3.18
A superb range of wall, base and drawer unitswith contrasting work surface, gas hob, electricoven, extractor hood, part tiled elevations tocomplement, double glazed window to the rearelevation, door leading to the rear yard,stainless steel sink drainer unit, ceiling lightpoint and stairs leading to the first floor.
Lounge
5.41 x 3.91
Double glazed window to the front elevation,ceiling light point, coving to the ceiling, built instorage, laminate flooring, radiator, cupboardhousing gas and electric meter.First Floor LandingLoft access, ceiling light point and double
Bedroom 1
4.22 x 3.99
Double glazed window, feature lighting andradiator.
Bedroom 2
3.43 x 1.75
Double glazed window, ceiling light point,coving to the ceiling and radiator.
Bathroom
Three piece suite comprising of low level w.c, pedestal hand wash basin, panelled bath withshower over, fully tiled elevations tocomplement, extractor fan, radiator and ceilinglight point.
External
To the front of the property is on streetparking. To the rear of the property is andelightful enclosed yard which is mainlypebbled, shed for storage and gated access.
Agents Note
To be able to purchase a property in the United Kingdom all agents have a legal requirement to conduct Identity checks on all customers involved in the transaction to fulfil their obligations under Anti Money Laundering regulations. We outsource this check to a third party and a charge will apply. Ask the branch for further details.
Read full description
What's it like to live here?
Nearby businesses open now
More properties nearby
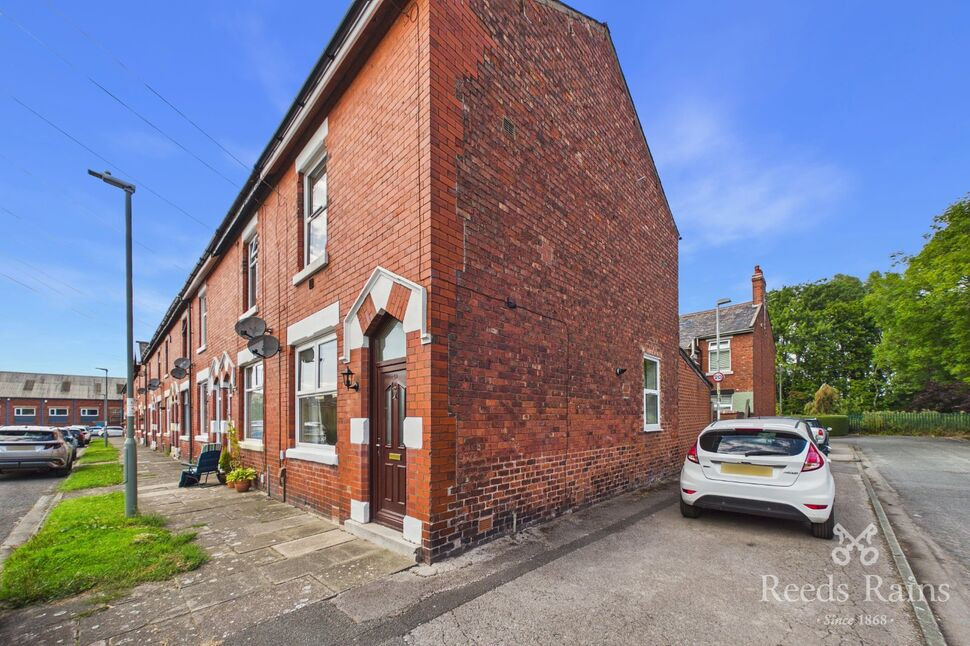
£145,000 Offers over
Oxford Road, Bamber Bridge, Lancashire, PR5
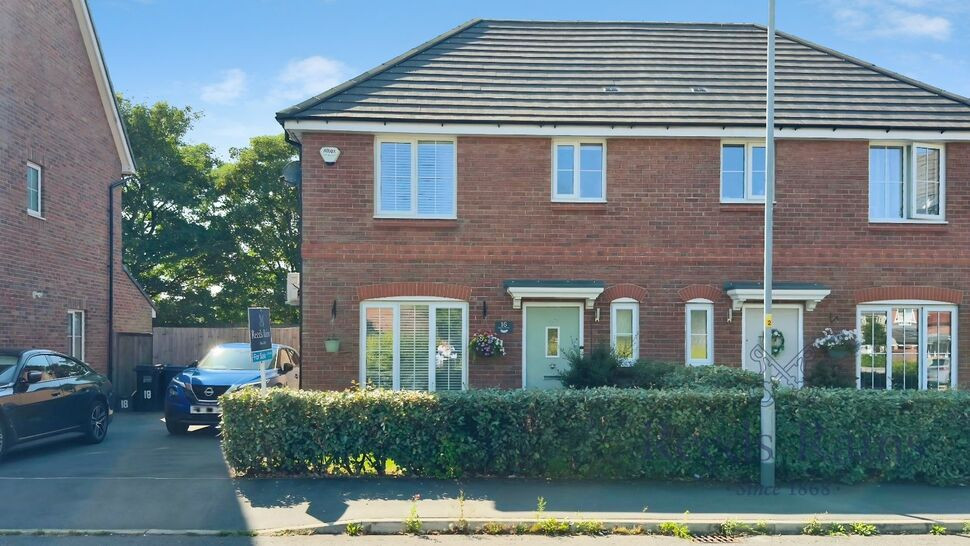
£225,000 Offers over
Spinners Avenue, Bamber Bridge, Lancashire, PR5
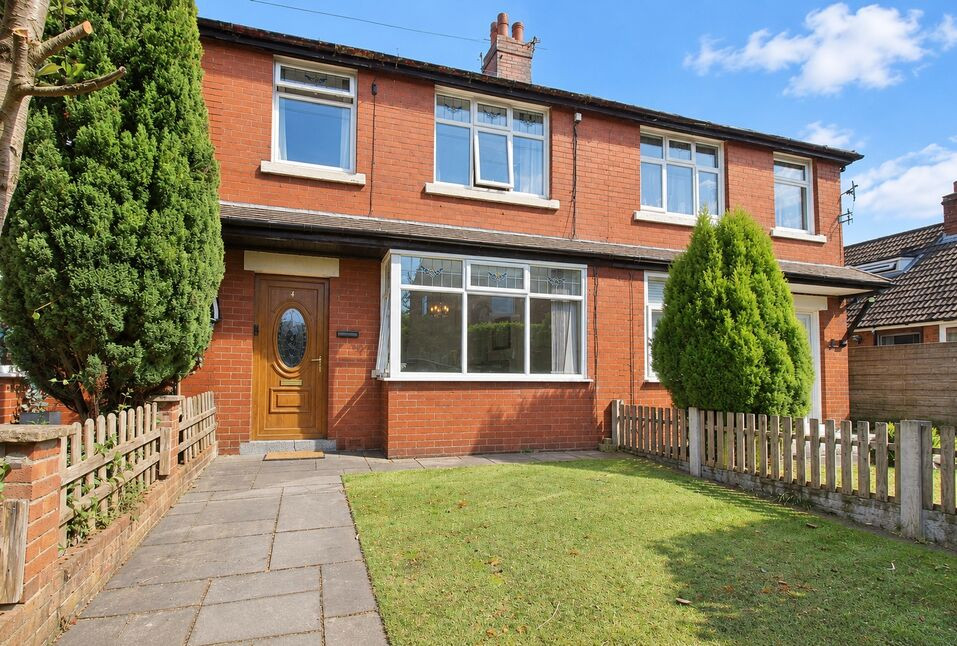
£140,000 Offers over
Nelson Street, Bamber Bridge, Lancashire, PR5
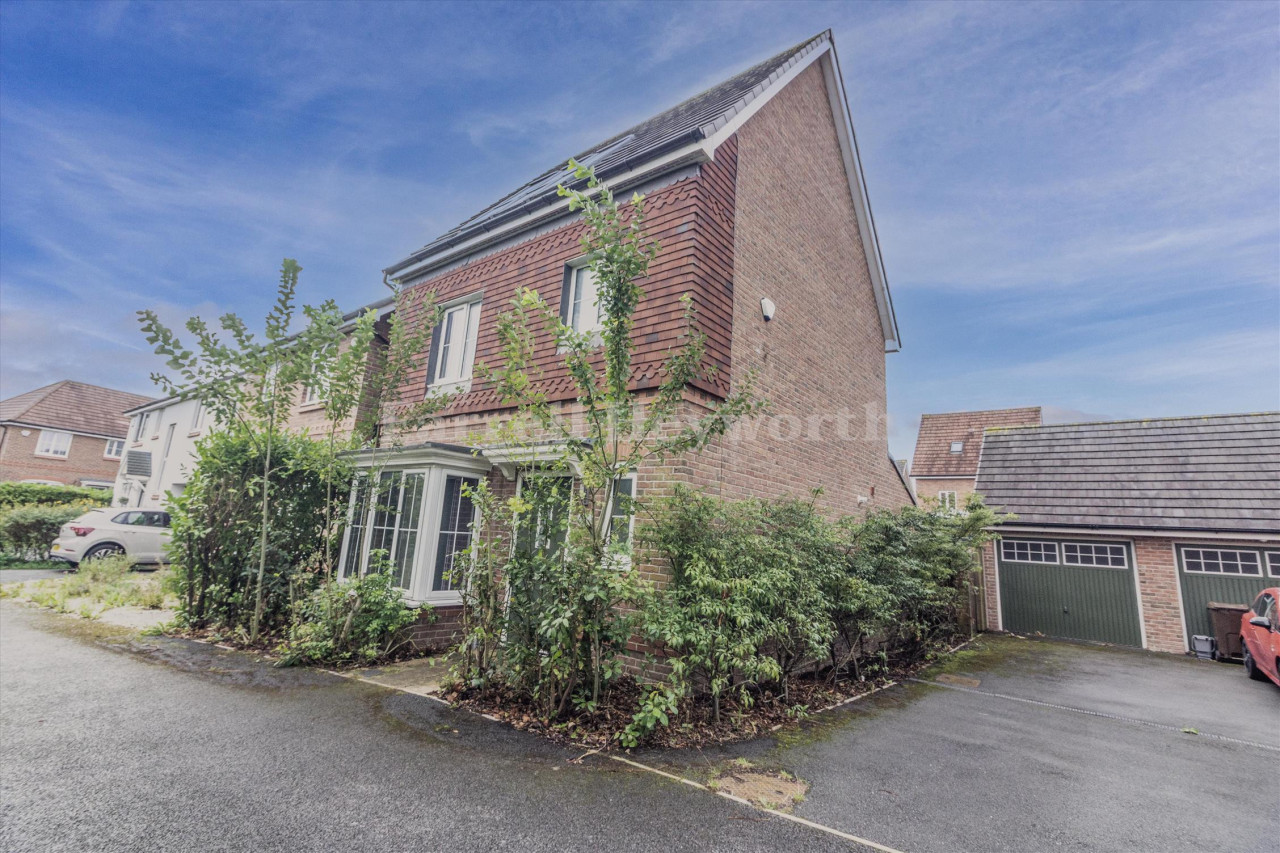
£300,000


Comments (0)
Log in to like, comment or share to your feed.
Start the conversation about this listing.