 Available
Photo 1 of 18
£145,000 Offers over
Oxford Road, Bamber Bridge, Lancashire, PR5
Oxford Road, Lancashire, Bamber Bridge, PR5
- 🏠 House
- 📋 For sale
- 🛏 2 beds
- 🛁 1 bath
- 👁 9 views
About this property
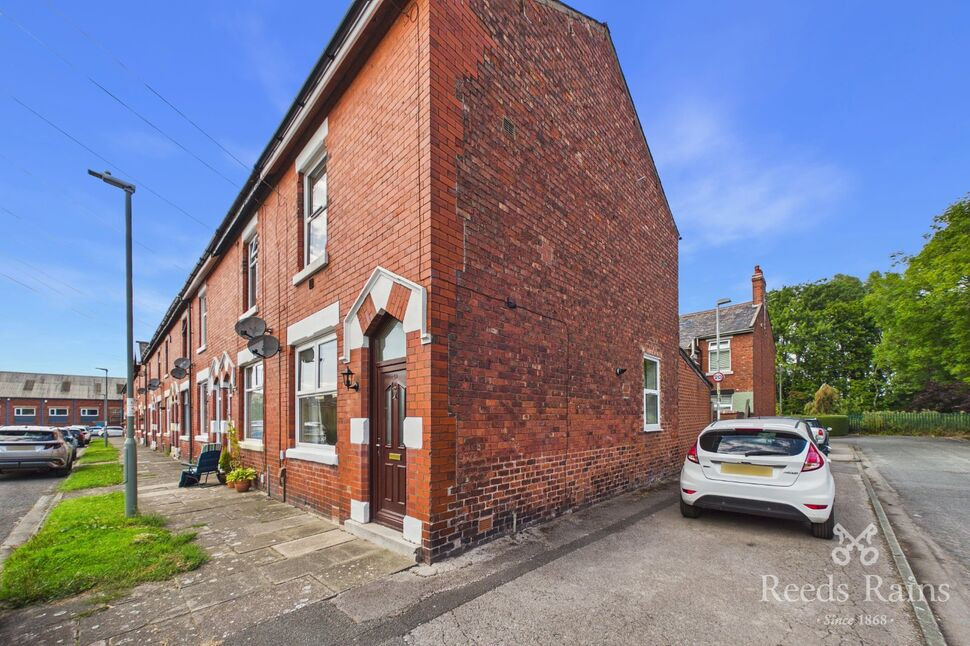
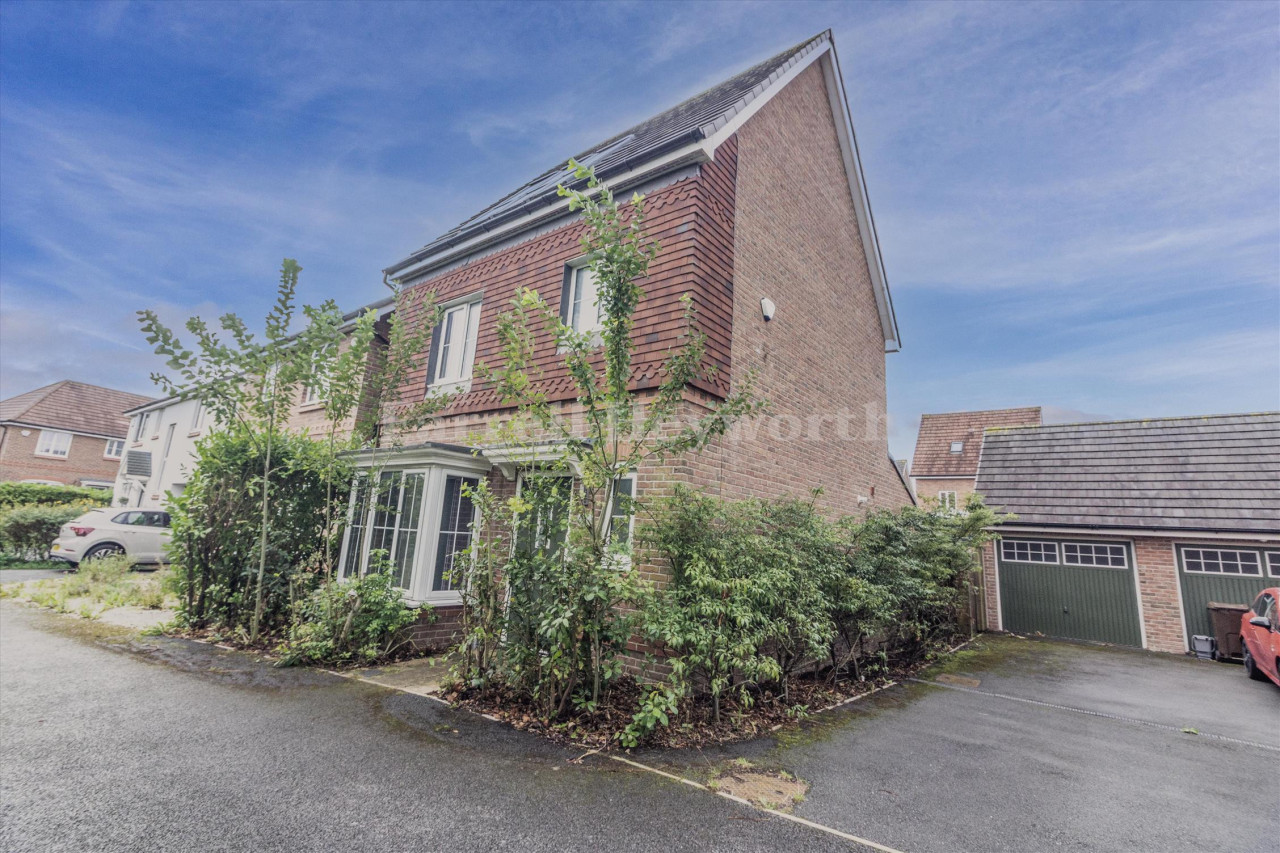
Occupying a prominent end position, this deceptively spacious two-bedroom property offers an impressive layout with two generous reception rooms, a modern fitted kitchen and well-proportioned accommodation arranged across two floors.
Stepping inside, the entrance vestibule opens into a spacious lounge featuring a central fireplace and an open staircase rising to the first floor. A wide opening connects the lounge with the separate dining room, creating a wonderfully sociable arrangement with plenty of space for both relaxing and entertaining.
Beyond the dining room is a contemporary fitted kitchen, finished with sleek high-gloss cabinetry, contrasting work surfaces and tiled flooring. The kitchen also provides direct access to the exterior.
Upstairs, the generous landing leads to two well-proportioned bedrooms. The principal bedroom is particularly spacious, while the second bedroom features a versatile recessed area ideal for wardrobes, a dressing space or home-working setup. Completing the accommodation is a tiled bathroom fitted with a white three-piece suite and shower over the bath.
Offering considerably more space than its exterior may first suggest, this appealing home will suit first-time buyers, couples and buy-to-let investors alike. Conveniently positioned for local amenities and transport connections, early viewing is strongly recommended.
Council Tax Band - A / EPC Rating - C / Leasehold
Entrance vestibule
2'8" x 4'3" (0.82m x 1.30m)
Entered through an external door, providing a welcoming introduction to the accommodation with useful built-in storage.
Lounge
15'9" x 10'11" (4.79m x 3.33m)
A spacious front reception room featuring a fireplace as its focal point, an open staircase rising to the first floor and a wide opening leading into the dining room.
Dining Room
9'3" x 14'5" (2.83m x 4.39m)
A generous second reception room offering ample space for a dining table and additional furniture, with direct access through to the fitted kitchen.
Kitchen
10'5" x 10'6" (3.18m x 3.20m)
A modern fitted kitchen featuring a range of sleek high-gloss wall and base units, contrasting work surfaces, tiled splashbacks and tiled flooring. Space is provided for appliances, with a door giving access to the exterior.
First-floor landing
8'9" x 7'0" (2.67m x 2.14m)
A spacious central landing providing access to both bedrooms and the bathroom, with a radiator and access to the loft space.
Bedroom 1
16'1" x 7'1" (4.90m x 2.16m)
A generous double bedroom with a front-facing window, radiator and ample space for freestanding bedroom furniture.
Bedroom 2
8'10" x 14'3" (2.70m x 4.35m)
Another well-proportioned bedroom featuring a useful recessed area, ideal for wardrobes, a dressing area or compact home-working space.
Bathroom
5'9" x 7'1" (1.75m x 2.16m)
Fitted with a white three-piece suite comprising a panelled bath with shower over, pedestal wash basin and WC. Finished with tiled walls, a heated towel rail and a frosted window.
External
The property occupies an end position with access around the side. To the rear is a small enclosed yard, providing a private and low-maintenance outdoor space.
Agents Note
To be able to purchase a property in the United Kingdom all agents have a legal requirement to conduct Identity checks on all customers involved in the transaction to fulfil their obligations under Anti Money Laundering regulations. We outsource this check to a third party and a charge will apply. Ask the branch for further details.
Read full description
Stepping inside, the entrance vestibule opens into a spacious lounge featuring a central fireplace and an open staircase rising to the first floor. A wide opening connects the lounge with the separate dining room, creating a wonderfully sociable arrangement with plenty of space for both relaxing and entertaining.
Beyond the dining room is a contemporary fitted kitchen, finished with sleek high-gloss cabinetry, contrasting work surfaces and tiled flooring. The kitchen also provides direct access to the exterior.
Upstairs, the generous landing leads to two well-proportioned bedrooms. The principal bedroom is particularly spacious, while the second bedroom features a versatile recessed area ideal for wardrobes, a dressing space or home-working setup. Completing the accommodation is a tiled bathroom fitted with a white three-piece suite and shower over the bath.
Offering considerably more space than its exterior may first suggest, this appealing home will suit first-time buyers, couples and buy-to-let investors alike. Conveniently positioned for local amenities and transport connections, early viewing is strongly recommended.
Council Tax Band - A / EPC Rating - C / Leasehold
Entrance vestibule
2'8" x 4'3" (0.82m x 1.30m)
Entered through an external door, providing a welcoming introduction to the accommodation with useful built-in storage.
Lounge
15'9" x 10'11" (4.79m x 3.33m)
A spacious front reception room featuring a fireplace as its focal point, an open staircase rising to the first floor and a wide opening leading into the dining room.
Dining Room
9'3" x 14'5" (2.83m x 4.39m)
A generous second reception room offering ample space for a dining table and additional furniture, with direct access through to the fitted kitchen.
Kitchen
10'5" x 10'6" (3.18m x 3.20m)
A modern fitted kitchen featuring a range of sleek high-gloss wall and base units, contrasting work surfaces, tiled splashbacks and tiled flooring. Space is provided for appliances, with a door giving access to the exterior.
First-floor landing
8'9" x 7'0" (2.67m x 2.14m)
A spacious central landing providing access to both bedrooms and the bathroom, with a radiator and access to the loft space.
Bedroom 1
16'1" x 7'1" (4.90m x 2.16m)
A generous double bedroom with a front-facing window, radiator and ample space for freestanding bedroom furniture.
Bedroom 2
8'10" x 14'3" (2.70m x 4.35m)
Another well-proportioned bedroom featuring a useful recessed area, ideal for wardrobes, a dressing area or compact home-working space.
Bathroom
5'9" x 7'1" (1.75m x 2.16m)
Fitted with a white three-piece suite comprising a panelled bath with shower over, pedestal wash basin and WC. Finished with tiled walls, a heated towel rail and a frosted window.
External
The property occupies an end position with access around the side. To the rear is a small enclosed yard, providing a private and low-maintenance outdoor space.
Agents Note
To be able to purchase a property in the United Kingdom all agents have a legal requirement to conduct Identity checks on all customers involved in the transaction to fulfil their obligations under Anti Money Laundering regulations. We outsource this check to a third party and a charge will apply. Ask the branch for further details.
Read full description
What's it like to live here?
Nearby businesses open now
More properties nearby
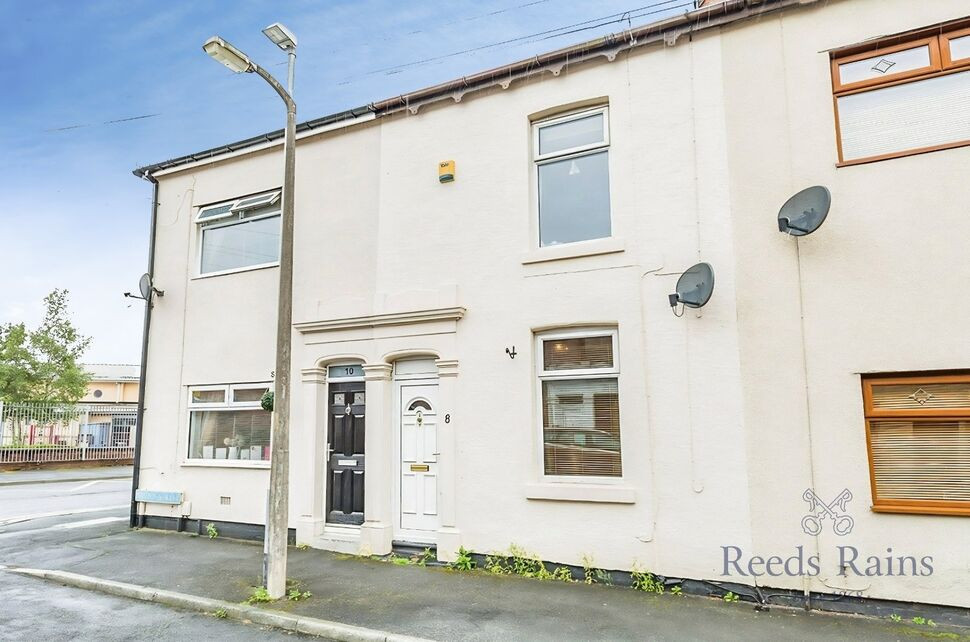
£120,000 Asking price
Brown Street, Bamber Bridge, Lancashire, PR5
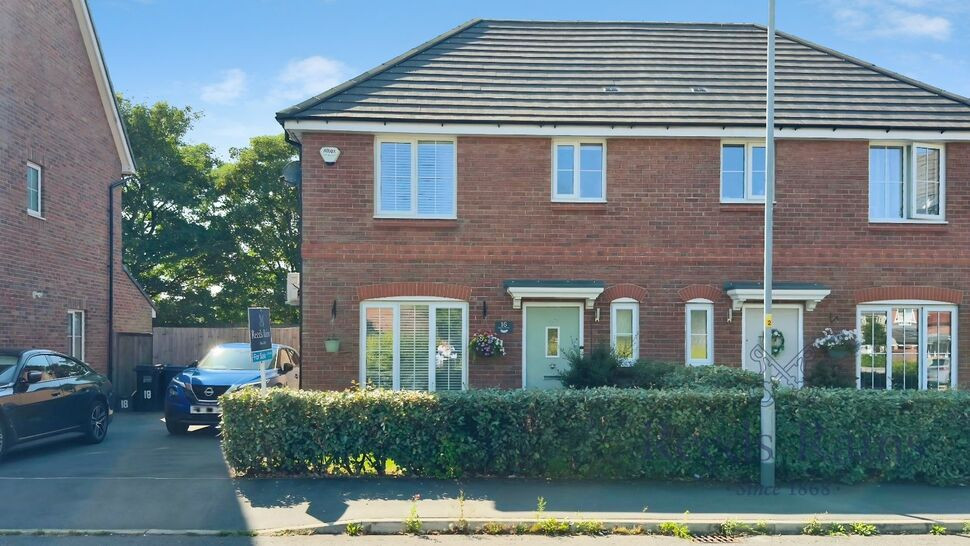
£225,000 Offers over
Spinners Avenue, Bamber Bridge, Lancashire, PR5
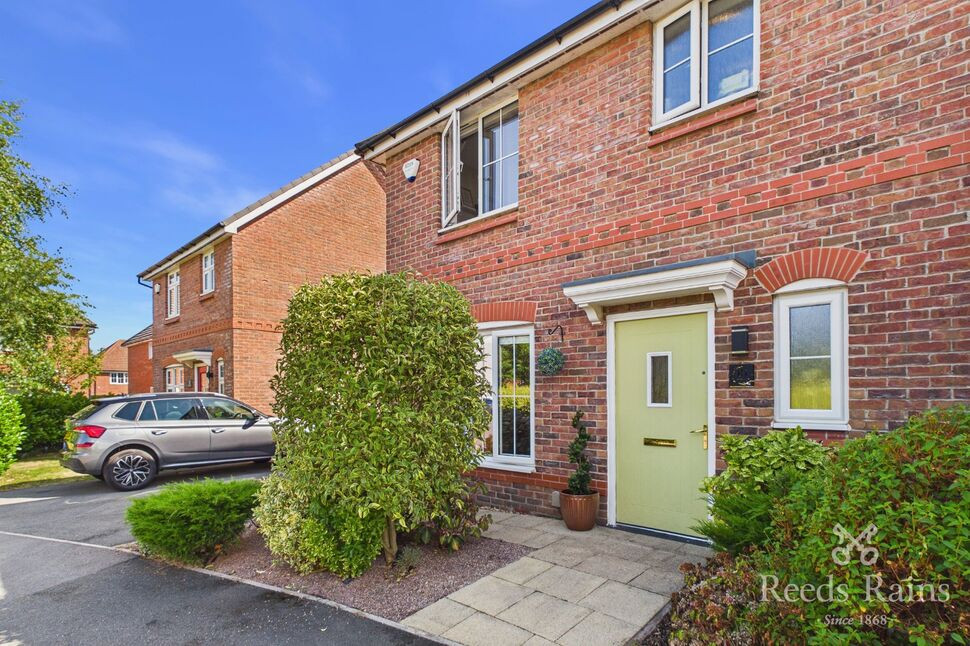
£225,000 Offers over
Weavers Road, Bamber Bridge, Lancashire, PR5
£300,000


Comments (0)
Log in to like, comment or share to your feed.
Start the conversation about this listing.