 Available
Photo 1 of 19
£300,000 Offers over
Cliffe Road, Glossop, Derbyshire, SK13
Cliffe Road, Derbyshire, Glossop, SK13
- 🏠 House
- 📋 For sale
- 🛏 2 beds
- 🛁 1 bath
- 👁 10 views
About this property
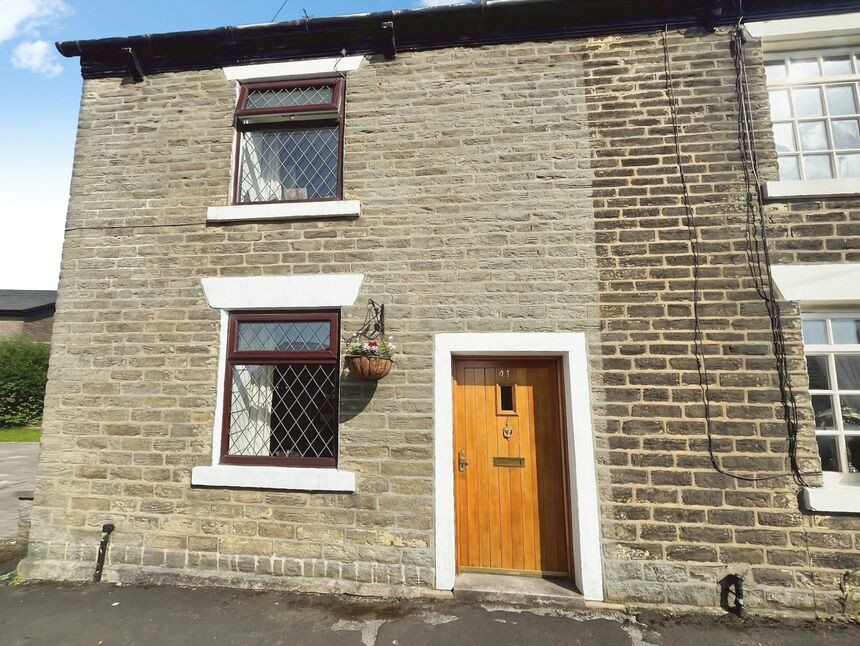
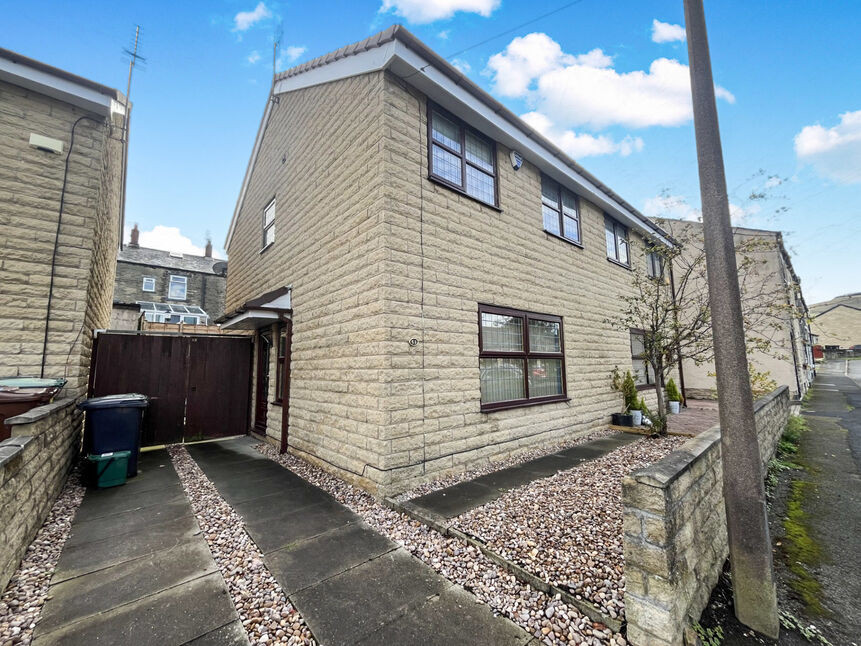
This two-bedroom plus loft room, stone double extended end of terrace house is offered for sale in Glossop, Derbyshire, in a sought after location close to public transport links, nearby schools and backing onto open countryside with walks from the doorstep.
The ground floor features an open-plan kitchen dining room which is a superb space with an island housing the dishwasher and washing machine. It has granite countertops, space for dining furniture and direct garden access, making it well suited to day-to-day living and entertaining. The dual-aspect front reception room includes ceiling beams and a stone fireplace with dual fuel stove, creating an attractive focal point.
Upstairs, there are two double bedrooms and loft room. The front bedroom enjoys a pleasant view across the valley to Mottram church while the rear bedroom has two windows with outlooks over the garden and fields beyond. The loft room contains two Velux sky lights and provides a useful space as a hobby room or home office. The spacious tiled bathroom includes bath with Velux sky light above and separate shower cubicle.
Outside, the property benefits from a private cottage garden enclosed by dry stone walls and mature shrubs. It also includes a garden shed and wood store as well as access from the rear gate to local walking routes, ideal for families and couples who value outdoor space.
Glossop town centre offers a variety of shops, cafés and services, together with popular local schools. Manor Park and Howard Park provide green open spaces within easy reach. Glossop railway station connects to Manchester Piccadilly, with typical journey times of around 30–40 minutes, making this location practical for commuting while retaining a Derbyshire market town setting. Regular bus services further enhance connectivity to surrounding areas.
Vestibule
Door to the lounge.
Lounge
13'8" x 13'5" (4.17m x 4.09m)
Dual aspect room having a central fireplace with exposed stone chimney breast and wood burning stove, TV point and door to the kitchen.
Dining Kitchen
18'6" x 13'9" (5.64m x 4.18m)
A fantastic open plan room which has direct access to the garden. The kitchen is comprehensively fitted with a good range of units which have under unit lighting, integral fridge/freezer, built in oven, grill and microwave and a four ring electric hob with extractor over. There is a large island with breakfast bar, sink unit with mixer tap and integral dishwasher. There are Granite work tops throughout and tiled splash back. The dining space sits at the end of the room where the access to the garden is.
WC
Sitting off the kitchen and fitted with a two piece white suite comprising; WC and hand wash basin with tiled splash back. The wall mounted combi boiler is also here.
Landing
Stairs to the loft room and doors to all rooms.
Bedroom 1
13'2" x 10'5" (4.02m x 3.17m)
Double bedroom.
Bedroom 2
4.8m x 4.14m Max
An L shaped double bedroom with dual aspect over the garden.
Bathroom
9'10" x 6'4" (2.99m x 1.94m)
Fitted with a four piece white suite comprising; bath with mixer tap, shower enclosure, pedestal wash hand basin and WC. Tiled walls, recessed ceiling lighting and skylight window.
Loft Room
12'11" x 10'1" (3.93m x 3.08m)
A useful additional room with two skylight windows and eaves storage.
Read full description
The ground floor features an open-plan kitchen dining room which is a superb space with an island housing the dishwasher and washing machine. It has granite countertops, space for dining furniture and direct garden access, making it well suited to day-to-day living and entertaining. The dual-aspect front reception room includes ceiling beams and a stone fireplace with dual fuel stove, creating an attractive focal point.
Upstairs, there are two double bedrooms and loft room. The front bedroom enjoys a pleasant view across the valley to Mottram church while the rear bedroom has two windows with outlooks over the garden and fields beyond. The loft room contains two Velux sky lights and provides a useful space as a hobby room or home office. The spacious tiled bathroom includes bath with Velux sky light above and separate shower cubicle.
Outside, the property benefits from a private cottage garden enclosed by dry stone walls and mature shrubs. It also includes a garden shed and wood store as well as access from the rear gate to local walking routes, ideal for families and couples who value outdoor space.
Glossop town centre offers a variety of shops, cafés and services, together with popular local schools. Manor Park and Howard Park provide green open spaces within easy reach. Glossop railway station connects to Manchester Piccadilly, with typical journey times of around 30–40 minutes, making this location practical for commuting while retaining a Derbyshire market town setting. Regular bus services further enhance connectivity to surrounding areas.
Vestibule
Door to the lounge.
Lounge
13'8" x 13'5" (4.17m x 4.09m)
Dual aspect room having a central fireplace with exposed stone chimney breast and wood burning stove, TV point and door to the kitchen.
Dining Kitchen
18'6" x 13'9" (5.64m x 4.18m)
A fantastic open plan room which has direct access to the garden. The kitchen is comprehensively fitted with a good range of units which have under unit lighting, integral fridge/freezer, built in oven, grill and microwave and a four ring electric hob with extractor over. There is a large island with breakfast bar, sink unit with mixer tap and integral dishwasher. There are Granite work tops throughout and tiled splash back. The dining space sits at the end of the room where the access to the garden is.
WC
Sitting off the kitchen and fitted with a two piece white suite comprising; WC and hand wash basin with tiled splash back. The wall mounted combi boiler is also here.
Landing
Stairs to the loft room and doors to all rooms.
Bedroom 1
13'2" x 10'5" (4.02m x 3.17m)
Double bedroom.
Bedroom 2
4.8m x 4.14m Max
An L shaped double bedroom with dual aspect over the garden.
Bathroom
9'10" x 6'4" (2.99m x 1.94m)
Fitted with a four piece white suite comprising; bath with mixer tap, shower enclosure, pedestal wash hand basin and WC. Tiled walls, recessed ceiling lighting and skylight window.
Loft Room
12'11" x 10'1" (3.93m x 3.08m)
A useful additional room with two skylight windows and eaves storage.
Read full description
What's it like to live here?
Nearby businesses open now
More properties nearby
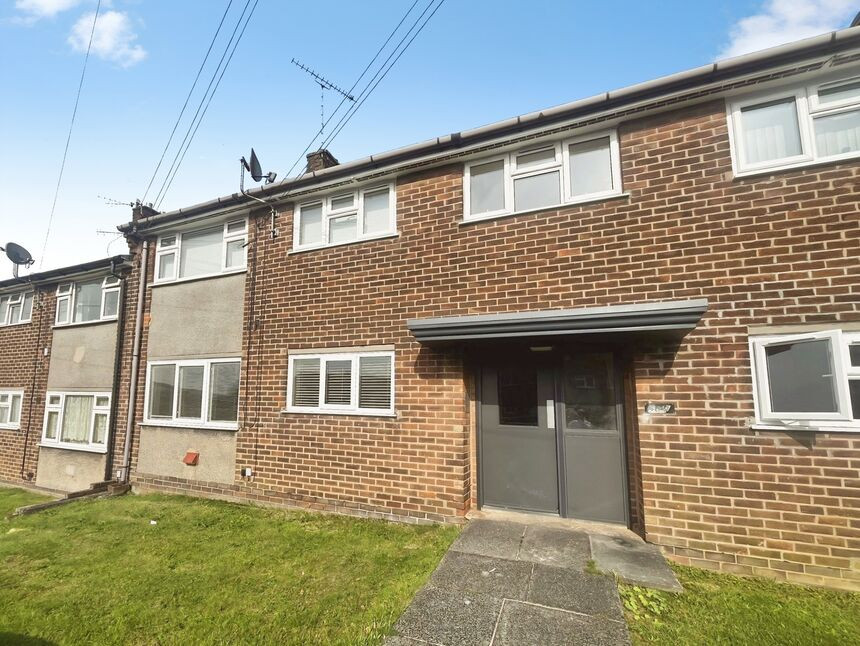
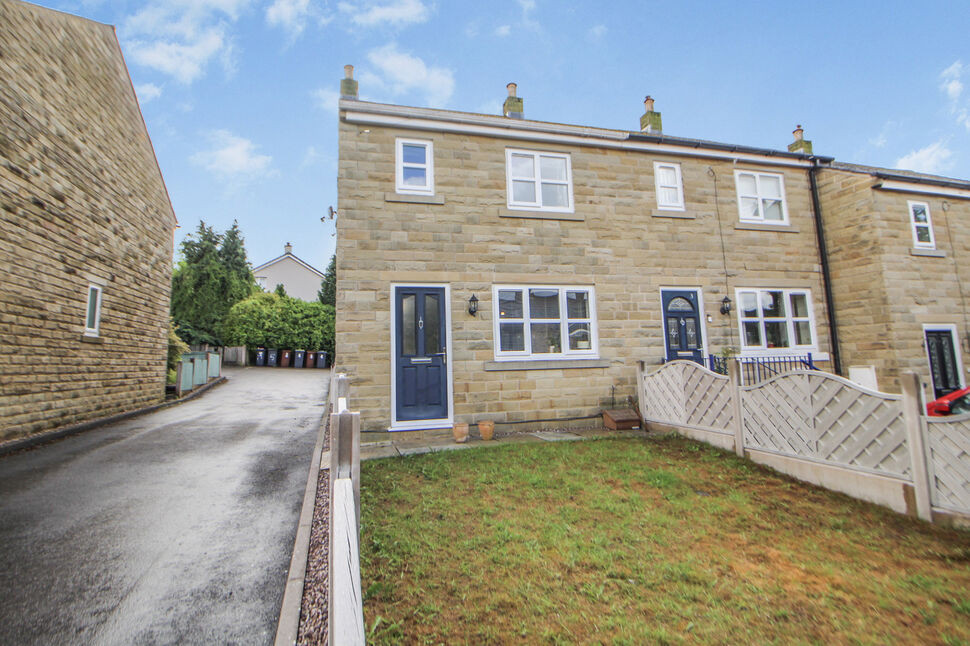
£225,000 Offers over
Whitfield Wells, Glossop, Derbyshire, SK13
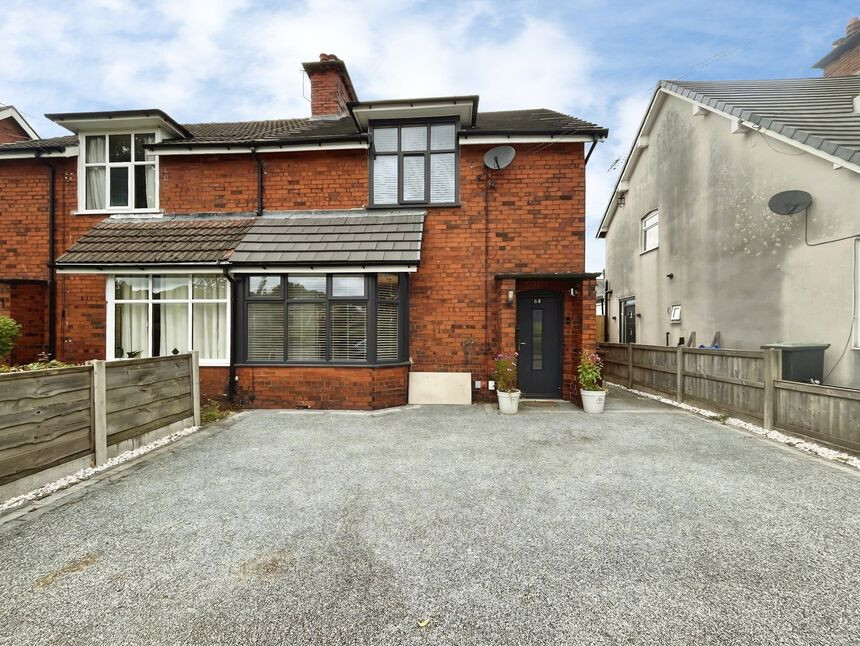
£280,000 Offers over
Wood Street, Glossop, Derbyshire, SK13
£250,000 Offers over
Comments (0)
Log in to like, comment or share to your feed.
Start the conversation about this listing.