 Available
Photo 1 of 13
£225,000 Offers over
Whitfield Wells, Glossop, Derbyshire, SK13
Whitfield Wells, Derbyshire, Glossop, SK13
- 🏠 House
- 📋 For sale
- 🛏 2 beds
- 🛁 1 bath
- 👁 9 views
About this property
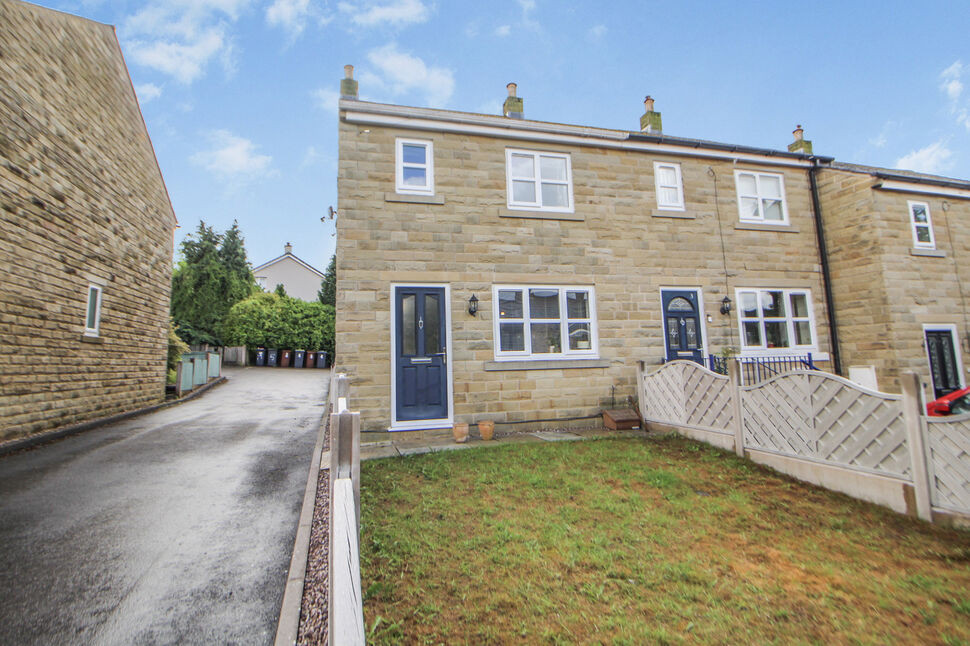
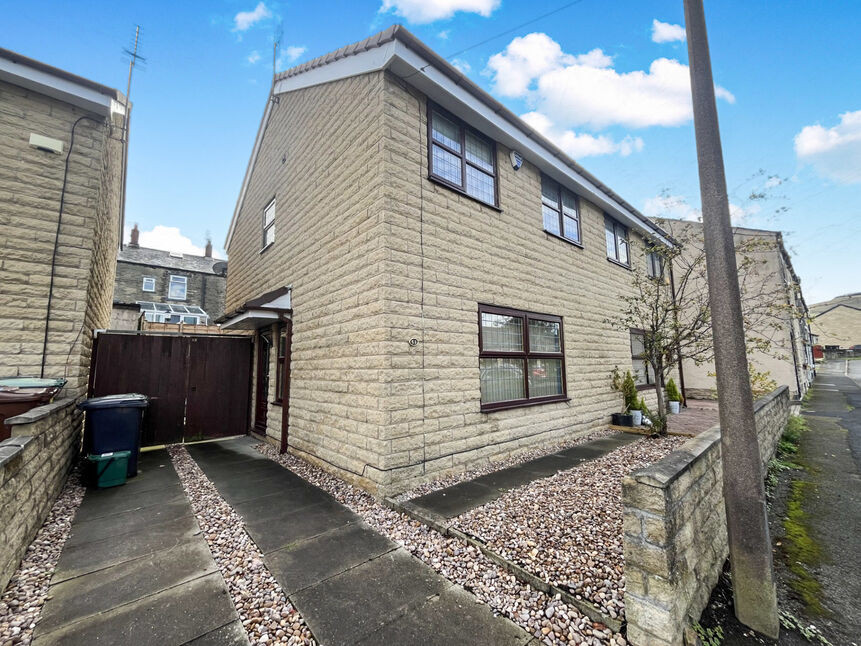
This immaculately presented two-bedroom end of mews home is offered for sale with the popular town of Glossop just a short walk away. The property is available with no chain.
The ground floor includes a well-proportioned lounge and a kitchen with fitted units, built-in oven and hob, and ample dining space. A useful pantry/utility room provides additional storage and practicality, while direct garden access from the kitchen enhances everyday convenience. Separating the lounge and kitchen is a hallway with a practical downstairs WC.
Upstairs, there are two double bedrooms. Bedroom one benefits from a twin aspect, providing excellent natural light and is a fantastic size. Bedroom two includes a built-in cupboard, maximising floor space and storage. The beautifully refitted bathroom features a modern suite with free-standing bath, sperate shower enclosure and a heated towel radiator.
Externally, the property offers a gardens to the front and rear and parking for two, making it suitable for first-time buyers, families and downsizers alike. Pleasant walking routes are close by, taking advantage of the surrounding countryside and nearby green spaces.
Glossop town centre provides a range of local amenities including supermarkets, independent shops, cafés and pubs. Nearby schools serve the local community, offering options for primary and secondary education.
Public transport links are a key benefit of this location. Glossop railway station provides regular services to Manchester Piccadilly, with typical journey times of around 30–40 minutes, making the property practical for commuters. Local bus routes connect Glossop with neighbouring towns and villages across the High Peak and Tameside.
Overall, this end of mews house combines well-planned accommodation, outside space and convenient access to Glossop’s facilities and transport links.
Lounge
13'11" x 12'11" (4.23m x 3.94m)
A well proportioned living space with TV point, ceiling beam, wood flooring and door to the hall.
Hall
Stairs to the first floor, door to the WC and door to the kitchen.
WC
WC and hand wash basin with tiled splashback.
Kitchen
13'10" x 10'7" (4.21m x 3.22m)
A spacious dining kitchen which has fitted wall, base and drawer units, roll top work surface, stainless steel sink unit with mixer tap and drainer, built in electric oven, four ring electric hob with extractor over, plumbing for washing machine, tiled and glass splashback, space for fridge/freezer, cupboard housing the combi boiler and door to a useful pantry/utility room with ample storage space and plumbing for a washing machine. There is ample dining space and access to the rear garden.
Landing
Loft access and doors to all rooms.
Bedroom 1
13'11" x 12'11" (4.23m x 3.93m)
Large double bedroom with a twin aspect and plenty of space for all your bedroom furniture.
Bedroom 2
14'2" x 8'8" (4.32m x 2.64m)
Another good double room with built in cupboard.
Bathroom
10'5" x 4'11" (3.17m x 1.49m)
A beautifully refitted bathroom including a freestanding bath with mixer tap, separate shower enclosure, floating vanity with mixer tap and tiled splashback and WC. Heated towel radiator and extractor fan.
Read full description
The ground floor includes a well-proportioned lounge and a kitchen with fitted units, built-in oven and hob, and ample dining space. A useful pantry/utility room provides additional storage and practicality, while direct garden access from the kitchen enhances everyday convenience. Separating the lounge and kitchen is a hallway with a practical downstairs WC.
Upstairs, there are two double bedrooms. Bedroom one benefits from a twin aspect, providing excellent natural light and is a fantastic size. Bedroom two includes a built-in cupboard, maximising floor space and storage. The beautifully refitted bathroom features a modern suite with free-standing bath, sperate shower enclosure and a heated towel radiator.
Externally, the property offers a gardens to the front and rear and parking for two, making it suitable for first-time buyers, families and downsizers alike. Pleasant walking routes are close by, taking advantage of the surrounding countryside and nearby green spaces.
Glossop town centre provides a range of local amenities including supermarkets, independent shops, cafés and pubs. Nearby schools serve the local community, offering options for primary and secondary education.
Public transport links are a key benefit of this location. Glossop railway station provides regular services to Manchester Piccadilly, with typical journey times of around 30–40 minutes, making the property practical for commuters. Local bus routes connect Glossop with neighbouring towns and villages across the High Peak and Tameside.
Overall, this end of mews house combines well-planned accommodation, outside space and convenient access to Glossop’s facilities and transport links.
Lounge
13'11" x 12'11" (4.23m x 3.94m)
A well proportioned living space with TV point, ceiling beam, wood flooring and door to the hall.
Hall
Stairs to the first floor, door to the WC and door to the kitchen.
WC
WC and hand wash basin with tiled splashback.
Kitchen
13'10" x 10'7" (4.21m x 3.22m)
A spacious dining kitchen which has fitted wall, base and drawer units, roll top work surface, stainless steel sink unit with mixer tap and drainer, built in electric oven, four ring electric hob with extractor over, plumbing for washing machine, tiled and glass splashback, space for fridge/freezer, cupboard housing the combi boiler and door to a useful pantry/utility room with ample storage space and plumbing for a washing machine. There is ample dining space and access to the rear garden.
Landing
Loft access and doors to all rooms.
Bedroom 1
13'11" x 12'11" (4.23m x 3.93m)
Large double bedroom with a twin aspect and plenty of space for all your bedroom furniture.
Bedroom 2
14'2" x 8'8" (4.32m x 2.64m)
Another good double room with built in cupboard.
Bathroom
10'5" x 4'11" (3.17m x 1.49m)
A beautifully refitted bathroom including a freestanding bath with mixer tap, separate shower enclosure, floating vanity with mixer tap and tiled splashback and WC. Heated towel radiator and extractor fan.
Read full description
What's it like to live here?
Nearby businesses open now
More properties nearby
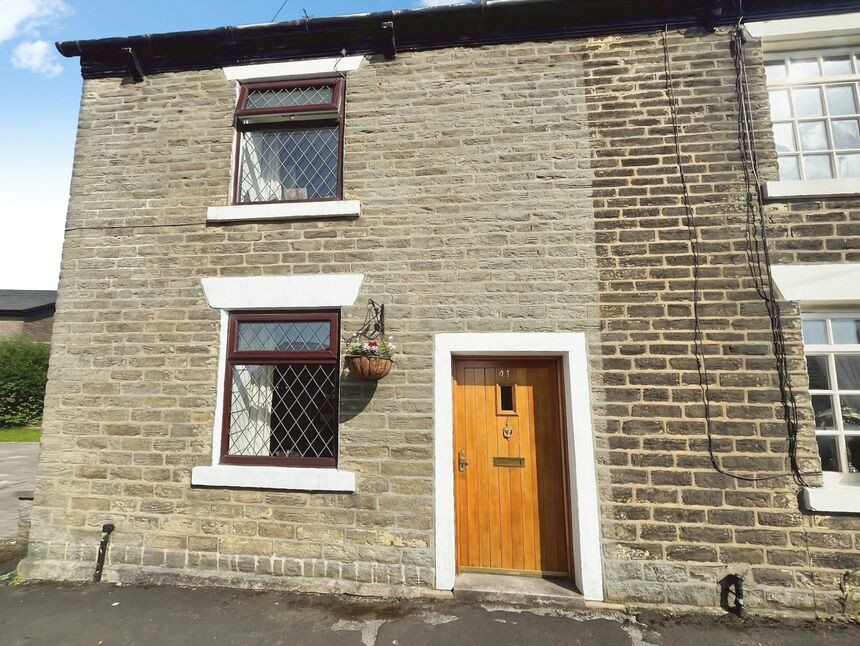
£300,000 Offers over
Cliffe Road, Glossop, Derbyshire, SK13
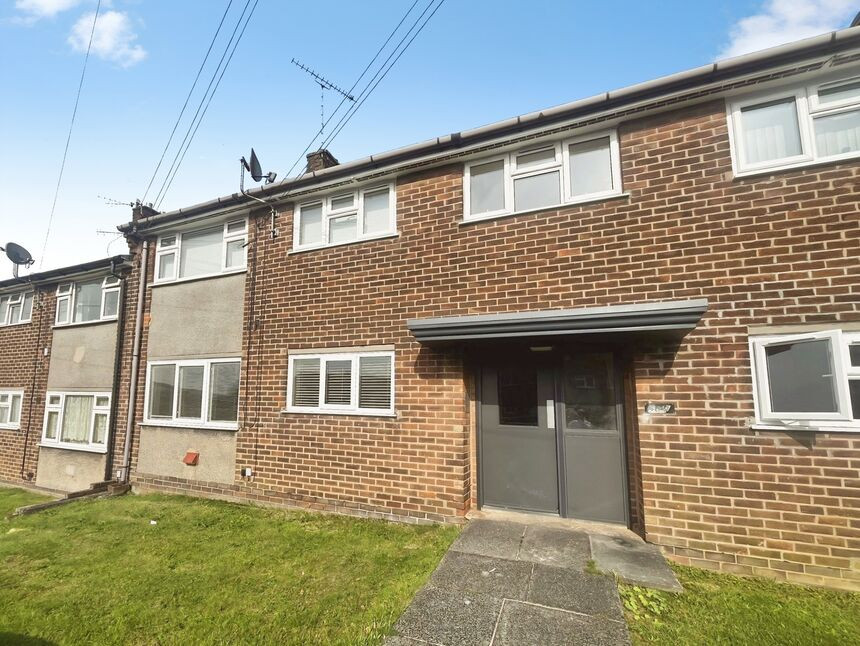
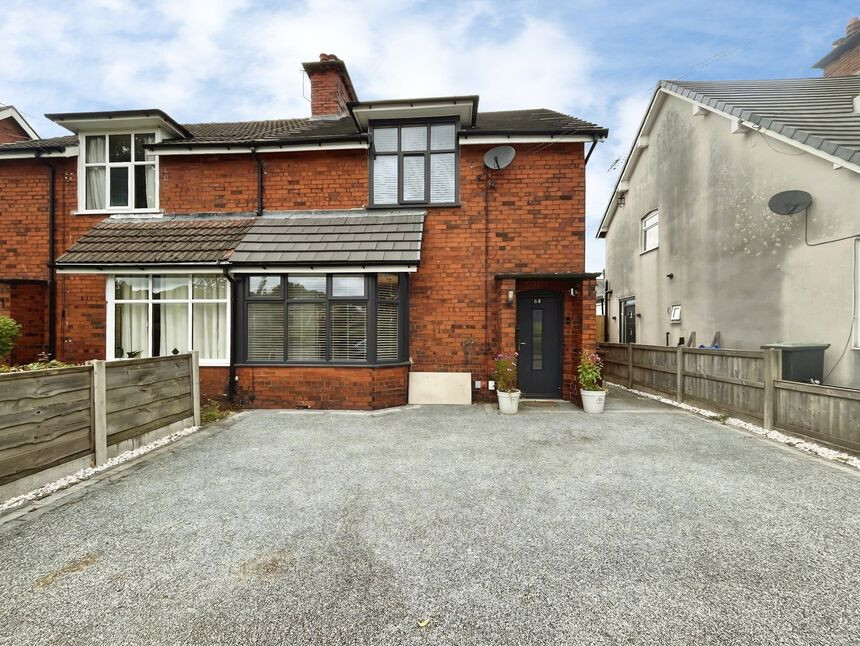
£280,000 Offers over
Wood Street, Glossop, Derbyshire, SK13
£250,000 Offers over
Comments (0)
Log in to like, comment or share to your feed.
Start the conversation about this listing.