 Available
Photo 1 of 26
£585,000 Asking price
Davehall Avenue, Wilmslow, Cheshire, SK9
Davehall Avenue, Cheshire, Wilmslow, SK9
- 🏠 House
- 📋 For sale
- 🛏 3 beds
- 🛁 2 baths
- 👁 8 views
About this property
*EXTENDED/ GREAT LOCATION/ FABULOUS PRIVATE GARDEN/ LARGE DRIVEWAY*
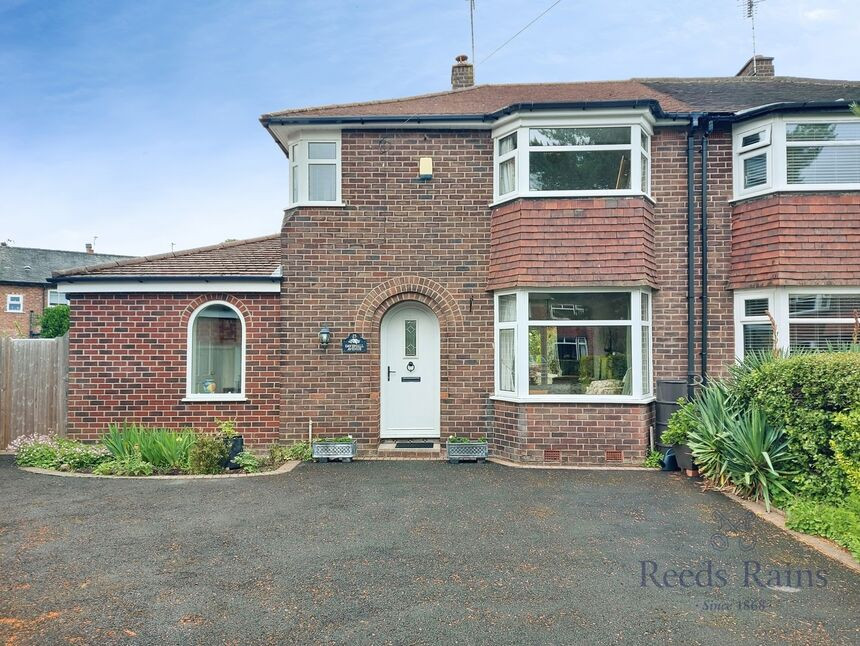
A superb family home offering a cul-de-sac position situated close to the town centre, and Gorsey Bank school. This immaculate property has floods of natural light, and is beautifully presented throughout, it offers excellent family size accommodation, with further scope to extend subject to the relevant permissions.
Occupying a lovely corner position, and enjoying a southerly aspect, with a large driveway and space for several vehicles.
Upon entering, and in further detail, the accommodation comprises-
A larger than average hallway, with space to create a study area. A downstairs WC. Lounge/ diner dual aspect with French doors opening onto the patio and garden. The kitchen is open plan with the family room, and with additional space for a dining table and chairs.
Outside, the fabulous rear garden is gated, secure, and private, enjoying a sunny aspect. It's ideal for a family with a large lawn, and two patio seating areas, and a summerhouse.
WE HIGHLY RECOMMEND A VIEWING TO FULLY APPRECIATE THE SPACE, GARDEN, ASPECT AND LOCATION. 01625 522293
Entrance Hallway
4.3 x 2.1
A lovely light & bright hallway, with space to create a small study area. A feature arch window to the front elevation, composite door, radiator, fitted recessed shelving. Stairs to the first floor.
Downstairs WC
1.6 x 1.2
Extension- Fitted with a WC, wash hand basin, window, radiator, and a wall mounted central heating boiler, extractor fan.
Lounge
7.0 x 3.3
The lounge is dual aspect, with a bay window to the front elevation, and French doors (newly fitted in 2024) opening onto the rear patio and garden. Two radiators, electric fire with a decorative surround. TV point.
Kitchen
3.6 x 2.7
The kitchen and family room are open plan and overlook the garden. Fitted with a range of cream colour units, solid wood worktops and tiled splash backs. Integrated oven, hob/ hood. Fridge & freezer, dishwasher. Tiled splashbacks and flooring. Understairs recess housing the washing machine. Stainless steel sink unit with mixer tap.
Family room
4.1 x 2.9
The family room is a lovely room to relax, it's light & bright, and the garden provides privacy to the rear. There is space for a dining table and chairs and a sofa. TV point. A glazed door opens on to the side elevation.
Bedroom 1
3.7 x 2.9
Bay window to the front elevation, radiator. Built-in wardrobe.
Bedroom 2
3.1 x 2.7
Positioned to the rear overlooking the garden, fitted wardrobes, radiator.
Bedroom 3
2.4 x 2.2
Bedroom 3 is a great children's room with an feature corner window and a raised bed base maximising the space in the room. Radiator.
Family bathroom
2.8 x 2.4
The family bathroom is fitted with a four piece suite. Corner shower enclosure, bath, WC and a wash hand basin. Mirror unit, radiator.
Outside
Outside, the driveway provides ample parking for 4-5 cars. To the side, gated access leads to the private garden. The well manicured garden offers privacy, summerhouse, a shaped lawn and flower beds, patio area, cold water tap. Space behind the side gate for your wheelie bins.
General Info
UPRN 200000650033Floor Area 1,011 ft2/ 94 m2Plot Size 0.09 acresLocal Authority Cheshire EastConservation Area NoCouncil Tax Band Band DCouncil Tax Estimate £2,455Latest FENSA Work 18/06/2012Rivers & SeasVery lowSurface WaterVery lowEXTENSION- We are advised by the vendor that the extension footing are sufficient to take a first floor extension. (please see independent advice)
Broadband
Broadband (estimated speeds)Standard 15 mbpsSuperfast 114 mbpsUltrafast 2000 mbps
Read full description
A superb family home offering a cul-de-sac position situated close to the town centre, and Gorsey Bank school. This immaculate property has floods of natural light, and is beautifully presented throughout, it offers excellent family size accommodation, with further scope to extend subject to the relevant permissions.
Occupying a lovely corner position, and enjoying a southerly aspect, with a large driveway and space for several vehicles.
Upon entering, and in further detail, the accommodation comprises-
A larger than average hallway, with space to create a study area. A downstairs WC. Lounge/ diner dual aspect with French doors opening onto the patio and garden. The kitchen is open plan with the family room, and with additional space for a dining table and chairs.
Outside, the fabulous rear garden is gated, secure, and private, enjoying a sunny aspect. It's ideal for a family with a large lawn, and two patio seating areas, and a summerhouse.
WE HIGHLY RECOMMEND A VIEWING TO FULLY APPRECIATE THE SPACE, GARDEN, ASPECT AND LOCATION. 01625 522293
Entrance Hallway
4.3 x 2.1
A lovely light & bright hallway, with space to create a small study area. A feature arch window to the front elevation, composite door, radiator, fitted recessed shelving. Stairs to the first floor.
Downstairs WC
1.6 x 1.2
Extension- Fitted with a WC, wash hand basin, window, radiator, and a wall mounted central heating boiler, extractor fan.
Lounge
7.0 x 3.3
The lounge is dual aspect, with a bay window to the front elevation, and French doors (newly fitted in 2024) opening onto the rear patio and garden. Two radiators, electric fire with a decorative surround. TV point.
Kitchen
3.6 x 2.7
The kitchen and family room are open plan and overlook the garden. Fitted with a range of cream colour units, solid wood worktops and tiled splash backs. Integrated oven, hob/ hood. Fridge & freezer, dishwasher. Tiled splashbacks and flooring. Understairs recess housing the washing machine. Stainless steel sink unit with mixer tap.
Family room
4.1 x 2.9
The family room is a lovely room to relax, it's light & bright, and the garden provides privacy to the rear. There is space for a dining table and chairs and a sofa. TV point. A glazed door opens on to the side elevation.
Bedroom 1
3.7 x 2.9
Bay window to the front elevation, radiator. Built-in wardrobe.
Bedroom 2
3.1 x 2.7
Positioned to the rear overlooking the garden, fitted wardrobes, radiator.
Bedroom 3
2.4 x 2.2
Bedroom 3 is a great children's room with an feature corner window and a raised bed base maximising the space in the room. Radiator.
Family bathroom
2.8 x 2.4
The family bathroom is fitted with a four piece suite. Corner shower enclosure, bath, WC and a wash hand basin. Mirror unit, radiator.
Outside
Outside, the driveway provides ample parking for 4-5 cars. To the side, gated access leads to the private garden. The well manicured garden offers privacy, summerhouse, a shaped lawn and flower beds, patio area, cold water tap. Space behind the side gate for your wheelie bins.
General Info
UPRN 200000650033Floor Area 1,011 ft2/ 94 m2Plot Size 0.09 acresLocal Authority Cheshire EastConservation Area NoCouncil Tax Band Band DCouncil Tax Estimate £2,455Latest FENSA Work 18/06/2012Rivers & SeasVery lowSurface WaterVery lowEXTENSION- We are advised by the vendor that the extension footing are sufficient to take a first floor extension. (please see independent advice)
Broadband
Broadband (estimated speeds)Standard 15 mbpsSuperfast 114 mbpsUltrafast 2000 mbps
Read full description
What's it like to live here?
Nearby businesses open now
More properties nearby
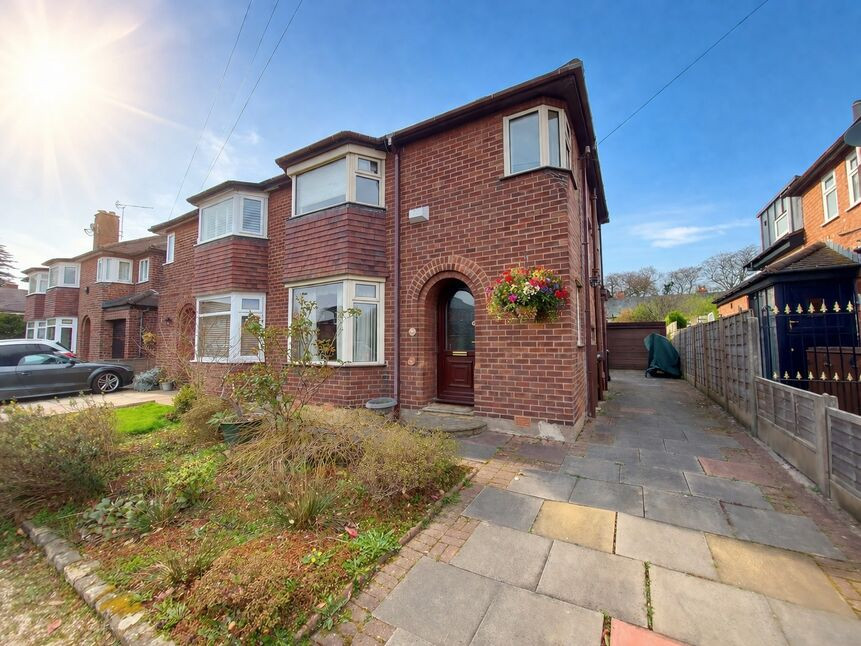
£449,999 Asking price
Davehall Avenue, Wilmslow, Cheshire, SK9
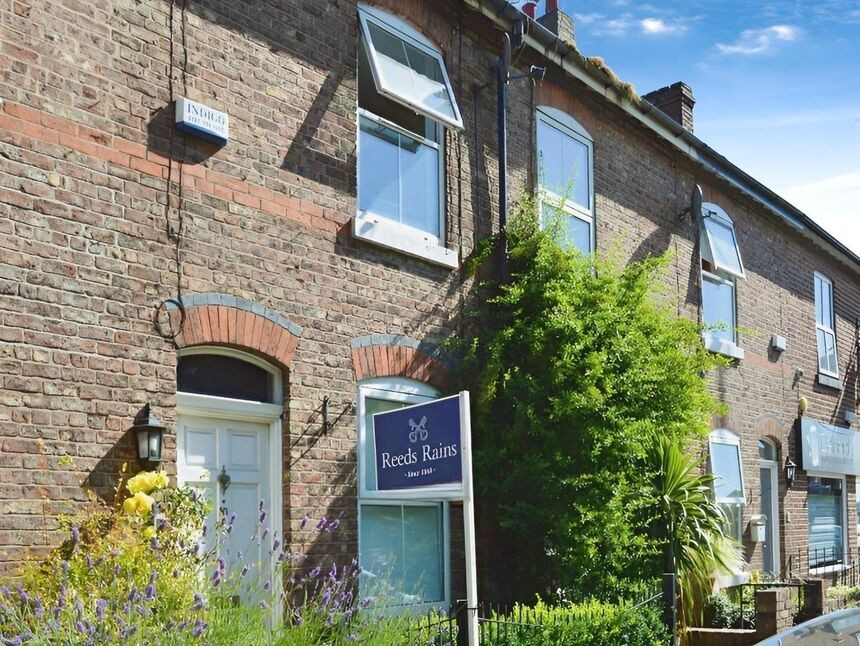
£325,000 Offers in the region of
Altrincham Road, Wilmslow, Cheshire, SK9
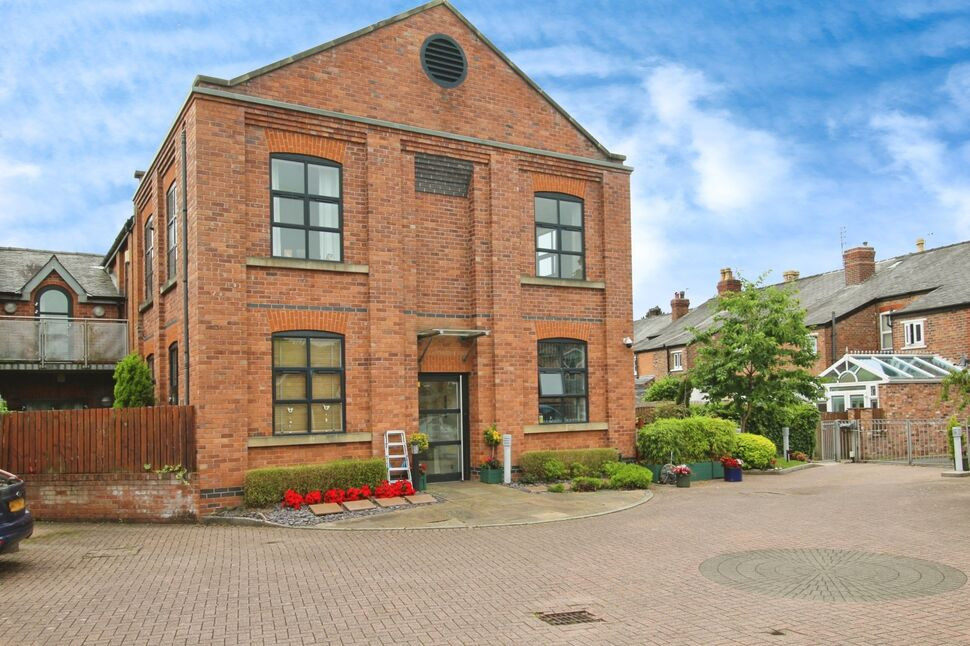
£1,300 pcm
Hawthorn Street, Wilmslow, Cheshire, SK9
£749,999 Asking price
Comments (0)
Log in to like, comment or share to your feed.
Start the conversation about this listing.