 Available
Photo 1 of 16
£215,000 Asking price
Dean Street, Trawden, Lancashire, BB8
Dean Street, Lancashire, Trawden, BB8
- 🏠 House
- 📋 For sale
- 🛏 3 beds
- 🛁 1 bath
- 👁 8 views
About this property
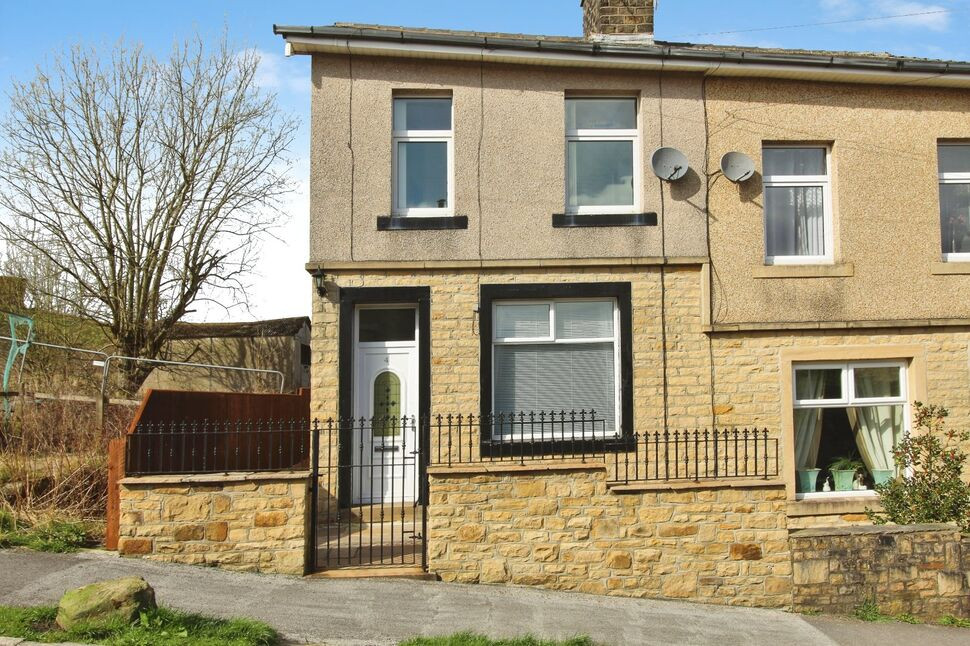
A DELIGHTFUL THREE BEDROOM semi-detached house in a picturesque village setting.
The interior features a very well presented living room, modern kitchen with open plan access to the dining room, THREE bedrooms and four piece bathroom, providing comfortable living accommodation for families and/or professionals alike. In addition to providing spacious living accommodation, this lovely property also boasts a garden forecourt and generous paved rear garden/patio area, providing ample outdoor space.The village location offers a peaceful setting while still being within easy reach of local amenities, popular village primary school and public transport links. Do not miss out on the chance to make this lovely house your new home. Contact us today to arrange a viewing and discover all that this property has to offer.
Lounge
2.62m x 4.47m (maximum into alcove)
An external door leads into a useful vestibule which, in turn, provides access to a very well presented lounge to the front of the property with a feature into chimney breast fitted gas fire, coving to the ceiling, radiator and uPVC double glazed window.
Kitchen
12'0" x 8'7" (3.66m x 2.62m)
A fabulous family space, with open plan access to the dining room, fitted with a matching range of wall and base units, complimentary work surfaces with inset 1 and 1/3 basin chrome sink with drainer and chrome arch mixer tap, tiled splashbacks, integrated electric oven, separate work surface fitted 5 ring gas hob, tiled flooring, spot lighting to the ceiling and dual aspect uPVC double glazed windows to the side and rear.
Dining Room
3.28m x 4.47m (maximum including stairs)
A second reception room with open plan access to the kitchen, open access to the staircase with useful under stairs storage, coving to the ceiling, radiator and uPVC double glazed window to the side aspect.
Utility Room
6'7" x 5'3" (2.00m x 1.60m)
Fitted with a work surface, plumbing for a washing machine, space for a dryer, integral access to the kitchen, uPVC double glazed window to the rear aspect and external door with frosted pane to the side aspect.
First Floor Landing
A bright spacious landing area with a uPVC double glazed window to the side aspect and loft access hatch, the loft being fully boarded and carpeted.
Bedroom 1
9'1" x 14'8" (2.77m x 4.47m)
A beautifully presented double bedroom to the front of the property with fitted wardrobes to two elevations, spot lighting to the ceiling, radiator and twin uPVC double glazed windows.
Bedroom 2
4.88m x 1.98m (minimum, and including fitted wardrobes)
A very well presented bedroom to the rear of the property with fitted wardrobes, radiator and uPVC double glazed window.
Bedroom 3
12'8" x 6'12" (3.86m x 2.13m)
The third bedroom, again to the rear of the property, boasts an over bulkhead fitted storage cupboard, radiator and uPVC double glazed window to the side aspect.
Bathroom
8'6" x 8'5" (2.60m x 2.57m)
A fabulous bathroom fitted with a FOUR piece bathroom suite comprising a low level WC., vanity unit inset hand basin with chrome mixer tap, corner bath with chrome mixer tap and separate corner shower cubicle with chrome mains fitted shower, tiled flooring, partially tiled elevations, chrome heated ladder towel rail and spot lighting to the ceiling.
Garden
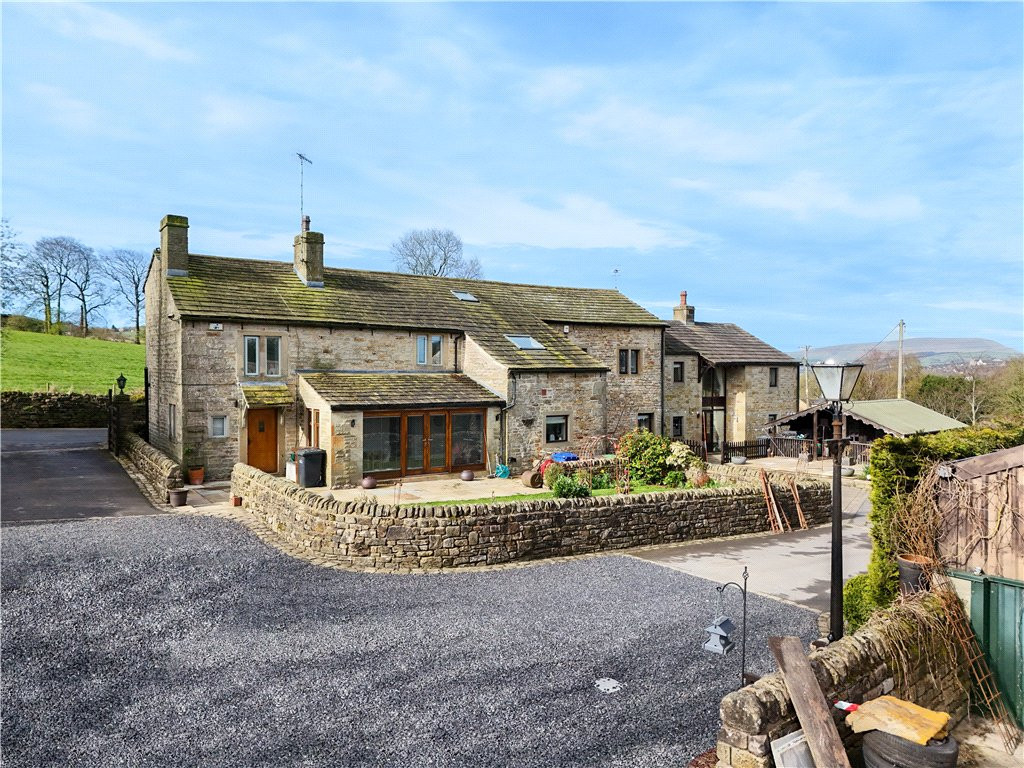
The residence is set back from the pavement with a paved garden forecourt with gate, paved footpath providing access to the side and rear of the property plus a generous easy to maintain enclosed yard to the rear with useful outbuilding and WC.
Read full description
The interior features a very well presented living room, modern kitchen with open plan access to the dining room, THREE bedrooms and four piece bathroom, providing comfortable living accommodation for families and/or professionals alike. In addition to providing spacious living accommodation, this lovely property also boasts a garden forecourt and generous paved rear garden/patio area, providing ample outdoor space.The village location offers a peaceful setting while still being within easy reach of local amenities, popular village primary school and public transport links. Do not miss out on the chance to make this lovely house your new home. Contact us today to arrange a viewing and discover all that this property has to offer.
Lounge
2.62m x 4.47m (maximum into alcove)
An external door leads into a useful vestibule which, in turn, provides access to a very well presented lounge to the front of the property with a feature into chimney breast fitted gas fire, coving to the ceiling, radiator and uPVC double glazed window.
Kitchen
12'0" x 8'7" (3.66m x 2.62m)
A fabulous family space, with open plan access to the dining room, fitted with a matching range of wall and base units, complimentary work surfaces with inset 1 and 1/3 basin chrome sink with drainer and chrome arch mixer tap, tiled splashbacks, integrated electric oven, separate work surface fitted 5 ring gas hob, tiled flooring, spot lighting to the ceiling and dual aspect uPVC double glazed windows to the side and rear.
Dining Room
3.28m x 4.47m (maximum including stairs)
A second reception room with open plan access to the kitchen, open access to the staircase with useful under stairs storage, coving to the ceiling, radiator and uPVC double glazed window to the side aspect.
Utility Room
6'7" x 5'3" (2.00m x 1.60m)
Fitted with a work surface, plumbing for a washing machine, space for a dryer, integral access to the kitchen, uPVC double glazed window to the rear aspect and external door with frosted pane to the side aspect.
First Floor Landing
A bright spacious landing area with a uPVC double glazed window to the side aspect and loft access hatch, the loft being fully boarded and carpeted.
Bedroom 1
9'1" x 14'8" (2.77m x 4.47m)
A beautifully presented double bedroom to the front of the property with fitted wardrobes to two elevations, spot lighting to the ceiling, radiator and twin uPVC double glazed windows.
Bedroom 2
4.88m x 1.98m (minimum, and including fitted wardrobes)
A very well presented bedroom to the rear of the property with fitted wardrobes, radiator and uPVC double glazed window.
Bedroom 3
12'8" x 6'12" (3.86m x 2.13m)
The third bedroom, again to the rear of the property, boasts an over bulkhead fitted storage cupboard, radiator and uPVC double glazed window to the side aspect.
Bathroom
8'6" x 8'5" (2.60m x 2.57m)
A fabulous bathroom fitted with a FOUR piece bathroom suite comprising a low level WC., vanity unit inset hand basin with chrome mixer tap, corner bath with chrome mixer tap and separate corner shower cubicle with chrome mains fitted shower, tiled flooring, partially tiled elevations, chrome heated ladder towel rail and spot lighting to the ceiling.
Garden
The residence is set back from the pavement with a paved garden forecourt with gate, paved footpath providing access to the side and rear of the property plus a generous easy to maintain enclosed yard to the rear with useful outbuilding and WC.
Read full description
What's it like to live here?
Nearby businesses open now
More properties nearby
£350,000 Asking price
Hall Road, Trawden, Lancashire, BB8
£179,950 Asking price
Lanehouse, Trawden, Lancashire, BB8
£400,000 Asking price
Wellhead, Winewall, Lancashire, BB8
Guide Price £900,000
Comments (0)
Log in to like, comment or share to your feed.
Start the conversation about this listing.