 Available
Photo 1 of 17
£179,950 Asking price
Lanehouse, Trawden, Lancashire, BB8
Lanehouse, Lancashire, Trawden, BB8
- 🏠 House
- 📋 For sale
- 🛏 3 beds
- 🛁 1 bath
- 👁 9 views
About this property
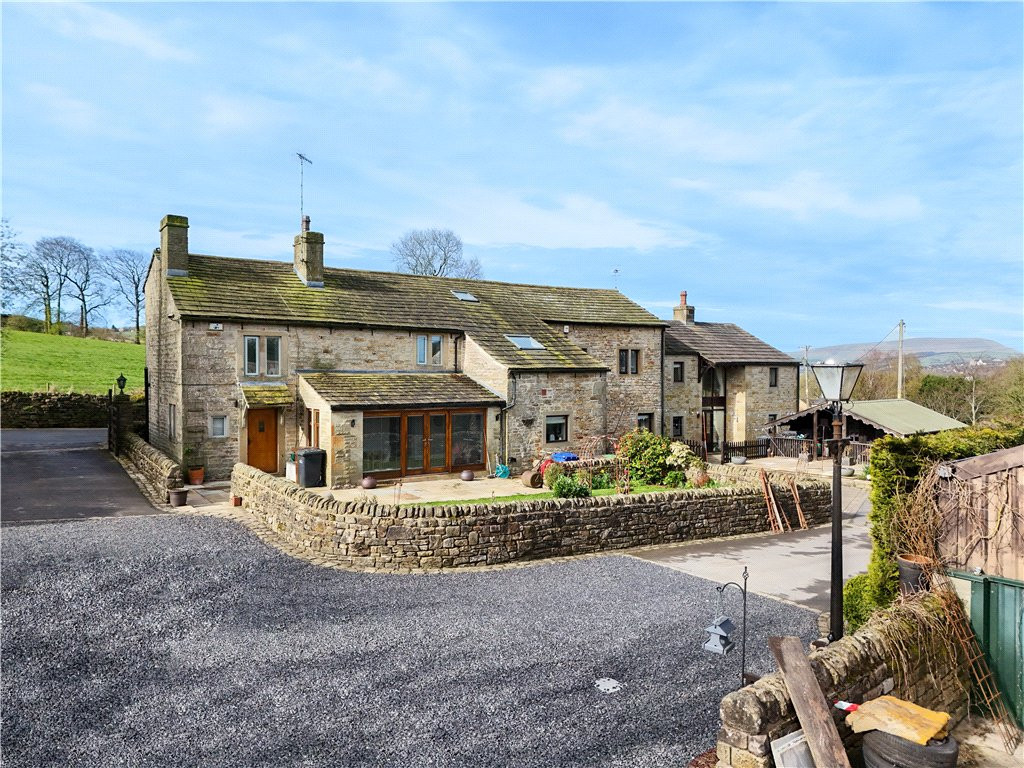
A FABULOUS THREE STOREY family home positioned in a highly desirable semi rural residential location with long distance countryside views.
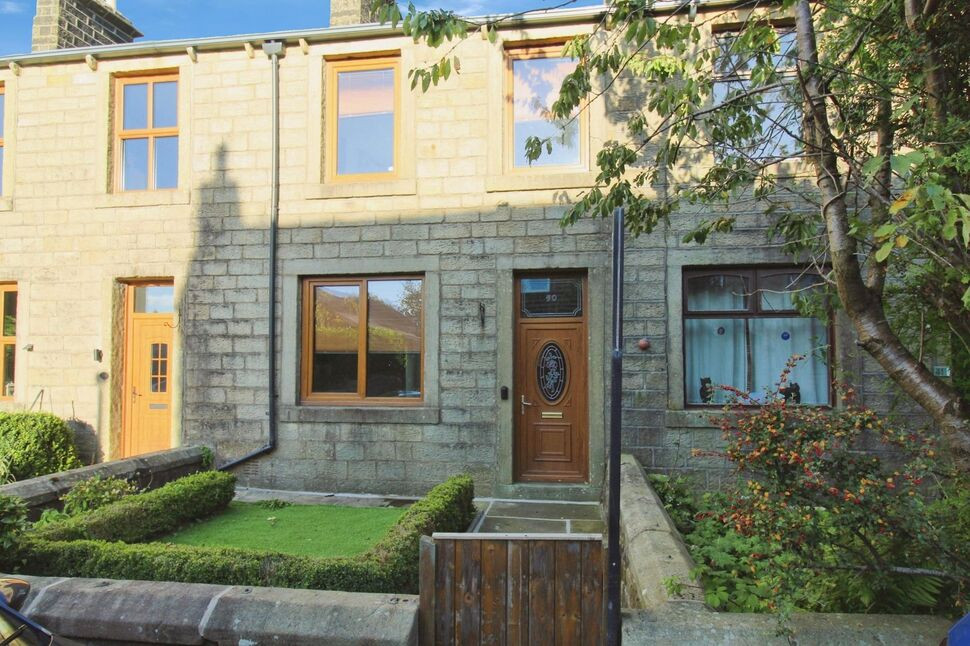
This delightful property briefly comprises: Entrance hallway, lounge with open plan access to the second reception/sitting/dining room to the ground floor, spacious open plan kitchen/diner, rear hallway and cloakroom to the lower ground floor and THREE bedrooms plus family bathroom to the first floor. Externally the property boasts a very well presented cottage style walled garden with footpath to the front.
Entrance Hall
An external uPVC door with central floral design double glazed pane leads into an entrance hallway with Canadian pine flooring, radiator, open staircase to the first floor and internal door to the lounge.
Lounge
4.06m x 3.53m (maximum into alcove)
A light and airy reception room to the front of the property with Canadian pine flooring, wood burning stove set on a black marble base with feature sandstone surround, radiator, large uPVC double glazed window and open access to the rear reception room.
Sitting / Dining Room
10'8" x 15'7" (3.25m x 4.75m)
Perfectly designed to take advantage of the breathtaking countryside views with two uPVC double glazed windows to the rear elevation, Canadian pine flooring, ceiling light points in addition to spot lighting, radiator and staircase leading to the lower ground floor.
Kitchen / Dining / Family Room
7.1m x 3.28m (minimum in dining area extending to 4.4m in kitchen area to include stairs)
A wonderful family space with an open plan kitchen/diner with tiled flooring and spot lighting to the ceiling. The dining area having a radiator, ample space for a dining table and chairs, into wall shelving with light point, access to the rear hallway and uPVC double glazed window, whilst the kitchen area boasts a lovely range of country cottage style matching wall and base units in cream, white marble effect work surfaces with inset white sink unit with drainer and mixer tap, space for an oven/hob, under stairs storage and fitted storage cupboard.
Rear Hallway
3'1" x 3'7" (0.94m x 1.10m)
A rear hallway with an external uPVC 'stable' styled door to the rear, tiled flooring and internal access to both the kitchen/diner and cloakroom
Cloakroom / WC
6'6" x 3'7" (1.98m x 1.10m)
A useful lower ground floor cloakroom with tiled flooring, fitted and two piece cloakroom suite in white comprising a low level WC and pedestal hand basin, plumbing for a washing machine and extractor fan.
Bedroom 1
4.01m (maximum and into fitted wardrobe) x 2.9m (maximum into alcove)
A very well presented master bedroom to the front of the property with into corner fitted wardrobes, radiator and uPVC double glazed window.
Bedroom 2
11'4" x 7'5" (3.45m x 2.26m)
A second bedroom, to the rear of the property, with a radiator, spot lighting to the ceiling and uPVC double glazed window taking advantage of the fabulous countryside views.
Bedroom 3
2.46m (minimum, extending to 3.25m by the entrance) x 1.75m (maximum)
A third bedroom, to the front of the property, with built-in over stairs storage cupboard, radiator and uPVC double glazed window.
Bathroom
7'7" x 7'7" (2.30m x 2.30m)
This wonderful contemporary family bathroom is fitted with a FOUR piece bathroom suite in white comprising a low level W.C., vanity unit inset hand basin with chrome mixer tap, corner panel bath with seat and chrome mixer tap ideally position to take advantage of the countryside views whilst bathing, and separate shower cubicle with mains fitted shower with fixed rainfall shower head and separate hand held hose, chrome heated towel rail, boiler store, fully tiled elevations in a grey slate effect, spot lighting to the ceiling and uPVC double glazed window.
Externally
To the front of the residence is a delightful cottage style garden with artificial lawn, flower bed borders and footpath leading to the front of the property.
Read full description
This delightful property briefly comprises: Entrance hallway, lounge with open plan access to the second reception/sitting/dining room to the ground floor, spacious open plan kitchen/diner, rear hallway and cloakroom to the lower ground floor and THREE bedrooms plus family bathroom to the first floor. Externally the property boasts a very well presented cottage style walled garden with footpath to the front.
Entrance Hall
An external uPVC door with central floral design double glazed pane leads into an entrance hallway with Canadian pine flooring, radiator, open staircase to the first floor and internal door to the lounge.
Lounge
4.06m x 3.53m (maximum into alcove)
A light and airy reception room to the front of the property with Canadian pine flooring, wood burning stove set on a black marble base with feature sandstone surround, radiator, large uPVC double glazed window and open access to the rear reception room.
Sitting / Dining Room
10'8" x 15'7" (3.25m x 4.75m)
Perfectly designed to take advantage of the breathtaking countryside views with two uPVC double glazed windows to the rear elevation, Canadian pine flooring, ceiling light points in addition to spot lighting, radiator and staircase leading to the lower ground floor.
Kitchen / Dining / Family Room
7.1m x 3.28m (minimum in dining area extending to 4.4m in kitchen area to include stairs)
A wonderful family space with an open plan kitchen/diner with tiled flooring and spot lighting to the ceiling. The dining area having a radiator, ample space for a dining table and chairs, into wall shelving with light point, access to the rear hallway and uPVC double glazed window, whilst the kitchen area boasts a lovely range of country cottage style matching wall and base units in cream, white marble effect work surfaces with inset white sink unit with drainer and mixer tap, space for an oven/hob, under stairs storage and fitted storage cupboard.
Rear Hallway
3'1" x 3'7" (0.94m x 1.10m)
A rear hallway with an external uPVC 'stable' styled door to the rear, tiled flooring and internal access to both the kitchen/diner and cloakroom
Cloakroom / WC
6'6" x 3'7" (1.98m x 1.10m)
A useful lower ground floor cloakroom with tiled flooring, fitted and two piece cloakroom suite in white comprising a low level WC and pedestal hand basin, plumbing for a washing machine and extractor fan.
Bedroom 1
4.01m (maximum and into fitted wardrobe) x 2.9m (maximum into alcove)
A very well presented master bedroom to the front of the property with into corner fitted wardrobes, radiator and uPVC double glazed window.
Bedroom 2
11'4" x 7'5" (3.45m x 2.26m)
A second bedroom, to the rear of the property, with a radiator, spot lighting to the ceiling and uPVC double glazed window taking advantage of the fabulous countryside views.
Bedroom 3
2.46m (minimum, extending to 3.25m by the entrance) x 1.75m (maximum)
A third bedroom, to the front of the property, with built-in over stairs storage cupboard, radiator and uPVC double glazed window.
Bathroom
7'7" x 7'7" (2.30m x 2.30m)
This wonderful contemporary family bathroom is fitted with a FOUR piece bathroom suite in white comprising a low level W.C., vanity unit inset hand basin with chrome mixer tap, corner panel bath with seat and chrome mixer tap ideally position to take advantage of the countryside views whilst bathing, and separate shower cubicle with mains fitted shower with fixed rainfall shower head and separate hand held hose, chrome heated towel rail, boiler store, fully tiled elevations in a grey slate effect, spot lighting to the ceiling and uPVC double glazed window.
Externally
To the front of the residence is a delightful cottage style garden with artificial lawn, flower bed borders and footpath leading to the front of the property.
Read full description
More properties nearby
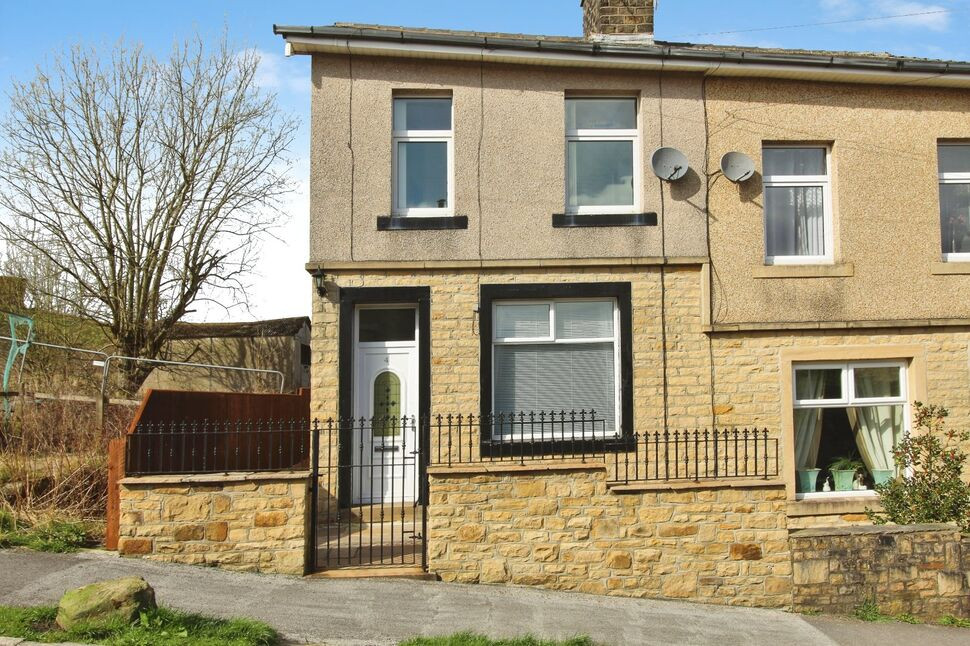
£215,000 Asking price
Dean Street, Trawden, Lancashire, BB8
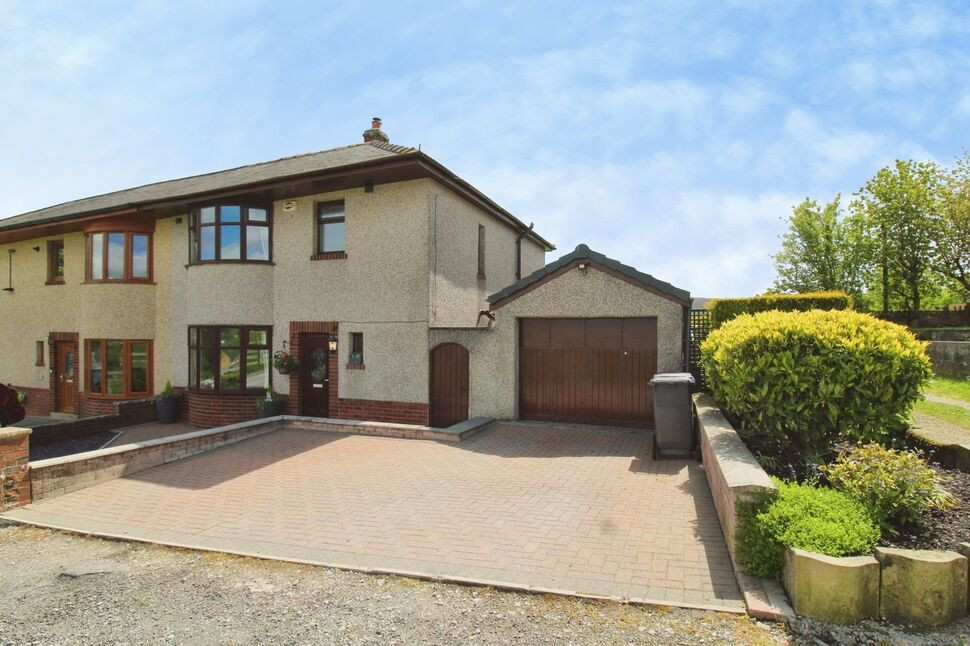
£350,000 Asking price
Hall Road, Trawden, Lancashire, BB8
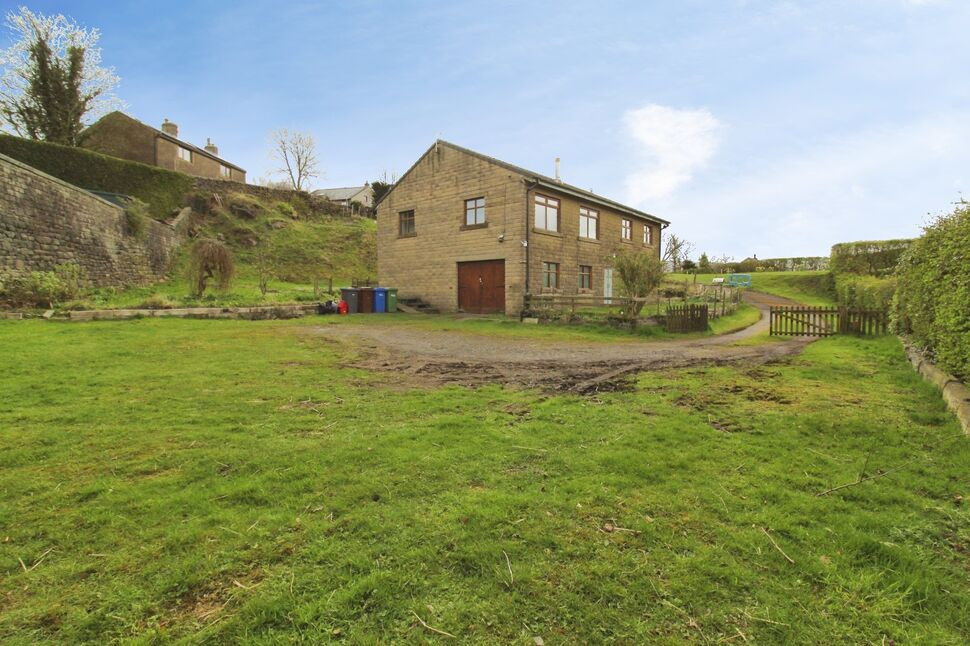
£400,000 Asking price
Wellhead, Winewall, Lancashire, BB8
Guide Price £900,000
Comments (0)
Log in to like, comment or share to your feed.
Start the conversation about this listing.