 Available
Photo 1 of 24
£350,000 Asking price
Hall Road, Trawden, Lancashire, BB8
Hall Road, Lancashire, Trawden, BB8
- 🏠 House
- 📋 For sale
- 🛏 3 beds
- 🛁 1 bath
- 👁 9 views
About this property
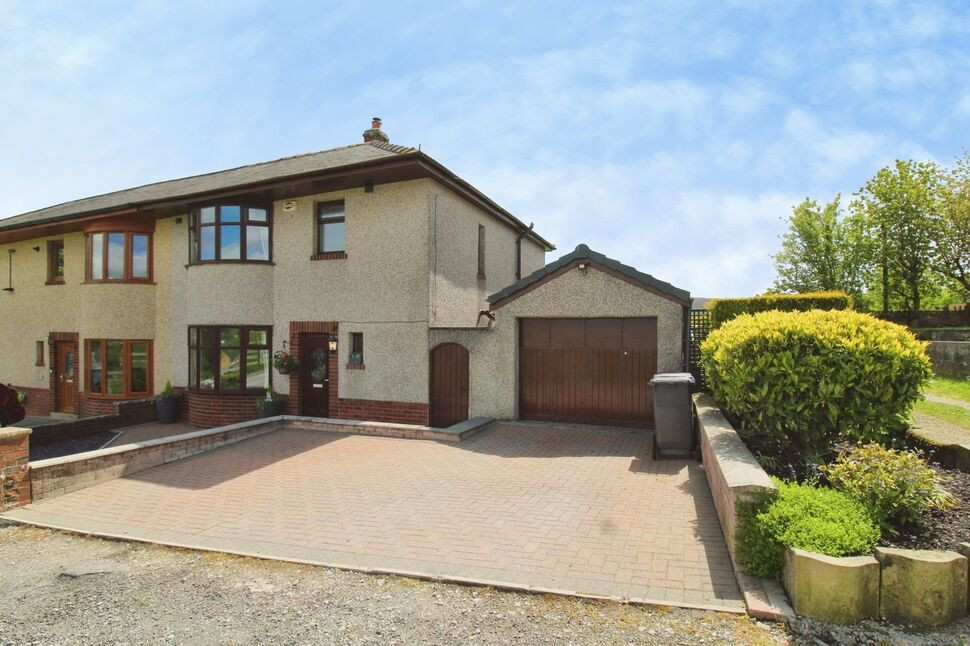
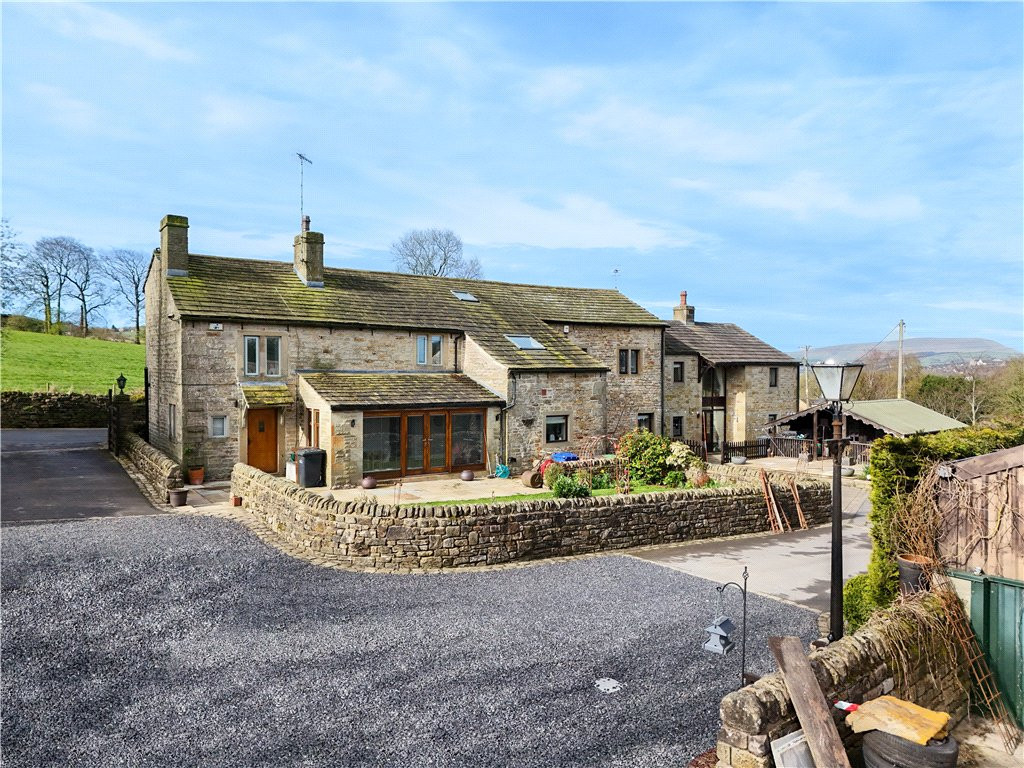
A STUNNING EXTENDED THREE BEDROOM SEMI-DETACHED home located in an utterly charming semi-rural village setting with wonderful countryside views. This delightful property boasts a lovely garden, patio, off-street parking for two vehicles and a garage. Perfect for families seeking a peaceful yet convenient location.
A contemporary semi-detached THREE bedroom house in the charming village of Trawden, Colne. Boasting delightful extended living accommodation, the interior of which has been thoughtfully designed with modern fixtures and fittings and externally benefiting from a spacious garden and patio, this property offers a perfect blend of indoor and outdoor living. With off-street parking and a garage, convenience is at your doorstep. Do not miss this opportunity to call this beautiful house your home. Contact us now to arrange a viewing and make your dream a reality.
Hallway
A generous entrance hallway with a radiator and open staircase, in turn providing access to both the lounge and kitchen/diner.
Lounge
4.9m (minimum, extending into bay window) x 3.58m (maximum into alcove)
A lovely lounge boasting a feature wood burning stove with wooden mantle, radiator, uPVC double glazed French doors providing access to the sun room and delightful bay window to the front aspect taking full advantage of the countryside views.
Sun Room
2.74m x 3.5m (maximum)
Providing fabulous additional all year living space, this extended sun room offers a beautifully presented second reception room with a radiator, spot lighting to the ceiling and an abundance of natural light from the uPVC double glazed French doors with side windows, providing access to the rear patio and garden areas.
Kitchen / Diner
19'2" x 8'9" (5.84m x 2.67m)
This spacious family hub offers a kitchen area fitted with a matching range of wall and base units, complimentary work surfaces, with inset sink unit with chrome arch mixer tap, integrated appliances to include a double electric oven, microwave, separate work surface fitted hob with extractor and integrated fridge/freezer, the dining area with ample space for a dining table and chairs, radiator, spot lighting to the ceiling, useful under stairs storage cupboard, uPVC double glazed window to the rear aspect and external uPVC door to the side.
Bedroom 1
2.77m (at mid point and extending into bay window) x 3.58m (maximum into fitted wardrobes)
A very well presented double bedroom to the front of the property with full width fitted wardrobes, radiator and uPVC double glazed bay window providing fabulous long distance countryside views.
Bedroom 2
4.7m x 3.1m (maximum reducing to 2.97m)
A large double bedroom to the rear with a radiator and uPVC double glazed window over looking the rear garden and countryside beyond.
Bedroom 3
2.29m x 3.56m (maximum)
A lovely third bedroom, again to the rear of the property, with fitted wardrobes and matching dressing table, radiator and uPVC double glazed window.
Bathroom
6'1" x 6'12" (1.85m x 2.13m)
A contemporary bathroom fitted with a three piece bathroom suite in white comprising a WC., vanity unit hand basin with chrome mixer tap and panel bath with chrome mixer tap and electric shower over, fully tiled elevations, chrome heated towel rail, spot lighting to the ceiling and frosted uPVC double glazed window.
Garage
A detached single garage with power and light points, wooden bi-folding doors to the front and rear pedestrian access point.
Garden
The property benefits from an abundance of landscaped outside space. To the front of the residence is a small garden area with generous block paved double driveway providing off street parking for two vehicles, whilst to the rear of the property is a delightful enclosed private garden boasting a generous patio area to the rear and side in addition to very well maintained tiered lawn with flowerbed/shrub borders.
Read full description
A contemporary semi-detached THREE bedroom house in the charming village of Trawden, Colne. Boasting delightful extended living accommodation, the interior of which has been thoughtfully designed with modern fixtures and fittings and externally benefiting from a spacious garden and patio, this property offers a perfect blend of indoor and outdoor living. With off-street parking and a garage, convenience is at your doorstep. Do not miss this opportunity to call this beautiful house your home. Contact us now to arrange a viewing and make your dream a reality.
Hallway
A generous entrance hallway with a radiator and open staircase, in turn providing access to both the lounge and kitchen/diner.
Lounge
4.9m (minimum, extending into bay window) x 3.58m (maximum into alcove)
A lovely lounge boasting a feature wood burning stove with wooden mantle, radiator, uPVC double glazed French doors providing access to the sun room and delightful bay window to the front aspect taking full advantage of the countryside views.
Sun Room
2.74m x 3.5m (maximum)
Providing fabulous additional all year living space, this extended sun room offers a beautifully presented second reception room with a radiator, spot lighting to the ceiling and an abundance of natural light from the uPVC double glazed French doors with side windows, providing access to the rear patio and garden areas.
Kitchen / Diner
19'2" x 8'9" (5.84m x 2.67m)
This spacious family hub offers a kitchen area fitted with a matching range of wall and base units, complimentary work surfaces, with inset sink unit with chrome arch mixer tap, integrated appliances to include a double electric oven, microwave, separate work surface fitted hob with extractor and integrated fridge/freezer, the dining area with ample space for a dining table and chairs, radiator, spot lighting to the ceiling, useful under stairs storage cupboard, uPVC double glazed window to the rear aspect and external uPVC door to the side.
Bedroom 1
2.77m (at mid point and extending into bay window) x 3.58m (maximum into fitted wardrobes)
A very well presented double bedroom to the front of the property with full width fitted wardrobes, radiator and uPVC double glazed bay window providing fabulous long distance countryside views.
Bedroom 2
4.7m x 3.1m (maximum reducing to 2.97m)
A large double bedroom to the rear with a radiator and uPVC double glazed window over looking the rear garden and countryside beyond.
Bedroom 3
2.29m x 3.56m (maximum)
A lovely third bedroom, again to the rear of the property, with fitted wardrobes and matching dressing table, radiator and uPVC double glazed window.
Bathroom
6'1" x 6'12" (1.85m x 2.13m)
A contemporary bathroom fitted with a three piece bathroom suite in white comprising a WC., vanity unit hand basin with chrome mixer tap and panel bath with chrome mixer tap and electric shower over, fully tiled elevations, chrome heated towel rail, spot lighting to the ceiling and frosted uPVC double glazed window.
Garage
A detached single garage with power and light points, wooden bi-folding doors to the front and rear pedestrian access point.
Garden
The property benefits from an abundance of landscaped outside space. To the front of the residence is a small garden area with generous block paved double driveway providing off street parking for two vehicles, whilst to the rear of the property is a delightful enclosed private garden boasting a generous patio area to the rear and side in addition to very well maintained tiered lawn with flowerbed/shrub borders.
Read full description
What's it like to live here?
Nearby businesses open now
More properties nearby
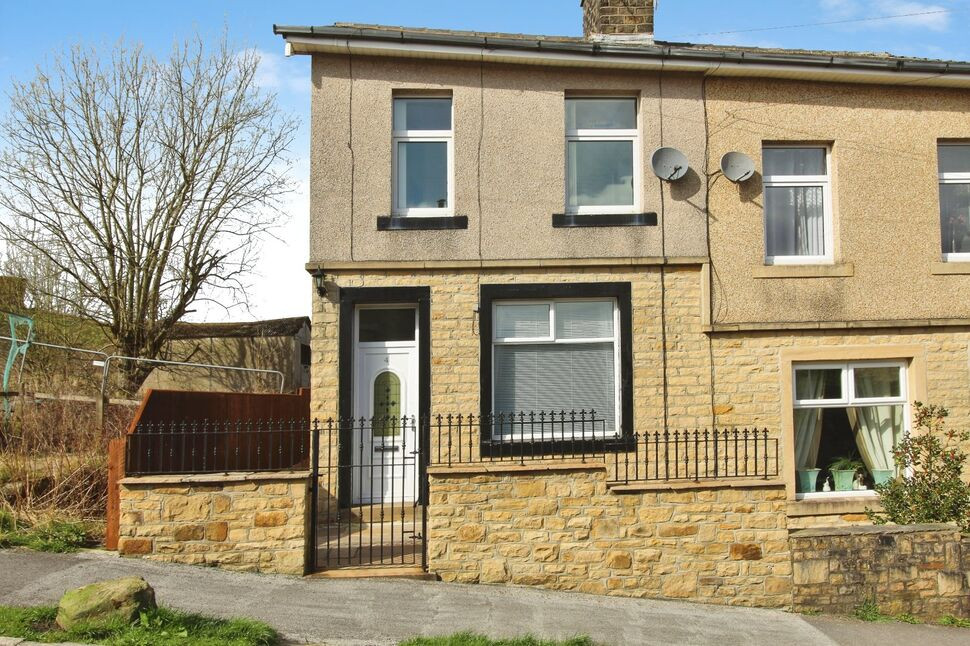
£215,000 Asking price
Dean Street, Trawden, Lancashire, BB8
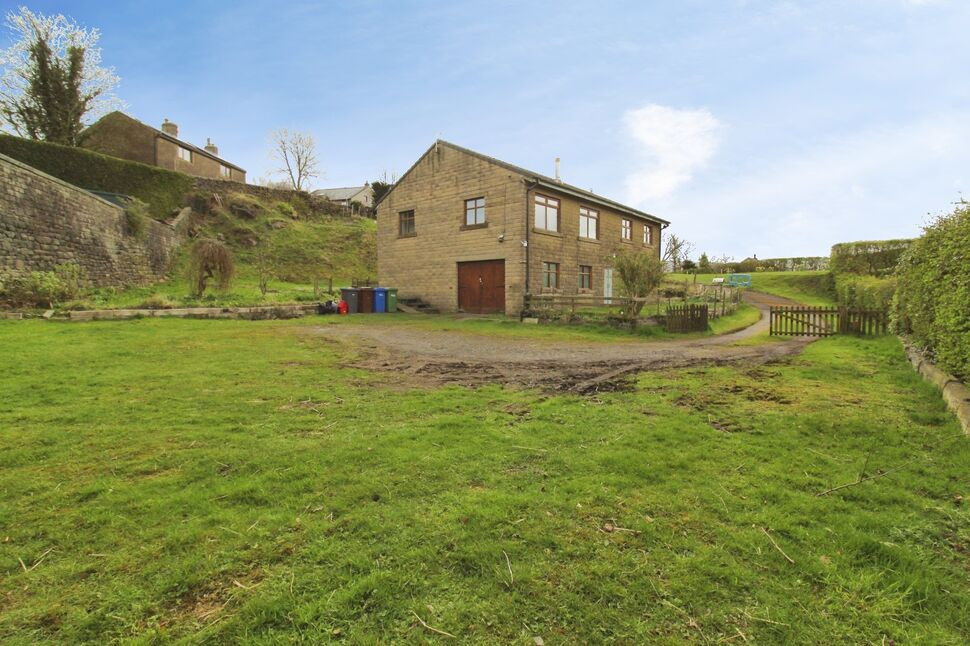
£400,000 Asking price
Wellhead, Winewall, Lancashire, BB8
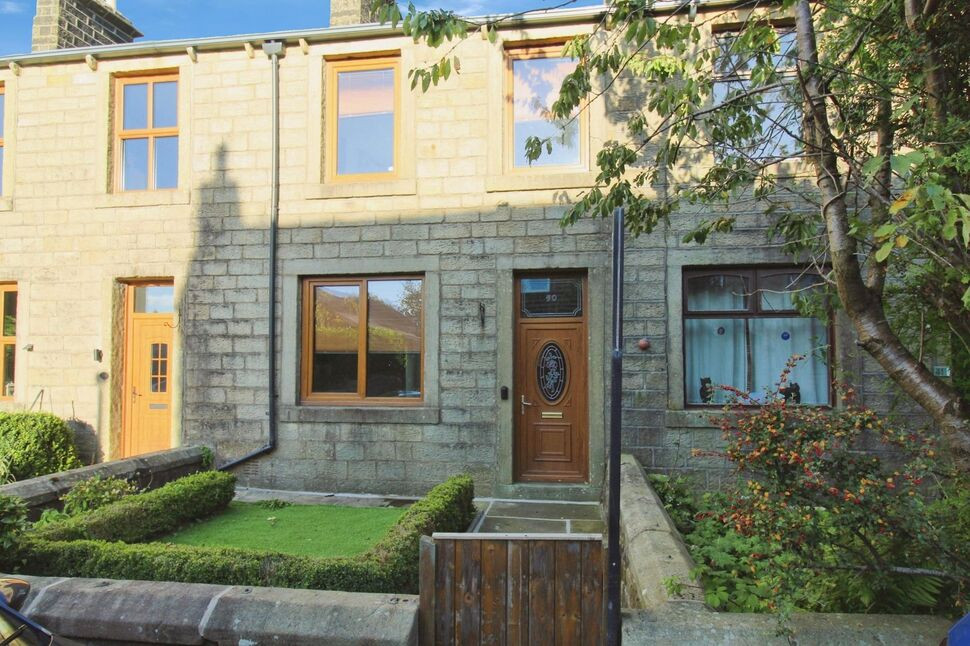
£179,950 Asking price
Lanehouse, Trawden, Lancashire, BB8
Guide Price £900,000
Comments (0)
Log in to like, comment or share to your feed.
Start the conversation about this listing.