 Available
Photo 1 of 20
£225,000 Offers over
Douglas Close, Bamber Bridge, Lancashire, PR5
Douglas Close, Lancashire, Bamber Bridge, PR5
- 🏠 Bungalow
- 📋 For sale
- 🛏 2 beds
- 🛁 1 bath
- 👁 10 views
About this property
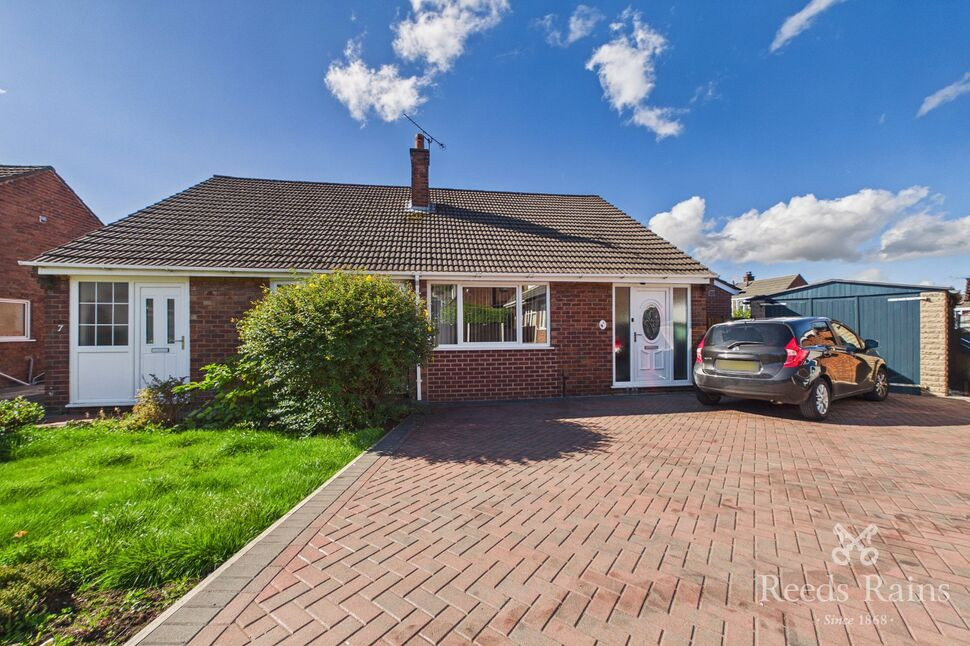
Occupying an exceptional, larger-than-average corner plot, this well-presented two-bedroom bungalow offers a rare combination of comfortable, ready-to-enjoy accommodation, extensive gardens and exciting potential for the future.
The true standout feature is the impressive wraparound garden. Enjoying plenty of sunshine and offering a wonderful sense of space, it provides several distinct areas to relax, entertain or pursue outdoor interests. A garden room, polytunnel and garage are already in place, while the paved frontage provides valuable off-road parking.
Inside, the accommodation includes two genuine double bedrooms and a generous living room. An extension across the rear has created a modern kitchen and dining area, together with a stylish, fully tiled bathroom, both updated approximately eight years ago.
Despite the property’s modest appearance from the front, the size of the plot opens up a wealth of possibilities. There appears to be ample room to extend further to the rear while retaining a substantial garden, while the roof space may also offer potential to create a dormer conversion, subject to the necessary planning permission and building regulations.
Whether you are searching for an attractive bungalow with a remarkable garden, space to develop or a home you can shape around your future needs, 8 Douglas Close deserves to be viewed in person to fully appreciate everything it has to offer.
Council Tax Band - B / EPC Rating - C / Freehold
Entrance Hall
6'2" x 3'5" (1.87m x 1.05m)
A useful entrance porch with space for coats and footwear, boiler wall mounted, providing access into the main living accommodation.
Living Room
15'12" x 12'3" (4.87m x 3.73m)
A generously proportioned and naturally bright reception room with ample space for a range of lounge furniture. Features include a focal-point fireplace, recessed ceiling spotlights.
Kitchen / Dining Area
4.69m x 3.33m maximum measurements
A bright and sociable open-plan space, ideal for everyday dining and entertaining. The modern kitchen features a comprehensive range of white wall, base and drawer units, complemented by contrasting work surfaces and tiled splashbacks. Incorporates a sink unit, integrated oven, gas hob with extractor above and space for additional appliances. The adjoining dining area comfortably accommodates a table and chairs, while a window and external door provide natural light and direct access to the garden.
Bedroom 1
13'5" x 9'3" (4.09m x 2.82m)
A spacious double bedroom offering plenty of room for freestanding bedroom furniture, with a window providing natural light and a pleasant outlook.
Bedroom 2
10'3" x 9'2" (3.12m x 2.80m)
A second well-proportioned double bedroom, suitable for use as a guest room, home office or additional reception space if preferred.
Inner Hallway
6'1" x 3'10" (1.86m x 1.16m)
Fitted Storage - Providing access to the second bedroom and bathroom.
Bathroom
8'11" x 7'1" (2.73m x 2.16m)
A spacious and modern, fully tiled bathroom fitted with a four-piece suite comprising a panelled bath, separate shower enclosure, wash hand basin and WC. Finished with recessed ceiling spotlights and a window providing natural light and ventilation.
External
The property occupies an exceptional, larger-than-average corner plot, surrounded by extensive and beautifully established wraparound gardens. Predominantly laid to lawn, the garden includes mature planting, paved seating areas and a polytunnel.A versatile timber garden room with glazed double doors provides an ideal home office, hobby room, summerhouse or peaceful space from which to enjoy the surroundings. There is also a detached garage offering secure parking or valuable additional storage.The generous plot provides excellent scope to extend the existing accommodation while retaining a substantial garden, subject to the necessary planning permission and building regulations. To the front is a paved driveway providing off-road parking, alongside a partly shared driveway leading to the garage.
Agent Notes
To be able to purchase a property in the United Kingdom all agents have a legal requirement to conduct Identity checks on all customers involved in the transaction to fulfil their obligations under Anti Money Laundering regulations. We outsource this check to a third party and a charge will apply. Ask the branch for further details.
Read full description
The true standout feature is the impressive wraparound garden. Enjoying plenty of sunshine and offering a wonderful sense of space, it provides several distinct areas to relax, entertain or pursue outdoor interests. A garden room, polytunnel and garage are already in place, while the paved frontage provides valuable off-road parking.
Inside, the accommodation includes two genuine double bedrooms and a generous living room. An extension across the rear has created a modern kitchen and dining area, together with a stylish, fully tiled bathroom, both updated approximately eight years ago.
Despite the property’s modest appearance from the front, the size of the plot opens up a wealth of possibilities. There appears to be ample room to extend further to the rear while retaining a substantial garden, while the roof space may also offer potential to create a dormer conversion, subject to the necessary planning permission and building regulations.
Whether you are searching for an attractive bungalow with a remarkable garden, space to develop or a home you can shape around your future needs, 8 Douglas Close deserves to be viewed in person to fully appreciate everything it has to offer.
Council Tax Band - B / EPC Rating - C / Freehold
Entrance Hall
6'2" x 3'5" (1.87m x 1.05m)
A useful entrance porch with space for coats and footwear, boiler wall mounted, providing access into the main living accommodation.
Living Room
15'12" x 12'3" (4.87m x 3.73m)
A generously proportioned and naturally bright reception room with ample space for a range of lounge furniture. Features include a focal-point fireplace, recessed ceiling spotlights.
Kitchen / Dining Area
4.69m x 3.33m maximum measurements
A bright and sociable open-plan space, ideal for everyday dining and entertaining. The modern kitchen features a comprehensive range of white wall, base and drawer units, complemented by contrasting work surfaces and tiled splashbacks. Incorporates a sink unit, integrated oven, gas hob with extractor above and space for additional appliances. The adjoining dining area comfortably accommodates a table and chairs, while a window and external door provide natural light and direct access to the garden.
Bedroom 1
13'5" x 9'3" (4.09m x 2.82m)
A spacious double bedroom offering plenty of room for freestanding bedroom furniture, with a window providing natural light and a pleasant outlook.
Bedroom 2
10'3" x 9'2" (3.12m x 2.80m)
A second well-proportioned double bedroom, suitable for use as a guest room, home office or additional reception space if preferred.
Inner Hallway
6'1" x 3'10" (1.86m x 1.16m)
Fitted Storage - Providing access to the second bedroom and bathroom.
Bathroom
8'11" x 7'1" (2.73m x 2.16m)
A spacious and modern, fully tiled bathroom fitted with a four-piece suite comprising a panelled bath, separate shower enclosure, wash hand basin and WC. Finished with recessed ceiling spotlights and a window providing natural light and ventilation.
External
The property occupies an exceptional, larger-than-average corner plot, surrounded by extensive and beautifully established wraparound gardens. Predominantly laid to lawn, the garden includes mature planting, paved seating areas and a polytunnel.A versatile timber garden room with glazed double doors provides an ideal home office, hobby room, summerhouse or peaceful space from which to enjoy the surroundings. There is also a detached garage offering secure parking or valuable additional storage.The generous plot provides excellent scope to extend the existing accommodation while retaining a substantial garden, subject to the necessary planning permission and building regulations. To the front is a paved driveway providing off-road parking, alongside a partly shared driveway leading to the garage.
Agent Notes
To be able to purchase a property in the United Kingdom all agents have a legal requirement to conduct Identity checks on all customers involved in the transaction to fulfil their obligations under Anti Money Laundering regulations. We outsource this check to a third party and a charge will apply. Ask the branch for further details.
Read full description
What's it like to live here?
Nearby businesses open now
More properties nearby
£225,000 Offers over
Weavers Road, Bamber Bridge, Lancashire, PR5
£300,000
Weavers Road, Bamber Bridge, Preston
£379,995
Loom Crescent, Bamber Bridge, PR5
£310,000 Asking price


Comments (0)
Log in to like, comment or share to your feed.
Start the conversation about this listing.