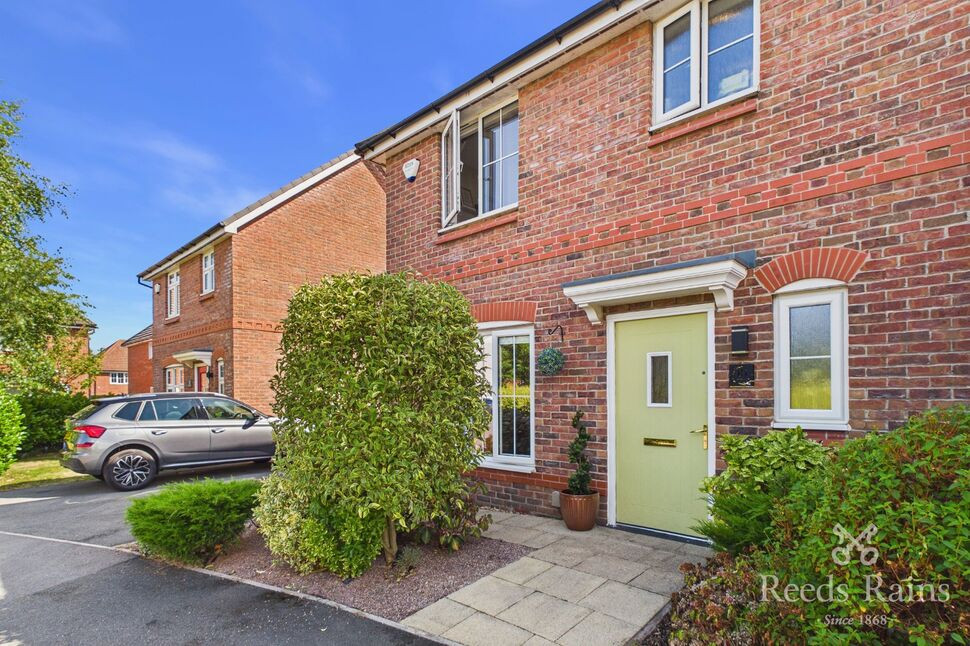
 Available
Photo 1 of 23
£225,000 Offers over
Weavers Road, Bamber Bridge, Lancashire, PR5
Weavers Road, Lancashire, Bamber Bridge, PR5
- 🏠 House
- 📋 For sale
- 🛏 3 beds
- 🛁 3 baths
- 👁 10 views
About this property
Occupying an attractive position overlooking a mature green space, this stylish and thoughtfully presented home offers bright, contemporary accommodation with excellent versatility both inside and out. Beautifully maintained and filled with natural light, it is an ideal choice for first-time buyers, professional couples or growing families seeking a home ready to enjoy from the moment they arrive.
The welcoming entrance hallway provides access to a convenient ground-floor WC and a comfortable, well-proportioned living room. The standout feature of the ground floor is undoubtedly the superb open-plan kitchen and dining room. Designed with modern living and entertaining in mind, this impressive space features sleek gloss cabinetry, generous work surfaces, integrated appliances and an attractive tiled splashback. Rooflights bring an abundance of daylight into the room, while the generous dining area provides ample space for family meals and social occasions. Double doors open directly onto the garden, creating a wonderful connection between the home and its outdoor space.
Upstairs are three well-presented bedrooms, offering flexibility for families, guests or those wishing to create an additional dressing or hobby room. The stylish family bathroom is finished with contemporary tiling and offers the convenience of both a panelled bath and a separate walk-in shower.
Outside, the enclosed rear garden has been thoughtfully arranged with lawned, paved and decked areas, creating several inviting spaces for relaxing, dining and entertaining. A particularly valuable feature is the detached garden room, currently used as a home office. This highly versatile space could readily become a garden bar, games room, creative studio, gym, hobby room or peaceful retreat, depending on the next owner’s needs.
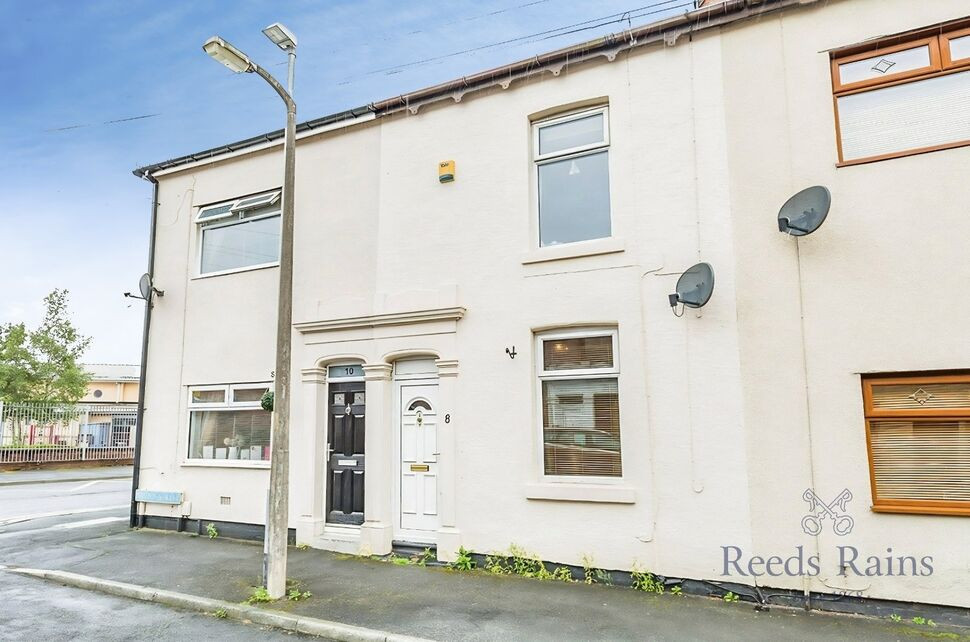
To the front, established planting creates an attractive approach, while the driveway provides useful off-road parking. The home also enjoys a pleasant outlook towards the neighbouring green, adding to the sense of space and making this an especially appealing position.
Combining stylish interiors, three bedrooms, a superb dining kitchen and an excellent garden with a versatile additional room, this impressive home offers far more than first meets the eye. Early viewing is strongly recommended.
Council Tax Band - B / EPC Rating - B / Freehold
Entrance Hall
A welcoming entrance hall with tiled flooring, stairs rising to the first floor and access to the ground-floor accommodation.
Living Room
15'2" x 10'1" (4.63m x 3.07m)
A bright and comfortable reception room with a front-facing window providing plenty of natural light.
Kitchen / Dining Room
17'6" x 10'10" (5.34m x 3.29m)
An impressive open-plan space featuring sleek gloss units, generous work surfaces, integrated appliances and contemporary tiled splashbacks. Rooflights enhance the natural light, while the dining area and double doors to the garden make this room ideal for everyday family life and entertaining.
WC
6'3" x 2'12" (1.90m x 0.91m)
A useful cloakroom fitted with a washbasin and WC.
First Floor Landing
Providing access to all three bedrooms and the family bathroom.
Bedroom 1
10'11" x 8'10" (3.33m x 2.70m)
A well-presented double bedroom with a window providing a pleasant outlook and plenty of natural light.
Bedroom 2
10'3" x 8'9" (3.13m x 2.67m)
A further attractive double bedroom offering flexible space for family members or guests.
Bedroom 3
8'7" x 6'5" (2.61m x 1.95m)
A versatile third bedroom, suitable as a child’s room, guest bedroom or study if desired.
Family Bathroom
8'6" x 6'3" (2.60m x 1.90m)
A stylish contemporary bathroom fitted with a panelled bath, separate walk-in shower, washbasin and WC, complemented by modern feature tiling.
External
The property occupies an attractive position overlooking a pleasant, tree-lined green. To the front is a neatly landscaped garden with mature shrubs and established planting, creating a welcoming approach, together with a driveway providing off-road parking.To the rear is an enclosed garden designed for both relaxation and entertaining, featuring a lawn, paved patio and decked seating area. There is ample room for outdoor furniture, family gatherings and summer dining, while the different areas make the garden practical and easy to enjoy.Garden RoomA superb addition to the outdoor space, the detached garden room is currently arranged as a home office. Offering excellent versatility, it could equally become a stylish garden bar, games room, gym, creative studio, hobby room or private retreat.
Agent Note
To be able to purchase a property in the United Kingdom all agents have a legal requirement to conduct Identity checks on all customers involved in the transaction to fulfil their obligations under Anti Money Laundering regulations. We outsource this check to a third party and a charge will apply. Ask the branch for further details.
Read full description
The welcoming entrance hallway provides access to a convenient ground-floor WC and a comfortable, well-proportioned living room. The standout feature of the ground floor is undoubtedly the superb open-plan kitchen and dining room. Designed with modern living and entertaining in mind, this impressive space features sleek gloss cabinetry, generous work surfaces, integrated appliances and an attractive tiled splashback. Rooflights bring an abundance of daylight into the room, while the generous dining area provides ample space for family meals and social occasions. Double doors open directly onto the garden, creating a wonderful connection between the home and its outdoor space.
Upstairs are three well-presented bedrooms, offering flexibility for families, guests or those wishing to create an additional dressing or hobby room. The stylish family bathroom is finished with contemporary tiling and offers the convenience of both a panelled bath and a separate walk-in shower.
Outside, the enclosed rear garden has been thoughtfully arranged with lawned, paved and decked areas, creating several inviting spaces for relaxing, dining and entertaining. A particularly valuable feature is the detached garden room, currently used as a home office. This highly versatile space could readily become a garden bar, games room, creative studio, gym, hobby room or peaceful retreat, depending on the next owner’s needs.
To the front, established planting creates an attractive approach, while the driveway provides useful off-road parking. The home also enjoys a pleasant outlook towards the neighbouring green, adding to the sense of space and making this an especially appealing position.
Combining stylish interiors, three bedrooms, a superb dining kitchen and an excellent garden with a versatile additional room, this impressive home offers far more than first meets the eye. Early viewing is strongly recommended.
Council Tax Band - B / EPC Rating - B / Freehold
Entrance Hall
A welcoming entrance hall with tiled flooring, stairs rising to the first floor and access to the ground-floor accommodation.
Living Room
15'2" x 10'1" (4.63m x 3.07m)
A bright and comfortable reception room with a front-facing window providing plenty of natural light.
Kitchen / Dining Room
17'6" x 10'10" (5.34m x 3.29m)
An impressive open-plan space featuring sleek gloss units, generous work surfaces, integrated appliances and contemporary tiled splashbacks. Rooflights enhance the natural light, while the dining area and double doors to the garden make this room ideal for everyday family life and entertaining.
WC
6'3" x 2'12" (1.90m x 0.91m)
A useful cloakroom fitted with a washbasin and WC.
First Floor Landing
Providing access to all three bedrooms and the family bathroom.
Bedroom 1
10'11" x 8'10" (3.33m x 2.70m)
A well-presented double bedroom with a window providing a pleasant outlook and plenty of natural light.
Bedroom 2
10'3" x 8'9" (3.13m x 2.67m)
A further attractive double bedroom offering flexible space for family members or guests.
Bedroom 3
8'7" x 6'5" (2.61m x 1.95m)
A versatile third bedroom, suitable as a child’s room, guest bedroom or study if desired.
Family Bathroom
8'6" x 6'3" (2.60m x 1.90m)
A stylish contemporary bathroom fitted with a panelled bath, separate walk-in shower, washbasin and WC, complemented by modern feature tiling.
External
The property occupies an attractive position overlooking a pleasant, tree-lined green. To the front is a neatly landscaped garden with mature shrubs and established planting, creating a welcoming approach, together with a driveway providing off-road parking.To the rear is an enclosed garden designed for both relaxation and entertaining, featuring a lawn, paved patio and decked seating area. There is ample room for outdoor furniture, family gatherings and summer dining, while the different areas make the garden practical and easy to enjoy.Garden RoomA superb addition to the outdoor space, the detached garden room is currently arranged as a home office. Offering excellent versatility, it could equally become a stylish garden bar, games room, gym, creative studio, hobby room or private retreat.
Agent Note
To be able to purchase a property in the United Kingdom all agents have a legal requirement to conduct Identity checks on all customers involved in the transaction to fulfil their obligations under Anti Money Laundering regulations. We outsource this check to a third party and a charge will apply. Ask the branch for further details.
Read full description
What's it like to live here?
Nearby businesses open now
More properties nearby
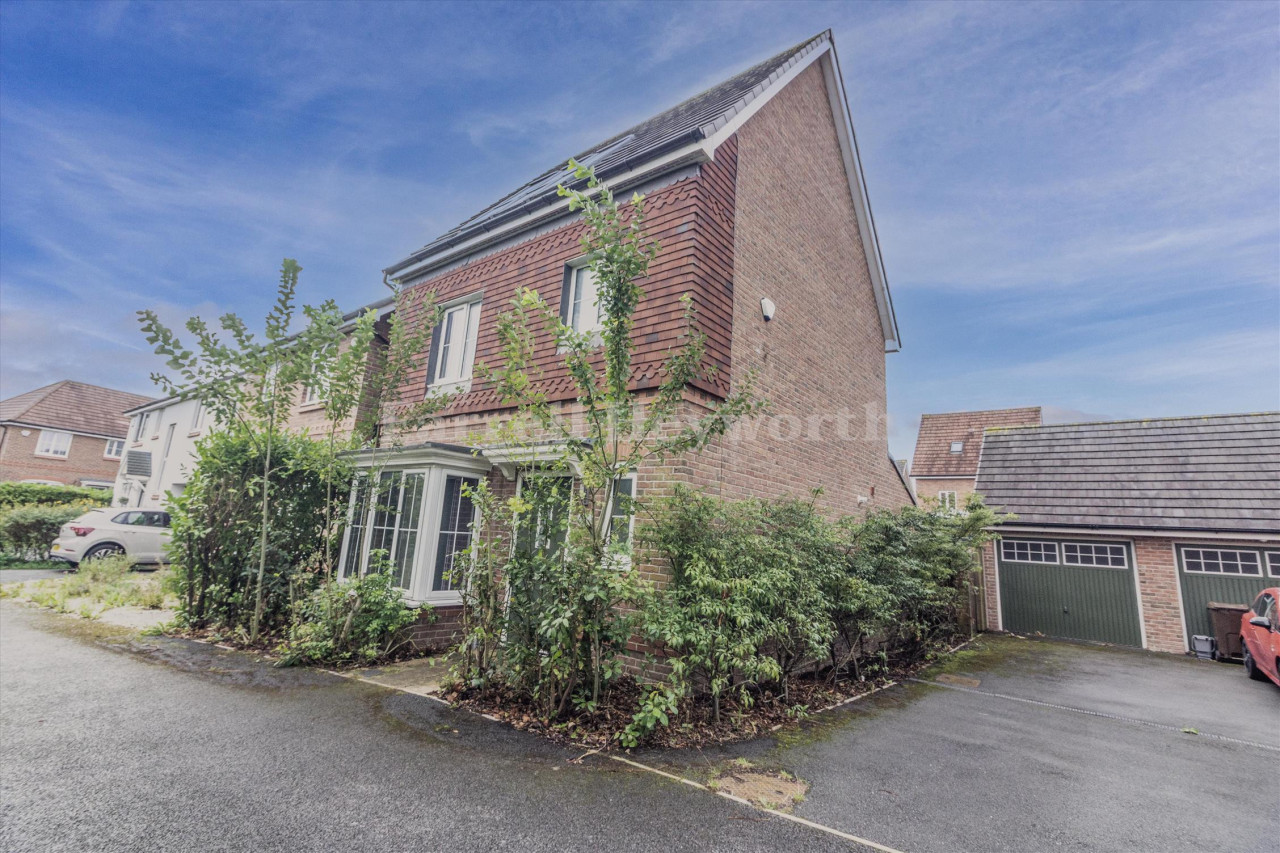
£300,000
Weavers Road, Bamber Bridge, Preston
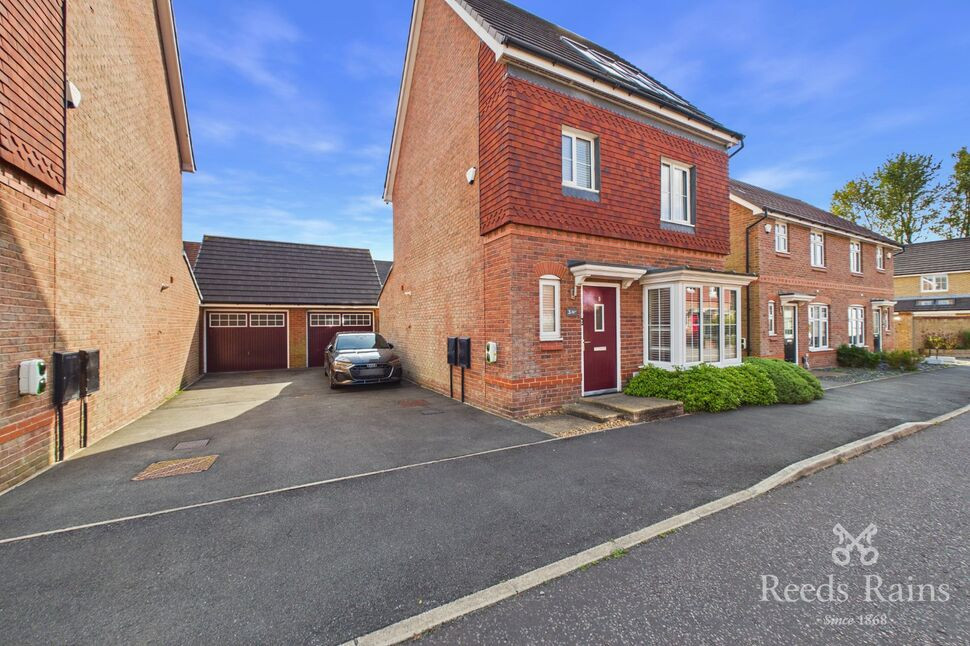
£310,000 Asking price
Shuttle Road, Bamber Bridge, Lancashire, PR5
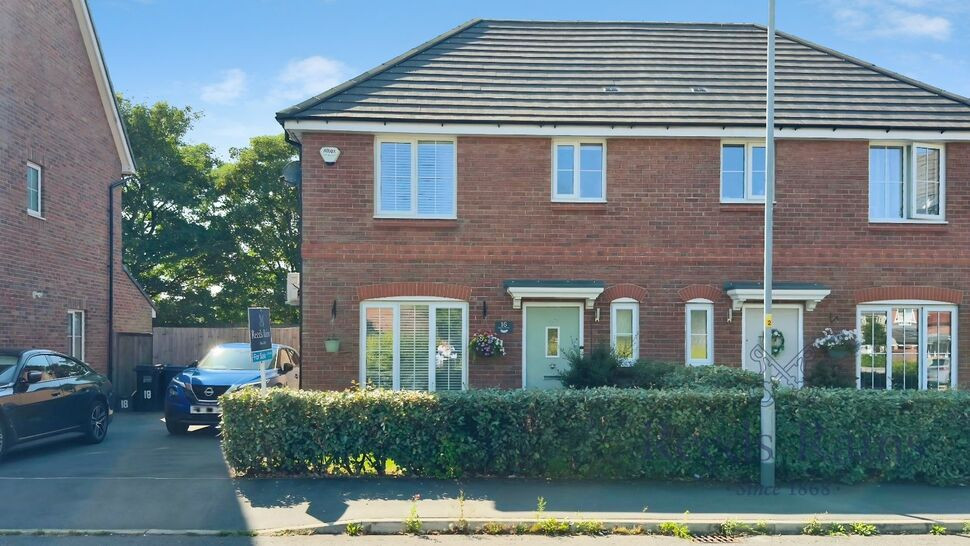
£225,000 Offers over
Spinners Avenue, Bamber Bridge, Lancashire, PR5
£120,000 Asking price


Comments (0)
Log in to like, comment or share to your feed.
Start the conversation about this listing.