 Available
Photo 1 of 25
£310,000 Asking price
Shuttle Road, Bamber Bridge, Lancashire, PR5
Shuttle Road, Lancashire, Bamber Bridge, PR5
- 🏠 House
- 📋 For sale
- 🛏 4 beds
- 🛁 2 baths
- 👁 9 views
About this property
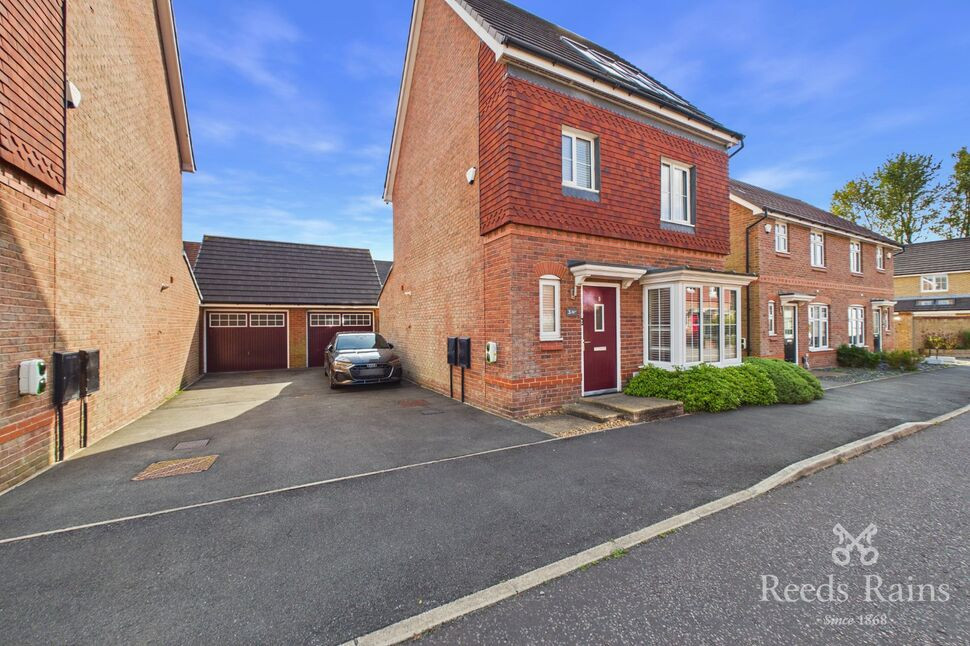
Set across three impressive floors, this substantial four-bedroom detached home offers a superb family-friendly layout, with a striking open-plan kitchen diner, a private principal suite and a detached garage.
The ground floor begins with a welcoming entrance hall and convenient WC, leading into a generous yet comfortable lounge with a feature bay window. Undoubtedly the heart of the home is the extended open-plan kitchen and dining room. Designed with both everyday living and entertaining in mind, the contemporary kitchen features granite work surfaces, integrated appliances and a central breakfast bar, while the half-vaulted ceiling and three Velux windows flood the space with natural light. French doors provide a seamless connection to the rear garden.
Three well-proportioned bedrooms and the family bathroom occupy the first floor, offering excellent flexibility for children, guests or those working from home. The entire second floor is dedicated to the principal bedroom suite: a fantastic private retreat with a vaulted ceiling, dressing area, extensive natural light and its own en-suite shower room.
Externally, the property benefits from driveway parking and a detached garage with power and lighting. The enclosed rear garden is mainly laid to lawn, complemented by a paved seating area ideal for outdoor dining and entertaining.
Shuttle Road is conveniently positioned for Bamber Bridge’s excellent range of shops, schools and everyday amenities, with the nearby railway station and easy access to the M6, M61 and M65 making it particularly well suited to commuters.
A spacious and thoughtfully designed family home, with the open-plan living space and impressive top-floor principal suite setting it apart from others in the area. Early viewing is highly recommended.
Council Tax Band - D / EPC Rating - B / Freehold
Entrance Hall
4'4" x 11'9" (1.31m x 3.59m)
A welcoming entrance hall with access to the living room, open-plan kitchen diner and ground-floor WC, together with stairs rising to the first floor.
Ground Floor WC
3'1" x 6'4" (0.93m x 1.92m)
Fitted with a WC and wash hand basin, complemented by a front-facing window and radiator.
Living Room
10'2" x 14'10" (3.09m x 4.51m)
A generous and comfortable reception room featuring a wide bay window to the front, providing plenty of natural light and ample space for a substantial seating arrangement.
Open Plan Kitchen / Dining Room
17'9" x 13'4" (5.40m x 4.06m)
Undoubtedly the heart of the home, this impressive open-plan kitchen diner provides an excellent space for everyday family living and entertaining. The contemporary kitchen features an extensive range of fitted units, integrated appliances and a central island incorporating a breakfast bar. A part-vaulted ceiling with three roof windows floods the room with natural light, while French doors open directly onto the rear garden. There is also ample space for a family dining table.
First Floor Landing
4'3" x 8'2" (1.30m x 2.48m)
Providing access to three bedrooms and the family bathroom, with a further staircase rising to the second floor.
Bedroom
8'11" x 10'10" (2.72m x 3.30m)
A well-proportioned double bedroom with a rear-facing window and ample space for bedroom furniture.
Bedroom
8'11" x 10'6" (2.71m x 3.19m)
Another comfortable double bedroom, positioned at the front of the property and offering excellent versatility.
Bedroom
8'4" x 6'4" (2.53m x 1.94m)
A versatile fourth bedroom ideally suited as a child’s room, guest bedroom or dedicated home office.
Family Bathroom
8'5" x 6'4" (2.57m x 1.92m)
A spacious and well-appointed family bathroom fitted with a panelled bath, separate shower enclosure, WC and wash hand basin, complemented by partial wall tiling and recessed lighting.
Second Floor Landing
4'4" x 7'1" (1.31m x 2.16m)
A useful landing area with a roof window, providing access to the principal bedroom suite.
Bedroom
13'4" x 14'2" (4.07m x 4.33m)
Occupying the entire upper floor, this superb principal bedroom offers an impressive sense of space and privacy. Currently arranged as a games and entertainment room, it features multiple roof windows, excellent floor space and a separate area suitable for use as a dressing room, reading space or home gym.
En-Suite
9'9" x 4'4" (2.98m x 1.32m)
A bright and contemporary en-suite fitted with a generous shower enclosure, WC and wash hand basin, with roof windows providing an abundance of natural light.
Detached Garage
A detached brick-built garage positioned at the end of the driveway, providing secure parking or valuable additional storage.
External
To the front, the property enjoys an attractive position with established planting and a driveway extending alongside the home to the detached garage.The enclosed rear garden has been thoughtfully landscaped for both relaxation and entertaining. A central artificial lawn is surrounded by contemporary paved pathways and several seating areas, including a raised patio positioned to capture the sunshine. Raised planted borders, decorative stone detailing, timber fencing and access to the garage complete this impressive, low-maintenance outdoor space.
Agents note
Agent's NoteTo be able to purchase a property in the United Kingdom all agents have a legal requirement to conduct Identity checks on all customers involved in the transaction to fulfil their obligations under Anti Money Laundering regulations. We outsource this check to a third party and a charge will apply. Ask the branch for further details.
Read full description
The ground floor begins with a welcoming entrance hall and convenient WC, leading into a generous yet comfortable lounge with a feature bay window. Undoubtedly the heart of the home is the extended open-plan kitchen and dining room. Designed with both everyday living and entertaining in mind, the contemporary kitchen features granite work surfaces, integrated appliances and a central breakfast bar, while the half-vaulted ceiling and three Velux windows flood the space with natural light. French doors provide a seamless connection to the rear garden.
Three well-proportioned bedrooms and the family bathroom occupy the first floor, offering excellent flexibility for children, guests or those working from home. The entire second floor is dedicated to the principal bedroom suite: a fantastic private retreat with a vaulted ceiling, dressing area, extensive natural light and its own en-suite shower room.
Externally, the property benefits from driveway parking and a detached garage with power and lighting. The enclosed rear garden is mainly laid to lawn, complemented by a paved seating area ideal for outdoor dining and entertaining.
Shuttle Road is conveniently positioned for Bamber Bridge’s excellent range of shops, schools and everyday amenities, with the nearby railway station and easy access to the M6, M61 and M65 making it particularly well suited to commuters.
A spacious and thoughtfully designed family home, with the open-plan living space and impressive top-floor principal suite setting it apart from others in the area. Early viewing is highly recommended.
Council Tax Band - D / EPC Rating - B / Freehold
Entrance Hall
4'4" x 11'9" (1.31m x 3.59m)
A welcoming entrance hall with access to the living room, open-plan kitchen diner and ground-floor WC, together with stairs rising to the first floor.
Ground Floor WC
3'1" x 6'4" (0.93m x 1.92m)
Fitted with a WC and wash hand basin, complemented by a front-facing window and radiator.
Living Room
10'2" x 14'10" (3.09m x 4.51m)
A generous and comfortable reception room featuring a wide bay window to the front, providing plenty of natural light and ample space for a substantial seating arrangement.
Open Plan Kitchen / Dining Room
17'9" x 13'4" (5.40m x 4.06m)
Undoubtedly the heart of the home, this impressive open-plan kitchen diner provides an excellent space for everyday family living and entertaining. The contemporary kitchen features an extensive range of fitted units, integrated appliances and a central island incorporating a breakfast bar. A part-vaulted ceiling with three roof windows floods the room with natural light, while French doors open directly onto the rear garden. There is also ample space for a family dining table.
First Floor Landing
4'3" x 8'2" (1.30m x 2.48m)
Providing access to three bedrooms and the family bathroom, with a further staircase rising to the second floor.
Bedroom
8'11" x 10'10" (2.72m x 3.30m)
A well-proportioned double bedroom with a rear-facing window and ample space for bedroom furniture.
Bedroom
8'11" x 10'6" (2.71m x 3.19m)
Another comfortable double bedroom, positioned at the front of the property and offering excellent versatility.
Bedroom
8'4" x 6'4" (2.53m x 1.94m)
A versatile fourth bedroom ideally suited as a child’s room, guest bedroom or dedicated home office.
Family Bathroom
8'5" x 6'4" (2.57m x 1.92m)
A spacious and well-appointed family bathroom fitted with a panelled bath, separate shower enclosure, WC and wash hand basin, complemented by partial wall tiling and recessed lighting.
Second Floor Landing
4'4" x 7'1" (1.31m x 2.16m)
A useful landing area with a roof window, providing access to the principal bedroom suite.
Bedroom
13'4" x 14'2" (4.07m x 4.33m)
Occupying the entire upper floor, this superb principal bedroom offers an impressive sense of space and privacy. Currently arranged as a games and entertainment room, it features multiple roof windows, excellent floor space and a separate area suitable for use as a dressing room, reading space or home gym.
En-Suite
9'9" x 4'4" (2.98m x 1.32m)
A bright and contemporary en-suite fitted with a generous shower enclosure, WC and wash hand basin, with roof windows providing an abundance of natural light.
Detached Garage
A detached brick-built garage positioned at the end of the driveway, providing secure parking or valuable additional storage.
External
To the front, the property enjoys an attractive position with established planting and a driveway extending alongside the home to the detached garage.The enclosed rear garden has been thoughtfully landscaped for both relaxation and entertaining. A central artificial lawn is surrounded by contemporary paved pathways and several seating areas, including a raised patio positioned to capture the sunshine. Raised planted borders, decorative stone detailing, timber fencing and access to the garage complete this impressive, low-maintenance outdoor space.
Agents note
Agent's NoteTo be able to purchase a property in the United Kingdom all agents have a legal requirement to conduct Identity checks on all customers involved in the transaction to fulfil their obligations under Anti Money Laundering regulations. We outsource this check to a third party and a charge will apply. Ask the branch for further details.
Read full description
What's it like to live here?
Nearby businesses open now
More properties nearby
£300,000
Weavers Road, Bamber Bridge, Preston
£225,000 Offers over
Spinners Avenue, Bamber Bridge, Lancashire, PR5
£225,000 Offers over
Weavers Road, Bamber Bridge, Lancashire, PR5
£120,000 Asking price


Comments (0)
Log in to like, comment or share to your feed.
Start the conversation about this listing.