 Available
Photo 1 of 18
£259,995 Price reduced to
Dulverton Way, Guisborough, North Yorkshire, TS14
Dulverton Way, North Yorkshire, Guisborough, TS14
- 🏠 House
- 📋 For sale
- 🛏 3 beds
- 🛁 2 baths
- 👁 12 views
About this property
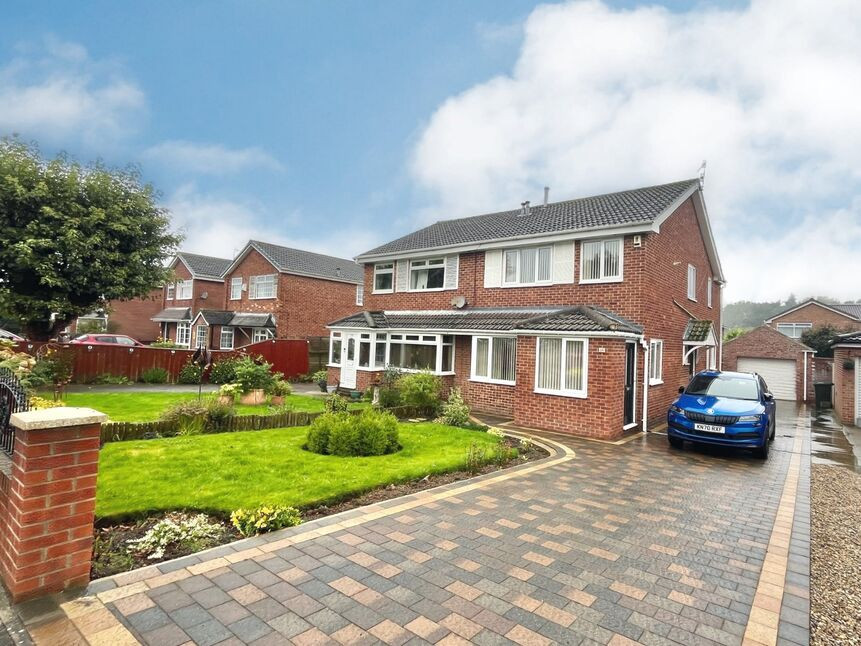
Discover this charming three-bedroom semi-detached home, ideally situated in a picturesque cul-de-sac with stunning views of Highcliff. This fantastic property has been thoughtfully extended to create a larger kitchen and an en-suite bathroom, making it the perfect family abode.
As you enter the property, you are greeted by a spacious entrance porch, ideal for storing coats and shoes. This leads into a welcoming hallway that sets the tone for the rest of the home. The open plan lounge and dining room is an impressive feature, spanning over 8 meters in length and adorned with neutral decor, providing a versatile space for both relaxation and entertaining. French doors lead to a delightful conservatory, offering an additional reception room that can be enjoyed year-round. The modern kitchen is fully equipped with integrated appliances and stylish fittings, making it a chef's dream. A convenient doorway from the kitchen leads to a central lobby with an external door and a downstairs WC, adding practicality to the layout.
Upstairs, the elegance continues with a glass banister framing the landing, enhancing the airy feel of the space. All three bedrooms are generously sized, each featuring built-in storage, with the master bedroom benefiting from its own en-suite shower room. The family bathroom serves the other two bedrooms, ensuring ample facilities for family living.
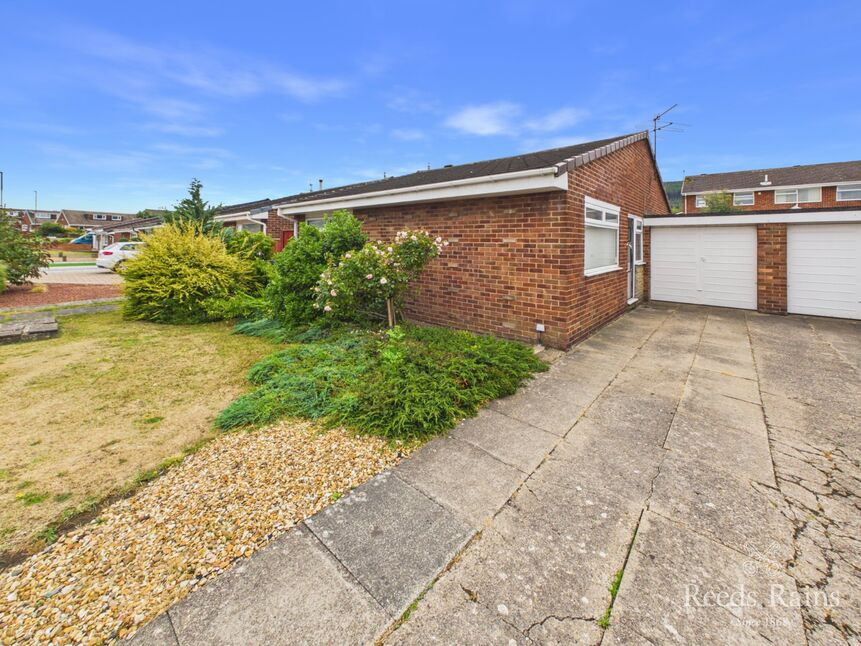
Externally, the property boasts a generous front garden with a block-paved driveway running alongside the home, leading to a detached garage that has been rebuilt to be larger than average and features an electric roller door. The rear garden is designed for easy maintenance, paved and fully enclosed with fencing, providing a private outdoor space to enjoy.
Located nearby, Guisborough Woodlands offers beautiful views and an abundance of nature walks leading to the North Yorkshire Moors, perfect for outdoor enthusiasts. The town center is just a short stroll away, offering a variety of amenities and local schools. This delightful home truly has it all—modern living, ample space, and a picturesque location. What more could you want? Don’t miss out on this fantastic opportunity!
Porch
6'4" x 4'11" (1.94m x 1.50m)
Hallway
4'1" x 6'3" (1.24m x 1.90m)
Lounge / Diner
8.51m x 3.77m (max)
Kitchen
7'4" x 14'1" (2.24m x 4.30m)
Lobby
4'11" x 2'12" (1.50m x 0.91m)
Wc
2'12" x 3'11" (0.91m x 1.20m)
Conservatory
7'12" x 11'11" (2.43m x 3.62m)
Landing
7'0" x 9'7" (2.14m x 2.93m)
Bedroom 1
9'3" x 14'7" (2.81m x 4.45m)
En-Suite
6'8" x 4'11" (2.04m x 1.51m)
Bedroom 2
12'10" x 9'3" (3.92m x 2.82m)
Bedroom 3
7'0" x 8'8" (2.14m x 2.65m)
Family Bathroom
2.81m x 2.14m (max)
Additional Information
Local Authority Redcar And ClevelandConservation Area NoCouncil Tax Band Band CCouncil Tax Estimate £2,052Flood Risk:Rivers & Seas No RiskSurface Water HighMains Utilities - Gas BoilerUpvc Double Glazing ThroughoutTitle May Contain Restrictive Covenants. Please Contact The Branch For Further Information.
Additional Information
HMRC is a supervisory body for money laundering regulations, of which all estate agents need to be registered. As part of this, there are multiple requirements that agents must rigorously and consistently meet to ensure they stay compliant with the regulations and protect their clients. To do this, we use an identity verification service, approved by the Government as part of the Digital Identity and Attributes Trust Framework (DIATF). This method and the process we follow to ensure compliance for your transaction come with significant time, financial and legal implications hence a portion of this is passed on. We elected for this verification process due to the speed, certainty, and accuracy it delivers. This helps us to protect all our client's interests by using the most advanced verification process to help prevent the impacts of money laundering alongside our internal manual policies and procedures while staying compliant with HMRC.The administrative charge for this process is £40 plus VAT for a sole purchaser, £65 plus VAT for two purchasers and £75 plus VAT three or more purchasers.
Read full description
As you enter the property, you are greeted by a spacious entrance porch, ideal for storing coats and shoes. This leads into a welcoming hallway that sets the tone for the rest of the home. The open plan lounge and dining room is an impressive feature, spanning over 8 meters in length and adorned with neutral decor, providing a versatile space for both relaxation and entertaining. French doors lead to a delightful conservatory, offering an additional reception room that can be enjoyed year-round. The modern kitchen is fully equipped with integrated appliances and stylish fittings, making it a chef's dream. A convenient doorway from the kitchen leads to a central lobby with an external door and a downstairs WC, adding practicality to the layout.
Upstairs, the elegance continues with a glass banister framing the landing, enhancing the airy feel of the space. All three bedrooms are generously sized, each featuring built-in storage, with the master bedroom benefiting from its own en-suite shower room. The family bathroom serves the other two bedrooms, ensuring ample facilities for family living.
Externally, the property boasts a generous front garden with a block-paved driveway running alongside the home, leading to a detached garage that has been rebuilt to be larger than average and features an electric roller door. The rear garden is designed for easy maintenance, paved and fully enclosed with fencing, providing a private outdoor space to enjoy.
Located nearby, Guisborough Woodlands offers beautiful views and an abundance of nature walks leading to the North Yorkshire Moors, perfect for outdoor enthusiasts. The town center is just a short stroll away, offering a variety of amenities and local schools. This delightful home truly has it all—modern living, ample space, and a picturesque location. What more could you want? Don’t miss out on this fantastic opportunity!
Porch
6'4" x 4'11" (1.94m x 1.50m)
Hallway
4'1" x 6'3" (1.24m x 1.90m)
Lounge / Diner
8.51m x 3.77m (max)
Kitchen
7'4" x 14'1" (2.24m x 4.30m)
Lobby
4'11" x 2'12" (1.50m x 0.91m)
Wc
2'12" x 3'11" (0.91m x 1.20m)
Conservatory
7'12" x 11'11" (2.43m x 3.62m)
Landing
7'0" x 9'7" (2.14m x 2.93m)
Bedroom 1
9'3" x 14'7" (2.81m x 4.45m)
En-Suite
6'8" x 4'11" (2.04m x 1.51m)
Bedroom 2
12'10" x 9'3" (3.92m x 2.82m)
Bedroom 3
7'0" x 8'8" (2.14m x 2.65m)
Family Bathroom
2.81m x 2.14m (max)
Additional Information
Local Authority Redcar And ClevelandConservation Area NoCouncil Tax Band Band CCouncil Tax Estimate £2,052Flood Risk:Rivers & Seas No RiskSurface Water HighMains Utilities - Gas BoilerUpvc Double Glazing ThroughoutTitle May Contain Restrictive Covenants. Please Contact The Branch For Further Information.
Additional Information
HMRC is a supervisory body for money laundering regulations, of which all estate agents need to be registered. As part of this, there are multiple requirements that agents must rigorously and consistently meet to ensure they stay compliant with the regulations and protect their clients. To do this, we use an identity verification service, approved by the Government as part of the Digital Identity and Attributes Trust Framework (DIATF). This method and the process we follow to ensure compliance for your transaction come with significant time, financial and legal implications hence a portion of this is passed on. We elected for this verification process due to the speed, certainty, and accuracy it delivers. This helps us to protect all our client's interests by using the most advanced verification process to help prevent the impacts of money laundering alongside our internal manual policies and procedures while staying compliant with HMRC.The administrative charge for this process is £40 plus VAT for a sole purchaser, £65 plus VAT for two purchasers and £75 plus VAT three or more purchasers.
Read full description
What's it like to live here?
Nearby businesses open now
More properties nearby
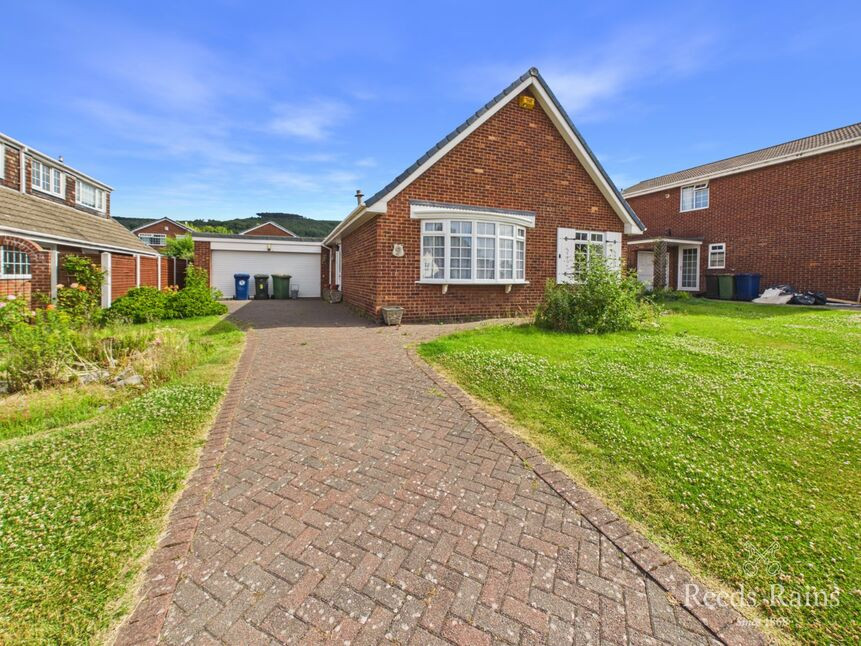
£280,000 Asking price
Eglinton Avenue, Guisborough, North Yorkshire, TS14
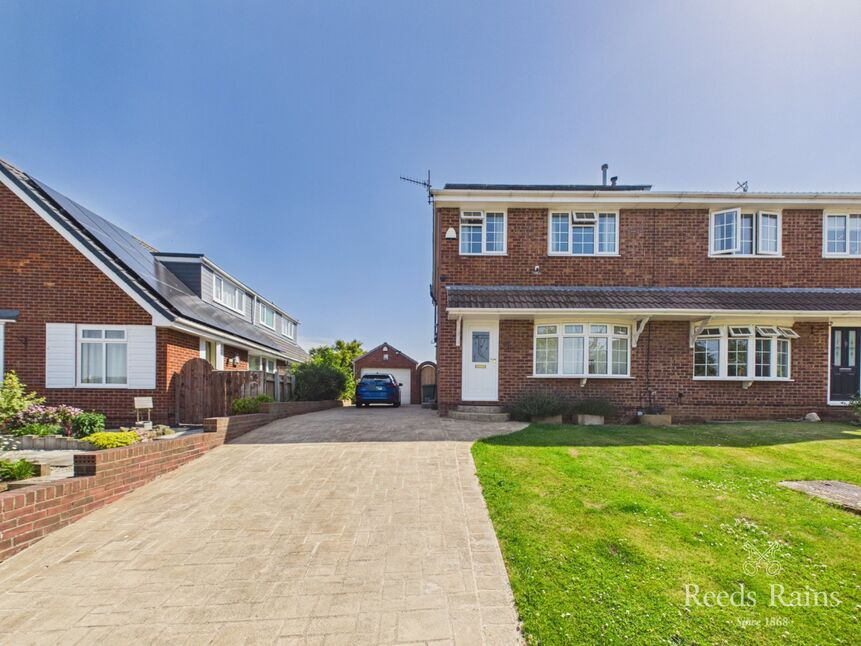
£258,500 Asking price
Lauderdale Drive, Guisborough, North Yorkshire, TS14
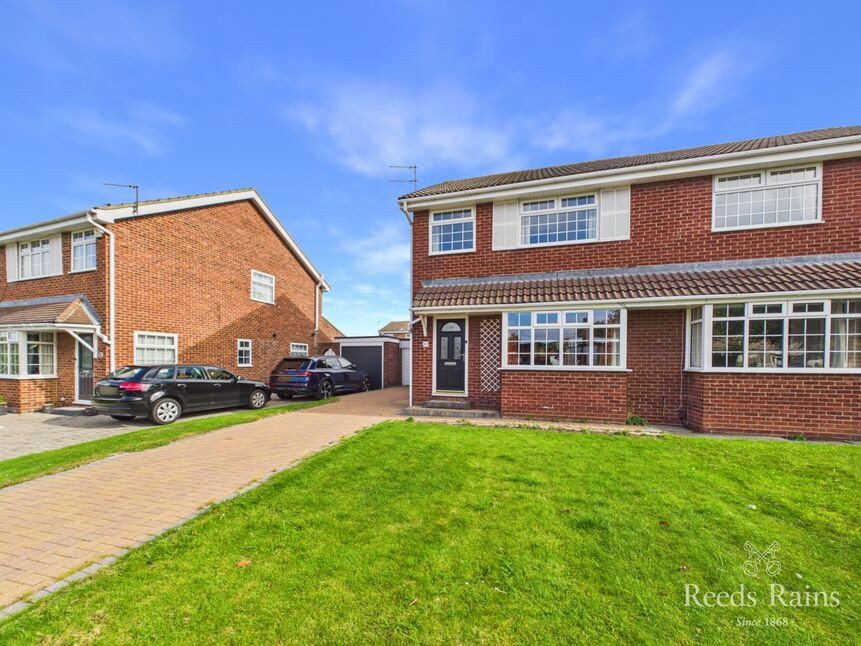
£224,950 Asking price
Lauderdale Drive, Guisborough, North Yorkshire, TS14
£299,999 Asking price
Comments (0)
Log in to like, comment or share to your feed.
Start the conversation about this listing.