 Available
Photo 1 of 16
£258,500 Asking price
Lauderdale Drive, Guisborough, North Yorkshire, TS14
Lauderdale Drive, North Yorkshire, Guisborough, TS14
- 🏠 House
- 📋 For sale
- 🛏 3 beds
- 🛁 1 bath
- 👁 9 views
About this property
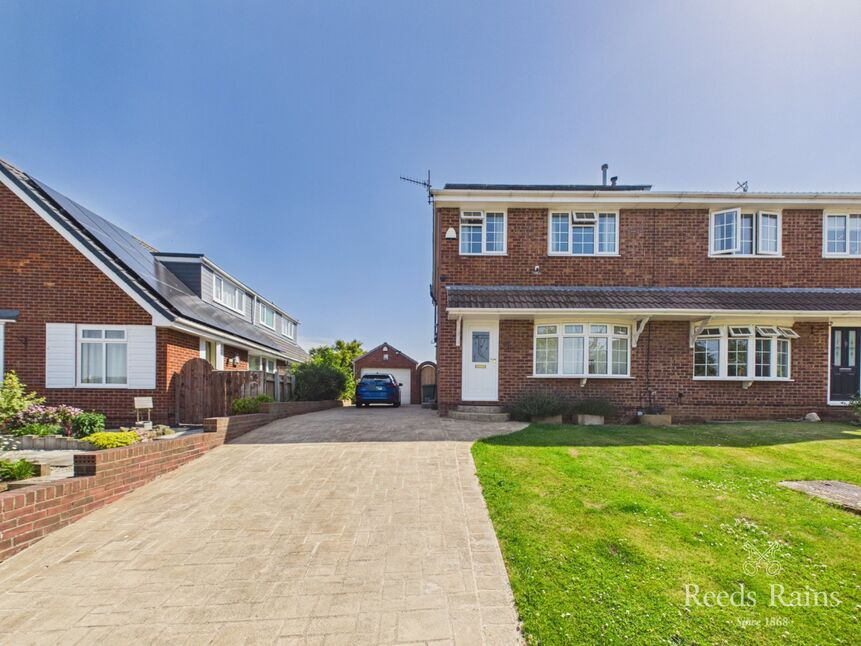
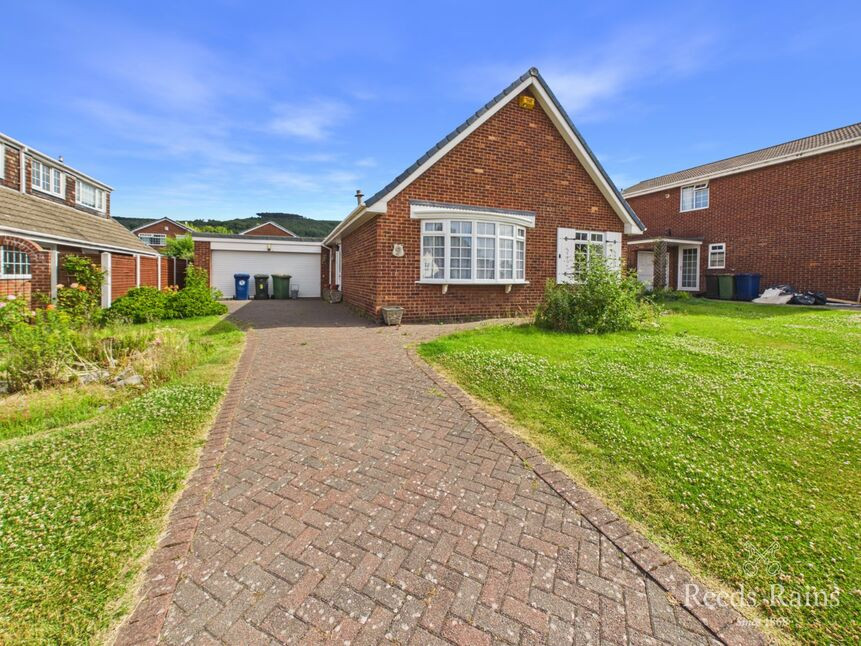
Occupying a commanding elevated position with fabulous views towards the hills and Highcliffe, an extended Three Bedroom Semi-Detached Family Home that is close to Belmont Primary School and of particular interest to those with children in that age range.
Features include gas central heating (Worcester combi boiler), uPVC double glazing, oak internal doors, a front facing bow fronted lounge with dining space and garden access via french doors, a modern fitted kitchen with a built-in oven, hob and microwave and a rear porch with a separate w.c off completing the ground floor. Three first floor bedrooms are served by the house bathroom with a jacuzzi bath and separate shower. To aid heat efficiency, there are solar panels which produce an annual income for the current seller.
Outside there is concrete imprint driveway providing off road parking for multiple vehicles and a larger style detached garage with electric roller doors to the front and side plus a pitched roof providing useful storage space. There are lawned gardens to the front and rear, the rear affords a high degree of privacy and incorporates an indian sandstone patio and pathways, a greenhouse and a sizeable pergola with composite decking; it's a great space for family to enjoy and socialise in.
Lauderdale Drive is a long established and popular residential area within easy reach of the rugby club, lovely hill walks and the town centre itself with a wide range of services serving day-to-day needs.
This lovely home must be viewed to fully appreciate its position and those outstanding views.
Hallway
4'4" x 6'6" (1.32m x 1.98m)
Through Lounge With Dining Space
9'1" x 27'9" (2.77m x 8.46m)
Front aspect uPVC double glazed bow window taking in the fabulous views. Rear uPVC double glazed french doors giving direct access to the enclosed rear garden.
Fitted Kitchen
6'10" x 9'3" (2.08m x 2.82m)
Built-in oven, hob and microwave. Space for an American style fridge/freezer. Wall mounted 'Worcester' gas combi boiler.
Rear Porch
Side uPVC double glazed access door.
Landing
7'1" x 9'9" (2.16m x 2.97m)
Bedroom 1
9'7" x 12'9" (2.92m x 3.89m)
Wonderful views towards the hills and Highcliffe.
Bedroom 2
9'7" x 12'9" (2.92m x 3.89m)
Built-in wardrobes with sliding mirror doors. Hill views in the distance.
Bedroom 3
7'1" x 8'10" (2.16m x 2.70m)
Again, enjoy the views from this room. Built-in single divan base.
Family Bathroom
7'1" x 8'8" (2.16m x 2.64m)
White three piece suite to include a jacuzzi bath. Separate shower with a mixer shower. Walls part tiled, floor tiled, pvc panelled ceiling.
Concrete Imprint Driveway
Off road parking for multiple vehicles. Leads to:
Detached Brick Garage
19'6" x 11'5" (5.94m x 3.48m)
Larger style with electric roller doors front and side, power/electric lights and a pitched roof which provides useful storage space.
Tenure
Freehold
Additional Notes
Local Authority - Redcar And ClevelandConservation Area - NoCouncil Tax Band Band - CCouncil Tax Estimate £2,262Year Built - 1950 - 1966Flood Risk:Rivers & Seas - Very lowSurface Water - Very lowDouble Glazing ThroughoutMains Utilities - Gas Central HeatingHMRC is a supervisory body for money laundering regulations, of which all estate agents need to be registered. As part of this, there are multiple requirements that agents must rigorously and consistently meet to ensure they stay compliant with the regulations and protect their clients. To do this, we use an identity verification service, approved by the Government as part of the Digital Identity and Attributes Trust Framework (DIATF). This method and the process we follow to ensure compliance for your transaction come with significant time, financial and legal implications hence a portion of this is passed on. We elected for this verification process due to the speed, certainty, and accuracy it delivers. This helps us to protect all our client's interests by using the most advanced verification process to help prevent the impacts of money laundering alongside our internal manual policies and procedures while staying compliant with HMRC.The administrative charge for this process is £40 plus VAT for a sole purchaser, £65 plus VAT for two purchasers and £75 plus VAT three or more purchasers.
Read full description
Features include gas central heating (Worcester combi boiler), uPVC double glazing, oak internal doors, a front facing bow fronted lounge with dining space and garden access via french doors, a modern fitted kitchen with a built-in oven, hob and microwave and a rear porch with a separate w.c off completing the ground floor. Three first floor bedrooms are served by the house bathroom with a jacuzzi bath and separate shower. To aid heat efficiency, there are solar panels which produce an annual income for the current seller.
Outside there is concrete imprint driveway providing off road parking for multiple vehicles and a larger style detached garage with electric roller doors to the front and side plus a pitched roof providing useful storage space. There are lawned gardens to the front and rear, the rear affords a high degree of privacy and incorporates an indian sandstone patio and pathways, a greenhouse and a sizeable pergola with composite decking; it's a great space for family to enjoy and socialise in.
Lauderdale Drive is a long established and popular residential area within easy reach of the rugby club, lovely hill walks and the town centre itself with a wide range of services serving day-to-day needs.
This lovely home must be viewed to fully appreciate its position and those outstanding views.
Hallway
4'4" x 6'6" (1.32m x 1.98m)
Through Lounge With Dining Space
9'1" x 27'9" (2.77m x 8.46m)
Front aspect uPVC double glazed bow window taking in the fabulous views. Rear uPVC double glazed french doors giving direct access to the enclosed rear garden.
Fitted Kitchen
6'10" x 9'3" (2.08m x 2.82m)
Built-in oven, hob and microwave. Space for an American style fridge/freezer. Wall mounted 'Worcester' gas combi boiler.
Rear Porch
Side uPVC double glazed access door.
Landing
7'1" x 9'9" (2.16m x 2.97m)
Bedroom 1
9'7" x 12'9" (2.92m x 3.89m)
Wonderful views towards the hills and Highcliffe.
Bedroom 2
9'7" x 12'9" (2.92m x 3.89m)
Built-in wardrobes with sliding mirror doors. Hill views in the distance.
Bedroom 3
7'1" x 8'10" (2.16m x 2.70m)
Again, enjoy the views from this room. Built-in single divan base.
Family Bathroom
7'1" x 8'8" (2.16m x 2.64m)
White three piece suite to include a jacuzzi bath. Separate shower with a mixer shower. Walls part tiled, floor tiled, pvc panelled ceiling.
Concrete Imprint Driveway
Off road parking for multiple vehicles. Leads to:
Detached Brick Garage
19'6" x 11'5" (5.94m x 3.48m)
Larger style with electric roller doors front and side, power/electric lights and a pitched roof which provides useful storage space.
Tenure
Freehold
Additional Notes
Local Authority - Redcar And ClevelandConservation Area - NoCouncil Tax Band Band - CCouncil Tax Estimate £2,262Year Built - 1950 - 1966Flood Risk:Rivers & Seas - Very lowSurface Water - Very lowDouble Glazing ThroughoutMains Utilities - Gas Central HeatingHMRC is a supervisory body for money laundering regulations, of which all estate agents need to be registered. As part of this, there are multiple requirements that agents must rigorously and consistently meet to ensure they stay compliant with the regulations and protect their clients. To do this, we use an identity verification service, approved by the Government as part of the Digital Identity and Attributes Trust Framework (DIATF). This method and the process we follow to ensure compliance for your transaction come with significant time, financial and legal implications hence a portion of this is passed on. We elected for this verification process due to the speed, certainty, and accuracy it delivers. This helps us to protect all our client's interests by using the most advanced verification process to help prevent the impacts of money laundering alongside our internal manual policies and procedures while staying compliant with HMRC.The administrative charge for this process is £40 plus VAT for a sole purchaser, £65 plus VAT for two purchasers and £75 plus VAT three or more purchasers.
Read full description
What's it like to live here?
Nearby businesses open now
More properties nearby
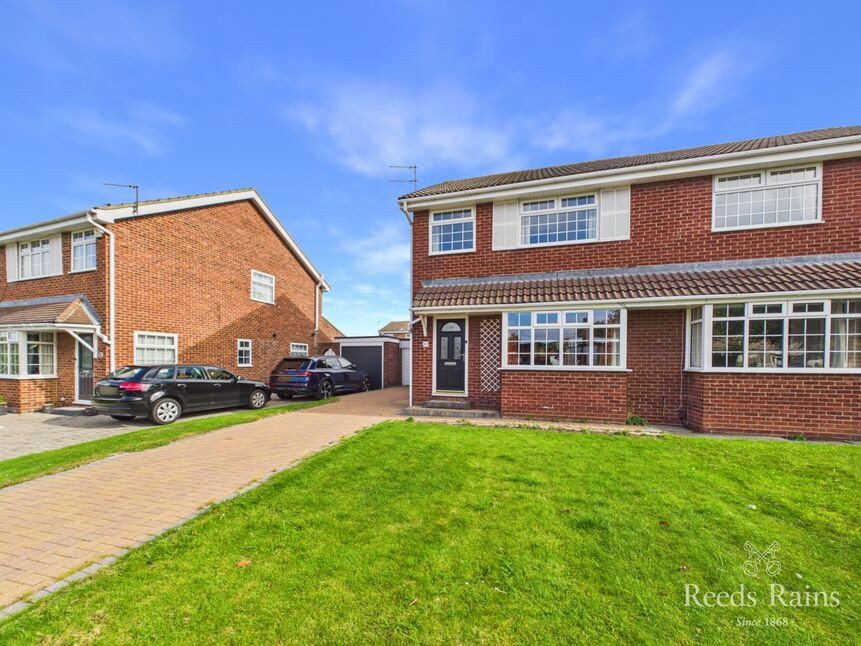
£224,950 Asking price
Lauderdale Drive, Guisborough, North Yorkshire, TS14
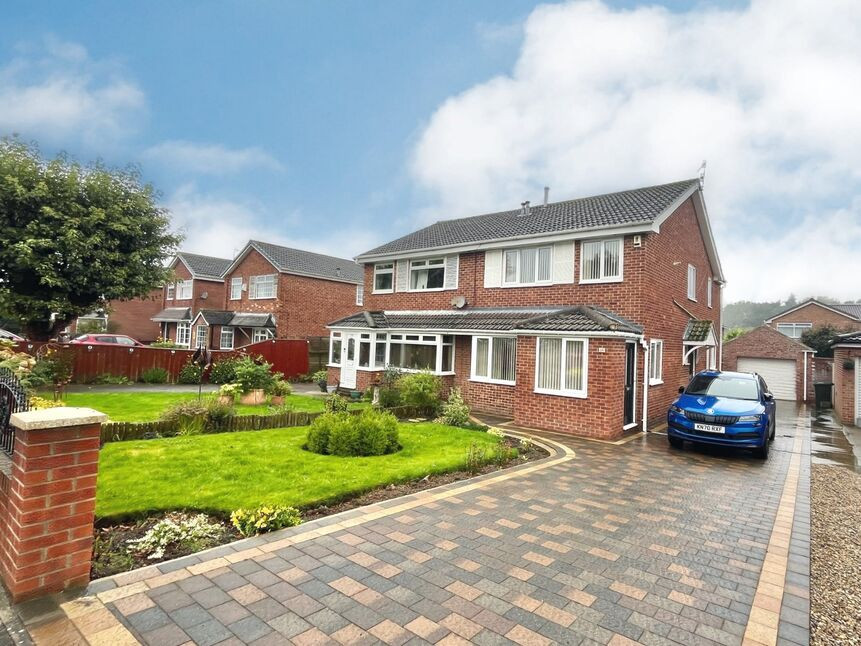
£259,995 Price reduced to
Dulverton Way, Guisborough, North Yorkshire, TS14
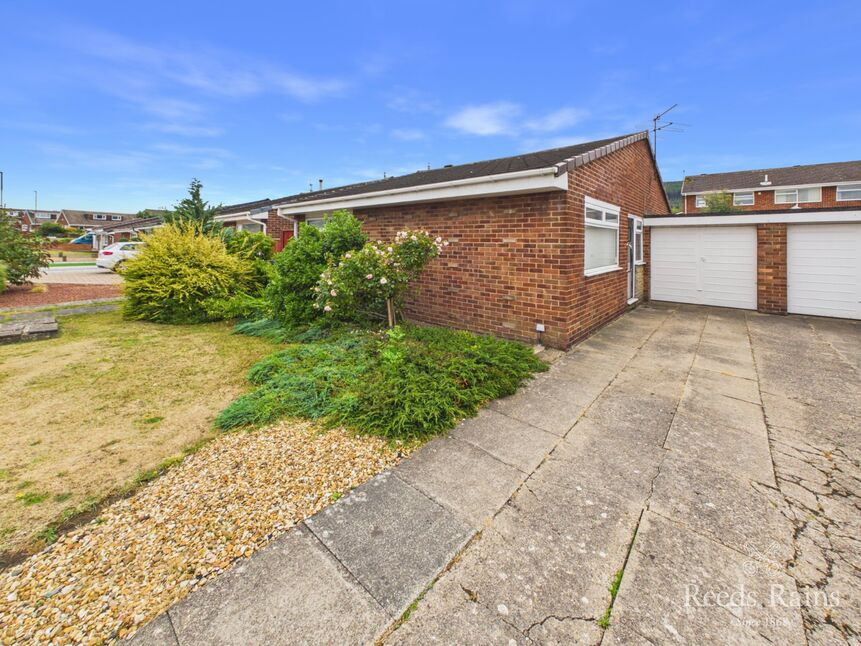
£299,999 Asking price
Eglinton Avenue, Guisborough, North Yorkshire, TS14
£280,000 Asking price
Comments (0)
Log in to like, comment or share to your feed.
Start the conversation about this listing.