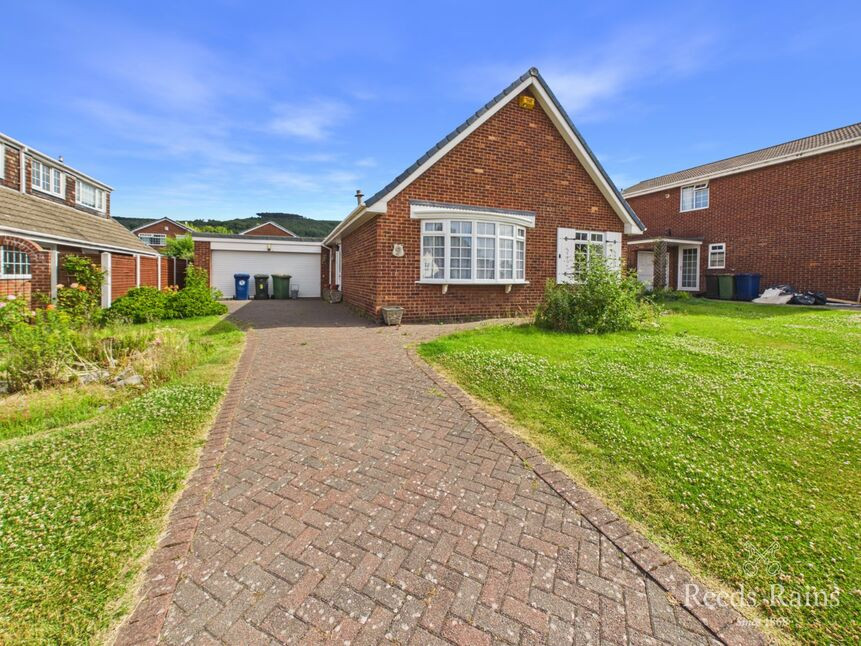
 Available
Photo 1 of 20
£280,000 Asking price
Eglinton Avenue, Guisborough, North Yorkshire, TS14
Eglinton Avenue, North Yorkshire, Guisborough, TS14
- 🏠 House
- 📋 For sale
- 🛏 4 beds
- 🛁 2 baths
- 👁 12 views
About this property
In a delightful location off historic Belmangate and much larger than its outward appearance would have you believe, this Four Double Bedroom Detached House sits in a generous south facing plot with hill views in the distance.
Due to a recent positive in-fill report, this property is open to cash buyers only but the enormous potential on offer gives you numerous options to remodel and/or develop the loft space (subject to the necessary permissions and consents) - a chance to take the property to the next level and make it your own.
Currently, the house benefits from gas fired central heating (new boiler fitted in September 2025), uPVC double glazing, cavity wall insulation, a lounge and separate dining room, a kitchen with cooking facilities, two ground floor bedrooms served by a shower room with an additional two first floor bedrooms with the use of a combined bathroom.
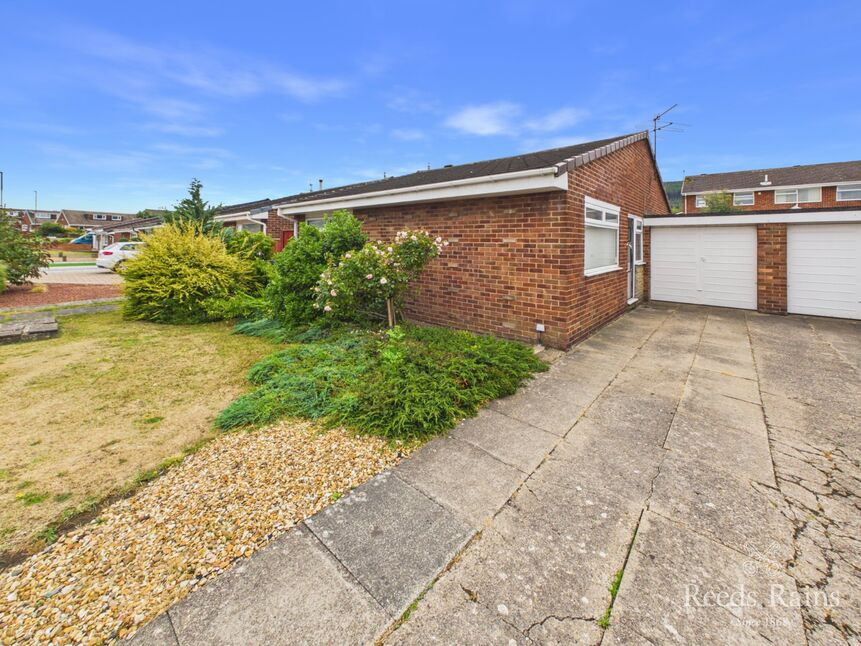
The extensive plot has mainly lawned gardens, the rear of which are enclosed and bordered by an abundance of mature planting. A long driveway provides ample off road parking for multiple vehicles and leads to a double garage.
The location is well placed for access to Belmont Primary School, Guisborough Rugby Club, hill walks and the town centre itself with its wide range of amenities and services.
Lounge
16'9" x 13'4" (5.10m x 4.06m)
Front aspect bow window. Sliding glazed doors to:
Dining Room
10'11" x 9'5" (3.33m x 2.87m)
Dual aspect.
Fitted Kitchen
12'11" x 9'6" (3.94m x 2.90m)
Wall mounted Vaillant gas come boiler (new in September 2025).
Bedroom
15'6" x 10'0" (4.72m x 3.05m)
Views of the hills in the distance.
Bedroom
14'1" x 12'10" (4.30m x 3.90m)
Rear aspect bay window taking in the views of the garden.
Tiled Shower Room
8'4" x 7'10" (2.54m x 2.40m)
Landing
Connecting door to attic space which houses the insulated hot water tank and the cold water tank.
Bedroom
12'11" x 12'3" (3.94m x 3.73m)
Views towards the hills. Connecting door to an attic room which has been boarded, insulated and carpeted and offers space/potential to develop subject to the necessary consents and permissions.
Bedroom
9'11" x 12'4" (3.02m x 3.76m)
Distance hill views.
Tiled Bathroom
8'3" x 5'4" (2.51m x 1.63m)
Long Drive
Providing off road parking for multiple vehicles and leads to:
Double Garage
16'1" x 16'12" (4.90m x 5.18m)
Up/over door.
Gardens
Deep lawned open plan front garden. A gated side entrances access the south facing and enclosed rear garden with a generous sized lawn, established planting, rockeries, floral borders and lovely views towards the hills.
Tenure
Freehold.
Additional Notes
Local Authority Redcar And ClevelandCouncil Tax Band Band ECouncil Tax Estimate £3,110Flood Risk:Rivers & Seas - Very lowSurface Water - Very lowGas Central Heating
Notes
HMRC is a supervisory body for money laundering regulations, of which all estate agents need to be registered. As part of this, there are multiple requirements that agents must rigorously and consistently meet to ensure they stay compliant with the regulations and protect their clients. To do this, we use an identity verification service, approved by the Government as part of the Digital Identity and Attributes Trust Framework (DIATF). This method and the process we follow to ensure compliance for your transaction come with significant time, financial and legal implications hence a portion of this is passed on. We elected for this verification process due to the speed, certainty, and accuracy it delivers. This helps us to protect all our client's interests by using the most advanced verification process to help prevent the impacts of money laundering alongside our internal manual policies and procedures while staying compliant with HMRC.The administrative charge for this process is £40 plus VAT for a sole purchaser, £65 plus VAT for two purchasers and £75 plus VAT three or more purchasers
Read full description
Due to a recent positive in-fill report, this property is open to cash buyers only but the enormous potential on offer gives you numerous options to remodel and/or develop the loft space (subject to the necessary permissions and consents) - a chance to take the property to the next level and make it your own.
Currently, the house benefits from gas fired central heating (new boiler fitted in September 2025), uPVC double glazing, cavity wall insulation, a lounge and separate dining room, a kitchen with cooking facilities, two ground floor bedrooms served by a shower room with an additional two first floor bedrooms with the use of a combined bathroom.
The extensive plot has mainly lawned gardens, the rear of which are enclosed and bordered by an abundance of mature planting. A long driveway provides ample off road parking for multiple vehicles and leads to a double garage.
The location is well placed for access to Belmont Primary School, Guisborough Rugby Club, hill walks and the town centre itself with its wide range of amenities and services.
Lounge
16'9" x 13'4" (5.10m x 4.06m)
Front aspect bow window. Sliding glazed doors to:
Dining Room
10'11" x 9'5" (3.33m x 2.87m)
Dual aspect.
Fitted Kitchen
12'11" x 9'6" (3.94m x 2.90m)
Wall mounted Vaillant gas come boiler (new in September 2025).
Bedroom
15'6" x 10'0" (4.72m x 3.05m)
Views of the hills in the distance.
Bedroom
14'1" x 12'10" (4.30m x 3.90m)
Rear aspect bay window taking in the views of the garden.
Tiled Shower Room
8'4" x 7'10" (2.54m x 2.40m)
Landing
Connecting door to attic space which houses the insulated hot water tank and the cold water tank.
Bedroom
12'11" x 12'3" (3.94m x 3.73m)
Views towards the hills. Connecting door to an attic room which has been boarded, insulated and carpeted and offers space/potential to develop subject to the necessary consents and permissions.
Bedroom
9'11" x 12'4" (3.02m x 3.76m)
Distance hill views.
Tiled Bathroom
8'3" x 5'4" (2.51m x 1.63m)
Long Drive
Providing off road parking for multiple vehicles and leads to:
Double Garage
16'1" x 16'12" (4.90m x 5.18m)
Up/over door.
Gardens
Deep lawned open plan front garden. A gated side entrances access the south facing and enclosed rear garden with a generous sized lawn, established planting, rockeries, floral borders and lovely views towards the hills.
Tenure
Freehold.
Additional Notes
Local Authority Redcar And ClevelandCouncil Tax Band Band ECouncil Tax Estimate £3,110Flood Risk:Rivers & Seas - Very lowSurface Water - Very lowGas Central Heating
Notes
HMRC is a supervisory body for money laundering regulations, of which all estate agents need to be registered. As part of this, there are multiple requirements that agents must rigorously and consistently meet to ensure they stay compliant with the regulations and protect their clients. To do this, we use an identity verification service, approved by the Government as part of the Digital Identity and Attributes Trust Framework (DIATF). This method and the process we follow to ensure compliance for your transaction come with significant time, financial and legal implications hence a portion of this is passed on. We elected for this verification process due to the speed, certainty, and accuracy it delivers. This helps us to protect all our client's interests by using the most advanced verification process to help prevent the impacts of money laundering alongside our internal manual policies and procedures while staying compliant with HMRC.The administrative charge for this process is £40 plus VAT for a sole purchaser, £65 plus VAT for two purchasers and £75 plus VAT three or more purchasers
Read full description
What's it like to live here?
Nearby businesses open now
More properties nearby
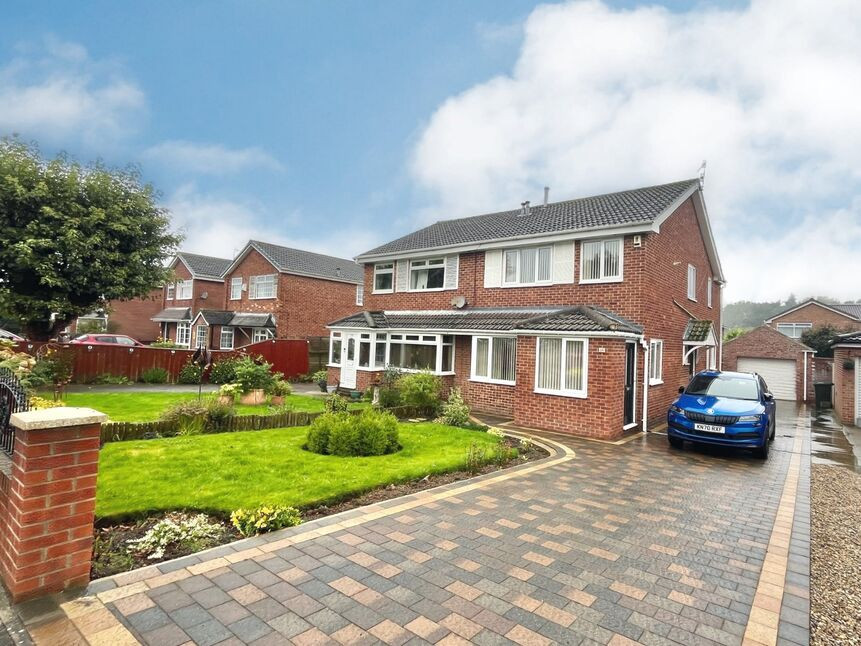
£259,995 Price reduced to
Dulverton Way, Guisborough, North Yorkshire, TS14
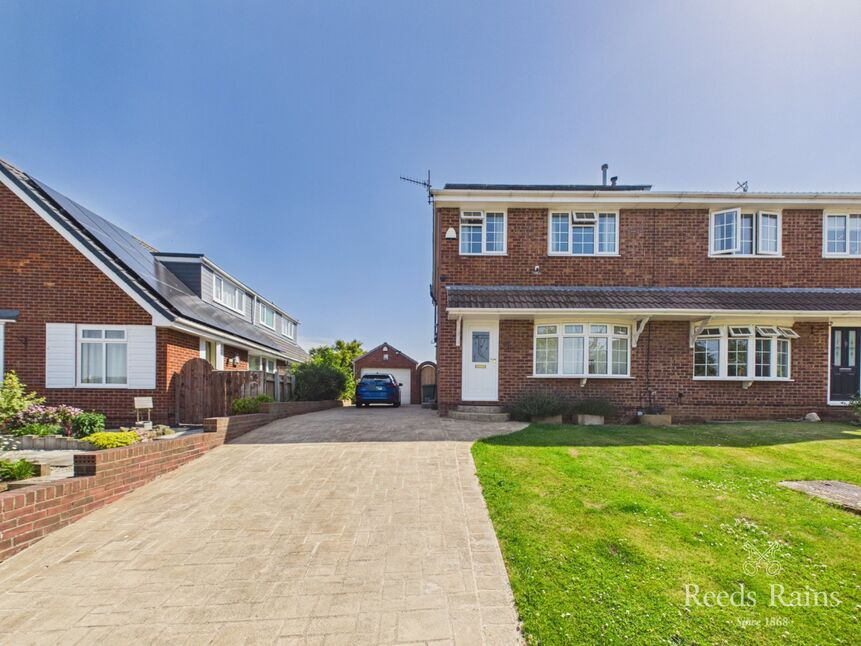
£258,500 Asking price
Lauderdale Drive, Guisborough, North Yorkshire, TS14
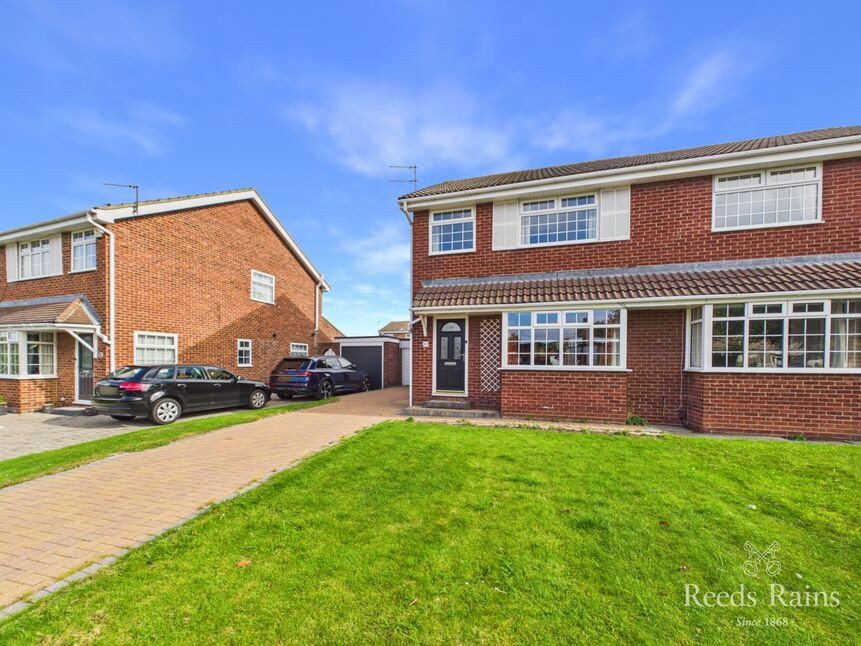
£224,950 Asking price
Lauderdale Drive, Guisborough, North Yorkshire, TS14
£299,999 Asking price
Comments (0)
Log in to like, comment or share to your feed.
Start the conversation about this listing.