 Available
Photo 1 of 19
£360,000 Asking price
Foxdale Road, Guisborough, North Yorkshire, TS14
Foxdale Road, North Yorkshire, Guisborough, TS14
- 🏠 House
- 📋 For sale
- 🛏 4 beds
- 🛁 2 baths
- 👁 10 views
About this property
We welcome to the market an exceptional Four Bedroom Detached Family Home by Avant that has been transformed by the current owners to an outstanding show home standard with luxurious finishes and a flawless attention to detail throughout.
With design for modern living in mind, there is front to back Amtico flooring in the semi-open plan ground floor with the heart of the home a luxurious contemporary styled dining kitchen with a family area which boasts a host of integrated appliances and a peninsular which extends the work surface; the layout provides an enviable flow between the principal living spaces. Off the hallway is a useful walk-in utility space. An elegant lounge is centred around a bespoke media wall with a lighting system that provides a striking focal point. A cloakroom/wc completes the ground floor. Upstairs there are four bedrooms (master with an en-suite shower room) whilst the contemporary styled family bathroom serves the remaining three bedrooms. A gas central heating system with upgraded radiators is complimented by uPVC double glazing.
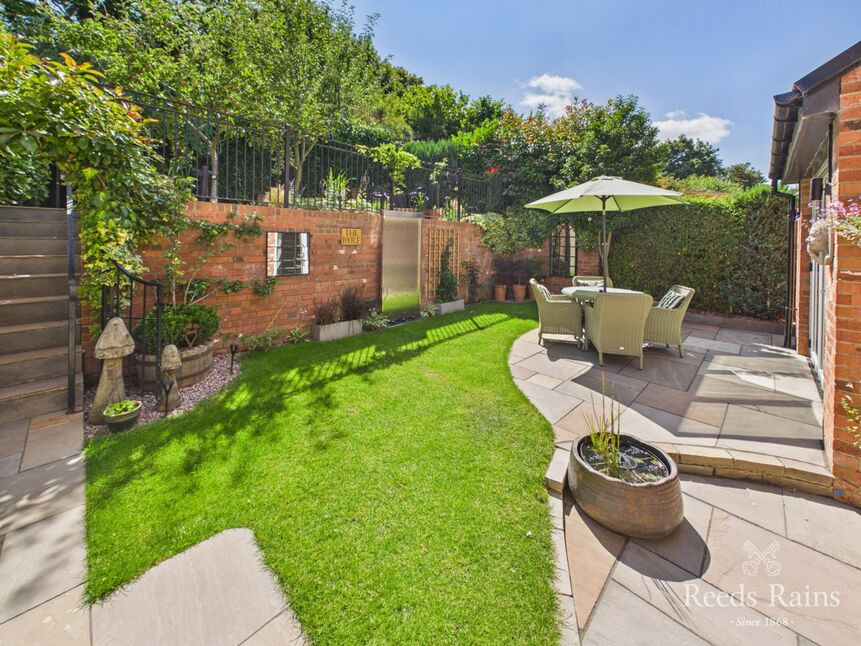
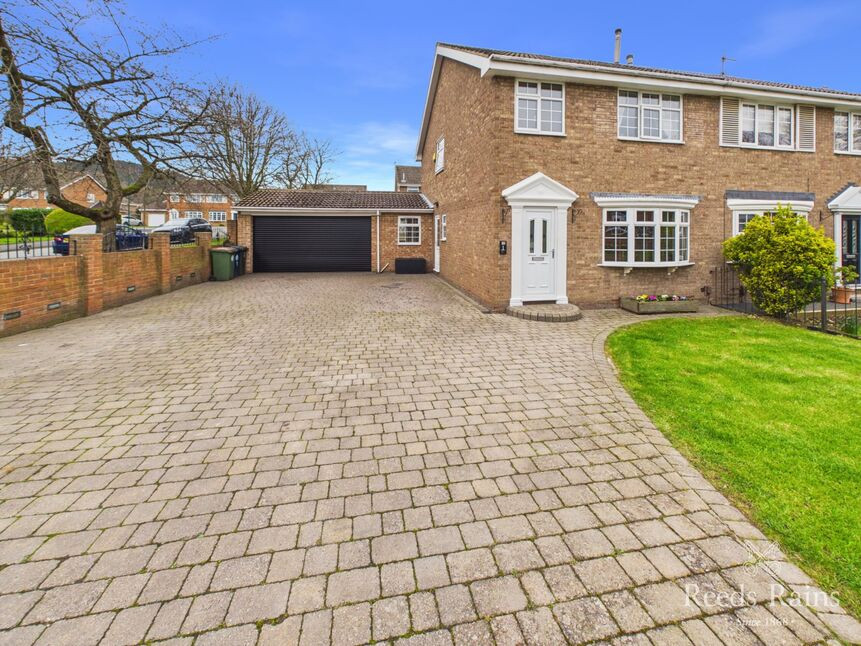
Outside the south facing landscaped rear garden, with woodland views, benefits from not being overlooked and is nothing short of spectacular. Designed over two levels, it has the appeal of a professionally designed show garden with seating areas, an abundance of planting and spaces to relax in. To the front there is driveway parking for two cars, an EV charger and a larger than average integral single garage with a workshop area.
Homes of this calibre are rarely available. Every room is beautifully presented with carefully selected fixtures, fittings and finishes reflecting the quality and investment that has gone into creating this remarkable home.
Hall
Access to a walk-in utility space. Personal door into the integral garage. Opens to:
Kitchen / Diner With Family Area
10'2" x 23'9" (3.10m x 7.24m)
New in February 2026 and luxuriously appointed with a comprehensive range of two tone soft close units and quartz worktops and upstands. Integrated induction hob, built-in eye level fan assisted electric combination oven with a warming plate and an adjacent integrated microwave. Integrated fridge/freezer. Sink unit with a boiling tap. Bi-fold doors to the enchanting south facing rear garden.
Lounge
10'4" x 14'0" (3.15m x 4.27m)
Striking media wall with a lighting system.
Landing
Double sized cupboard houses the gas central heating boiler which the sellers advise is serviced annually via a British Gas contract. Pull down ladder accesses the insulated and boarded loft space.
Bedroom 1
15'2" x 14'5" (4.62m x 4.40m)
Built-in double wardrobe.
En-Suite
Beautifully appointed with a full length shower with a digitally controlled electric shower and an additional waterfall shower head.
Bedroom 2
10'6" x 9'6" (3.20m x 2.90m)
Bedroom 3
10'2" x 10'8" (3.10m x 3.25m)
Views over the garden. Built-in double wardrobe.
Bedroom 4
10'1" x 6'4" (3.07m x 1.93m)
Family Bathroom
White contemporary styled suite with an over bath shower with a waterfall shower head.
Drive
Double width with off road parking for two cars. EV charger. Accesses the garage.
Integral Garage
10'2" x 19'4" (3.10m x 5.90m)
Larger than average with workshop space. Power/lights. Personal door into the main house.
Gardens
Attractive and considered mature planting to the front. The south facing rear garden is nothing short of spectacular and landscaped over two thoughtfully designed levels with seating areas, an ornamental pond, ambient lighting (working on a smart system), ornamental grasses, an abundance of planting giving all year round colour and gravelled areas. It's a peaceful and relaxing retreat that is an absolute credit to the present owners
Tenure
Freehold
Additional Notes
Local Authority - Redcar And ClevelandConservation Area - NoCouncil Tax Band Band - ECouncil Tax Estimate £3,110Year Built : 2018Flood Risk:Rivers & Seas - Very lowSurface Water - Very lowDouble Glazing ThroughoutMains Utilities - Gas Central HeatingHMRC is a supervisory body for money laundering regulations, of which all estate agents need to be registered. As part of this, there are multiple requirements that agents must rigorously and consistently meet to ensure they stay compliant with the regulations and protect their clients. To do this, we use an identity verification service, approved by the Government as part of the Digital Identity and Attributes Trust Framework (DIATF). This method and the process we follow to ensure compliance for your transaction come with significant time, financial and legal implications hence a portion of this is passed on. We elected for this verification process due to the speed, certainty, and accuracy it delivers. This helps us to protect all our client's interests by using the most advanced verification process to help prevent the impacts of money laundering alongside our internal manual policies and procedures while staying compliant with HMRC.The administrative charge for this process is £40 plus VAT for a sole purchaser, £65 plus VAT for two purchasers and £75 plus VAT three or more purchasers.
Read full description
With design for modern living in mind, there is front to back Amtico flooring in the semi-open plan ground floor with the heart of the home a luxurious contemporary styled dining kitchen with a family area which boasts a host of integrated appliances and a peninsular which extends the work surface; the layout provides an enviable flow between the principal living spaces. Off the hallway is a useful walk-in utility space. An elegant lounge is centred around a bespoke media wall with a lighting system that provides a striking focal point. A cloakroom/wc completes the ground floor. Upstairs there are four bedrooms (master with an en-suite shower room) whilst the contemporary styled family bathroom serves the remaining three bedrooms. A gas central heating system with upgraded radiators is complimented by uPVC double glazing.
Outside the south facing landscaped rear garden, with woodland views, benefits from not being overlooked and is nothing short of spectacular. Designed over two levels, it has the appeal of a professionally designed show garden with seating areas, an abundance of planting and spaces to relax in. To the front there is driveway parking for two cars, an EV charger and a larger than average integral single garage with a workshop area.
Homes of this calibre are rarely available. Every room is beautifully presented with carefully selected fixtures, fittings and finishes reflecting the quality and investment that has gone into creating this remarkable home.
Hall
Access to a walk-in utility space. Personal door into the integral garage. Opens to:
Kitchen / Diner With Family Area
10'2" x 23'9" (3.10m x 7.24m)
New in February 2026 and luxuriously appointed with a comprehensive range of two tone soft close units and quartz worktops and upstands. Integrated induction hob, built-in eye level fan assisted electric combination oven with a warming plate and an adjacent integrated microwave. Integrated fridge/freezer. Sink unit with a boiling tap. Bi-fold doors to the enchanting south facing rear garden.
Lounge
10'4" x 14'0" (3.15m x 4.27m)
Striking media wall with a lighting system.
Landing
Double sized cupboard houses the gas central heating boiler which the sellers advise is serviced annually via a British Gas contract. Pull down ladder accesses the insulated and boarded loft space.
Bedroom 1
15'2" x 14'5" (4.62m x 4.40m)
Built-in double wardrobe.
En-Suite
Beautifully appointed with a full length shower with a digitally controlled electric shower and an additional waterfall shower head.
Bedroom 2
10'6" x 9'6" (3.20m x 2.90m)
Bedroom 3
10'2" x 10'8" (3.10m x 3.25m)
Views over the garden. Built-in double wardrobe.
Bedroom 4
10'1" x 6'4" (3.07m x 1.93m)
Family Bathroom
White contemporary styled suite with an over bath shower with a waterfall shower head.
Drive
Double width with off road parking for two cars. EV charger. Accesses the garage.
Integral Garage
10'2" x 19'4" (3.10m x 5.90m)
Larger than average with workshop space. Power/lights. Personal door into the main house.
Gardens
Attractive and considered mature planting to the front. The south facing rear garden is nothing short of spectacular and landscaped over two thoughtfully designed levels with seating areas, an ornamental pond, ambient lighting (working on a smart system), ornamental grasses, an abundance of planting giving all year round colour and gravelled areas. It's a peaceful and relaxing retreat that is an absolute credit to the present owners
Tenure
Freehold
Additional Notes
Local Authority - Redcar And ClevelandConservation Area - NoCouncil Tax Band Band - ECouncil Tax Estimate £3,110Year Built : 2018Flood Risk:Rivers & Seas - Very lowSurface Water - Very lowDouble Glazing ThroughoutMains Utilities - Gas Central HeatingHMRC is a supervisory body for money laundering regulations, of which all estate agents need to be registered. As part of this, there are multiple requirements that agents must rigorously and consistently meet to ensure they stay compliant with the regulations and protect their clients. To do this, we use an identity verification service, approved by the Government as part of the Digital Identity and Attributes Trust Framework (DIATF). This method and the process we follow to ensure compliance for your transaction come with significant time, financial and legal implications hence a portion of this is passed on. We elected for this verification process due to the speed, certainty, and accuracy it delivers. This helps us to protect all our client's interests by using the most advanced verification process to help prevent the impacts of money laundering alongside our internal manual policies and procedures while staying compliant with HMRC.The administrative charge for this process is £40 plus VAT for a sole purchaser, £65 plus VAT for two purchasers and £75 plus VAT three or more purchasers.
Read full description
What's it like to live here?
Nearby businesses open now
More properties nearby
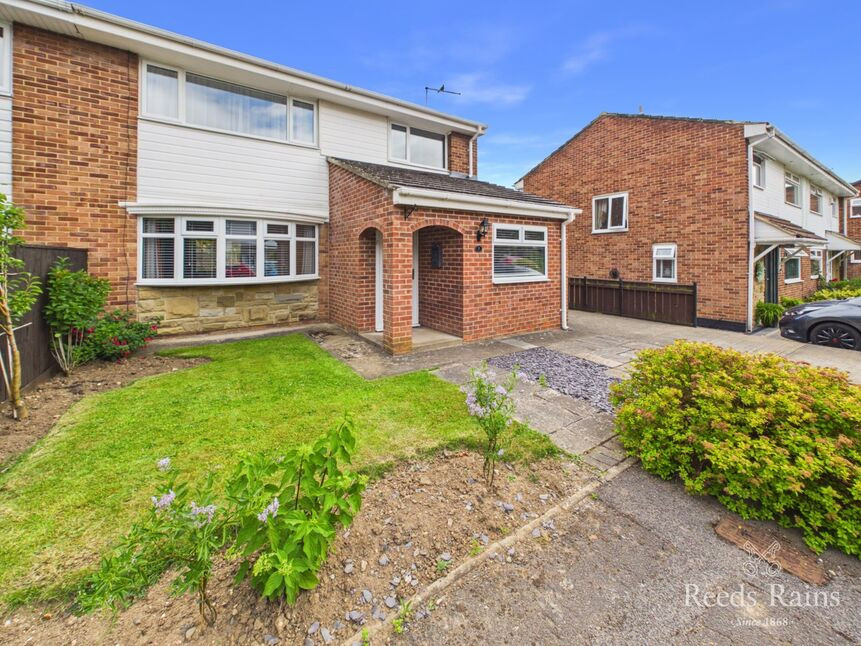
£249,500 Price reduced to
Atherstone Drive, Guisborough, North Yorkshire, TS14
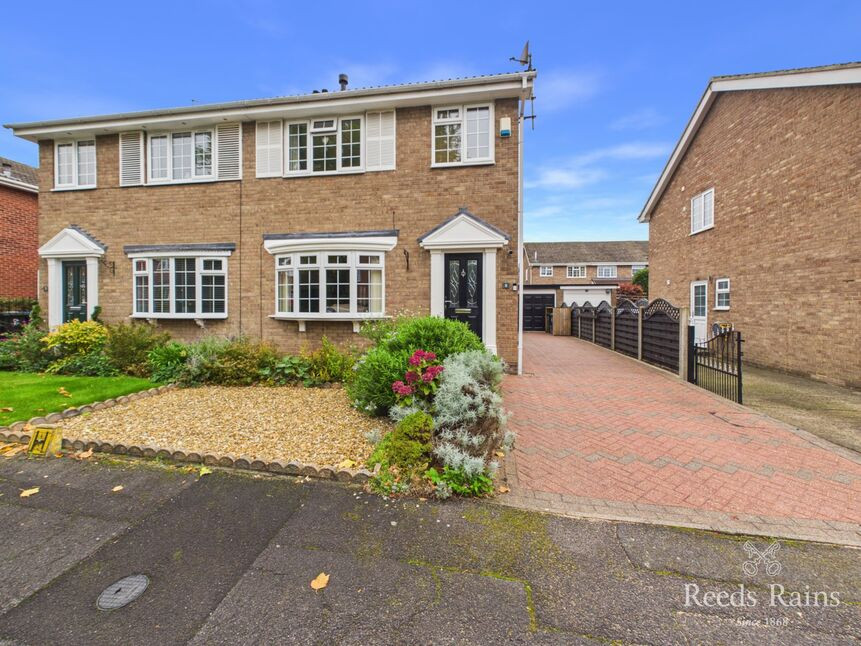
£255,000 Asking price
Sinnington Close, Guisborough, North Yorkshire, TS14
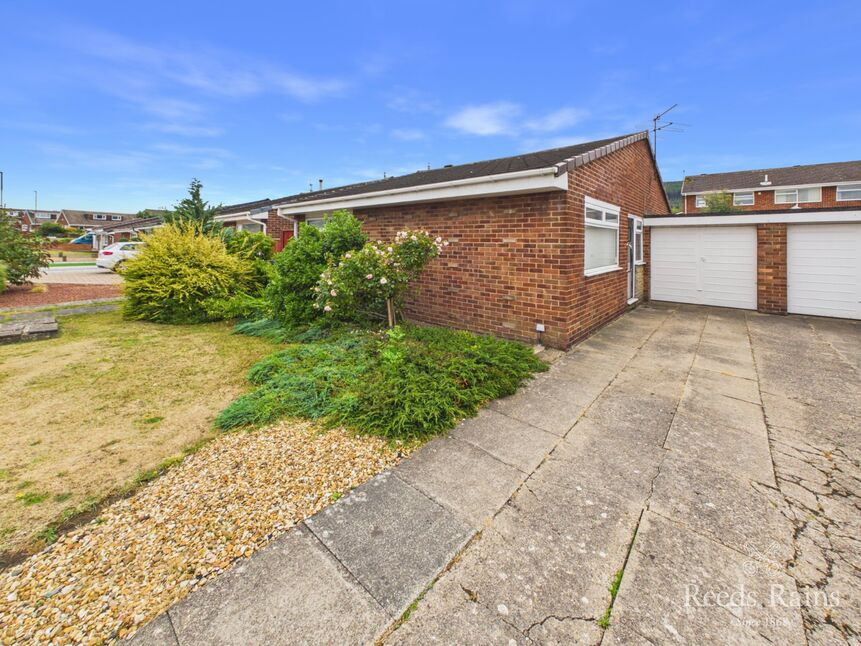
£299,999 Asking price
Eglinton Avenue, Guisborough, North Yorkshire, TS14
£295,000 Asking price
Comments (0)
Log in to like, comment or share to your feed.
Start the conversation about this listing.