 Available
Photo 1 of 27
£249,500 Price reduced to
Atherstone Drive, Guisborough, North Yorkshire, TS14
Atherstone Drive, North Yorkshire, Guisborough, TS14
- 🏠 House
- 📋 For sale
- 🛏 3 beds
- 🛁 1 bath
- 👁 9 views
About this property
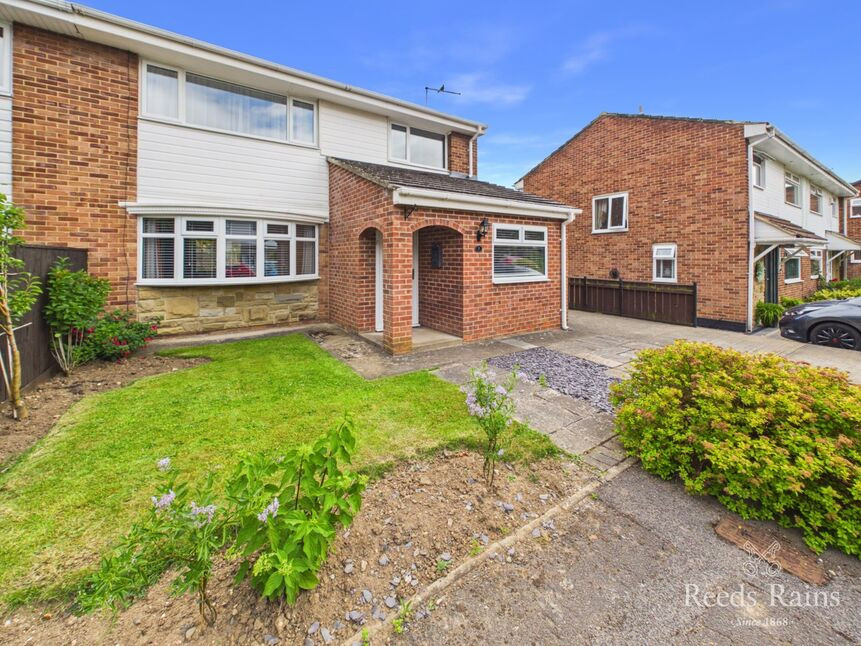
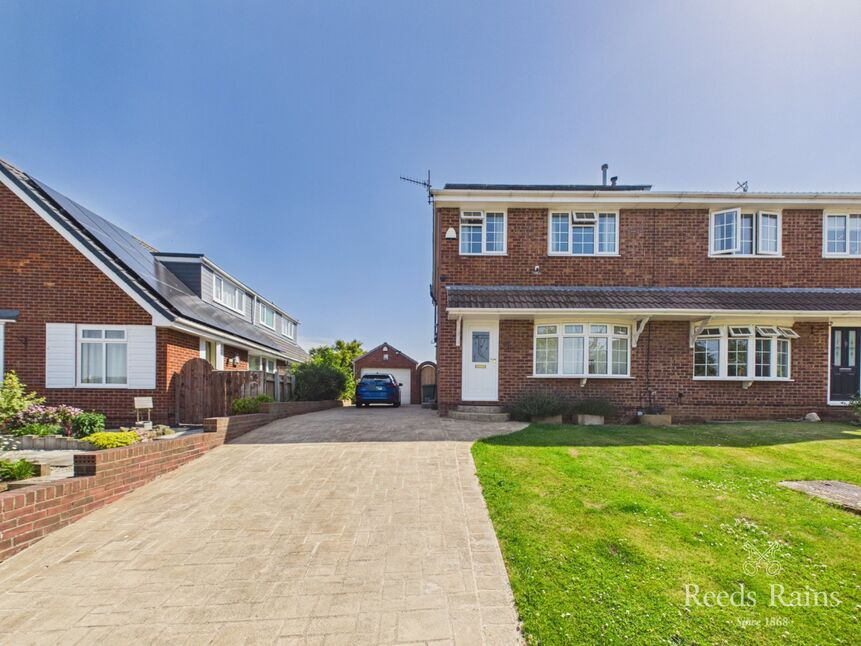
Positioned within a highly sought after cul-de-sac off Eglinton Avenue, an extended Three Bedroom Semi-Detached House, beautifully presented and styled throughout, offering a versatile layout perfect for modern family living.
The living space has been expanded and incorporates dining space. The high spec kitchen is well equipped with a host of integrated appliances (dishwasher, five ring gas hob, contemporary styled extractor hood, built-in eye level fan assisted double oven & microwave). There is double bedroom on the ground floor with an adjacent cloakroom/w.c. The property has been remodelled upstairs to create a wonderful dual aspect principal bedroom and this, along with another double bedroom, are served by a stylish combined bathroom with a separate shower.
Outside a long drive provides ample off road parking for multiple vehicles and accesses the extended detached garage. The gardens are beautifully stocked and tended, the rear is south facing, affords a high degree of privacy and offers a low maintenance option. Accessed from the lounge is a covered outdoor entertaining area which provides an excellent extension of the living space, with ample room for a dining table and seating while opening directly onto the garden. It's a great entertaining space for family and friends.
The property is well placed for access to good schooling, the town centre, neighbourhood shops on Enfield Chase, Guisborough Rugby Club and access points to the hills and lovely country walks. Coastal areas are also within easy reach.
A wonderful property to call home in a prime location. Highly recommended for early viewing.
Hallway
1.7mx0.94m
Cloakroom / WC
5x1.75m
Cupboard houses the gas combination boiler.
Lounge With Dining Space
7.44mx3.78m
Front facing bow window. Rear double french doors to a covered outdoor entertaining area with seating and dining space which opens to the garden.
High Spec Kitchen
3.35mx2.67m
Built-in five ring gas hob with a splashback and a contemporary styled extractor hood over, integrated eye level fan assisted double oven and microwave, integrated dishwasher and space for a fridge/freezer.
Bedroom 3
2.87mx2.57m
Could be utilised as a reception room if preferred - the choice would be yours.
Landing
1.35mx2.82m
Lovely views towards the hills.
Principal Bedroom
5mx3.78m
Light and airy with dual aspect windows.
Bedroom 2
2.5mx2.72m
Deep built-in wardrobes. Hill views beyond.
Stylish House Bathroom
2.46mx1.75m
Contemporary styled with a three piece suite including a deep tub bath with a hand held shower attachment. Separate quad style shower enclosure with a mixer shower.
Long Driveway
Provides plenty of off road parking for multiple vehicles.
Extended Detached Garage
With electrics.
Well Laid Out Gardens
To the front and rear, the front is lawned bordered by shrubs. A gated side entrance accesses the south facing rear which affords a good degree of privacy and features an indian sandstone patio, cold water tap, raised beds, views towards the hills and open access to the covered al-fresco entertaining area.
Tenure
Freehold
Additional Notes
Local Authority - Redcar And ClevelandConservation Area - NoCouncil Tax Band Band - CCouncil Tax Estimate £2,262Flood Risk:Rivers & Seas - Very lowSurface Water - HighYear Built: 1960's
Notes
HMRC is a supervisory body for money laundering regulations, of which all estate agents need to be registered. As part of this, there are multiple requirements that agents must rigorously and consistently meet to ensure they stay compliant with the regulations and protect their clients. To do this, we use an identity verification service, approved by the Government as part of the Digital Identity and Attributes Trust Framework (DIATF). This method and the process we follow to ensure compliance for your transaction come with significant time, financial and legal implications hence a portion of this is passed on. We elected for this verification process due to the speed, certainty, and accuracy it delivers. This helps us to protect all our client's interests by using the most advanced verification process to help prevent the impacts of money laundering alongside our internal manual policies and procedures while staying compliant with HMRC.The administrative charge for this process is £40 plus VAT for a sole purchaser, £65 plus VAT for two purchasers and £75 plus VAT three or more purchasers.
Read full description
The living space has been expanded and incorporates dining space. The high spec kitchen is well equipped with a host of integrated appliances (dishwasher, five ring gas hob, contemporary styled extractor hood, built-in eye level fan assisted double oven & microwave). There is double bedroom on the ground floor with an adjacent cloakroom/w.c. The property has been remodelled upstairs to create a wonderful dual aspect principal bedroom and this, along with another double bedroom, are served by a stylish combined bathroom with a separate shower.
Outside a long drive provides ample off road parking for multiple vehicles and accesses the extended detached garage. The gardens are beautifully stocked and tended, the rear is south facing, affords a high degree of privacy and offers a low maintenance option. Accessed from the lounge is a covered outdoor entertaining area which provides an excellent extension of the living space, with ample room for a dining table and seating while opening directly onto the garden. It's a great entertaining space for family and friends.
The property is well placed for access to good schooling, the town centre, neighbourhood shops on Enfield Chase, Guisborough Rugby Club and access points to the hills and lovely country walks. Coastal areas are also within easy reach.
A wonderful property to call home in a prime location. Highly recommended for early viewing.
Hallway
1.7mx0.94m
Cloakroom / WC
5x1.75m
Cupboard houses the gas combination boiler.
Lounge With Dining Space
7.44mx3.78m
Front facing bow window. Rear double french doors to a covered outdoor entertaining area with seating and dining space which opens to the garden.
High Spec Kitchen
3.35mx2.67m
Built-in five ring gas hob with a splashback and a contemporary styled extractor hood over, integrated eye level fan assisted double oven and microwave, integrated dishwasher and space for a fridge/freezer.
Bedroom 3
2.87mx2.57m
Could be utilised as a reception room if preferred - the choice would be yours.
Landing
1.35mx2.82m
Lovely views towards the hills.
Principal Bedroom
5mx3.78m
Light and airy with dual aspect windows.
Bedroom 2
2.5mx2.72m
Deep built-in wardrobes. Hill views beyond.
Stylish House Bathroom
2.46mx1.75m
Contemporary styled with a three piece suite including a deep tub bath with a hand held shower attachment. Separate quad style shower enclosure with a mixer shower.
Long Driveway
Provides plenty of off road parking for multiple vehicles.
Extended Detached Garage
With electrics.
Well Laid Out Gardens
To the front and rear, the front is lawned bordered by shrubs. A gated side entrance accesses the south facing rear which affords a good degree of privacy and features an indian sandstone patio, cold water tap, raised beds, views towards the hills and open access to the covered al-fresco entertaining area.
Tenure
Freehold
Additional Notes
Local Authority - Redcar And ClevelandConservation Area - NoCouncil Tax Band Band - CCouncil Tax Estimate £2,262Flood Risk:Rivers & Seas - Very lowSurface Water - HighYear Built: 1960's
Notes
HMRC is a supervisory body for money laundering regulations, of which all estate agents need to be registered. As part of this, there are multiple requirements that agents must rigorously and consistently meet to ensure they stay compliant with the regulations and protect their clients. To do this, we use an identity verification service, approved by the Government as part of the Digital Identity and Attributes Trust Framework (DIATF). This method and the process we follow to ensure compliance for your transaction come with significant time, financial and legal implications hence a portion of this is passed on. We elected for this verification process due to the speed, certainty, and accuracy it delivers. This helps us to protect all our client's interests by using the most advanced verification process to help prevent the impacts of money laundering alongside our internal manual policies and procedures while staying compliant with HMRC.The administrative charge for this process is £40 plus VAT for a sole purchaser, £65 plus VAT for two purchasers and £75 plus VAT three or more purchasers.
Read full description
What's it like to live here?
Nearby businesses open now
More properties nearby
£360,000 Asking price
Foxdale Road, Guisborough, North Yorkshire, TS14
£299,999 Asking price
Eglinton Avenue, Guisborough, North Yorkshire, TS14
£255,000 Asking price
Sinnington Close, Guisborough, North Yorkshire, TS14
£258,500 Asking price
Comments (0)
Log in to like, comment or share to your feed.
Start the conversation about this listing.