 Available
Photo 1 of 22
£255,000 Asking price
Sinnington Close, Guisborough, North Yorkshire, TS14
Sinnington Close, North Yorkshire, Guisborough, TS14
- 🏠 House
- 📋 For sale
- 🛏 3 beds
- 🛁 1 bath
- 👁 9 views
About this property
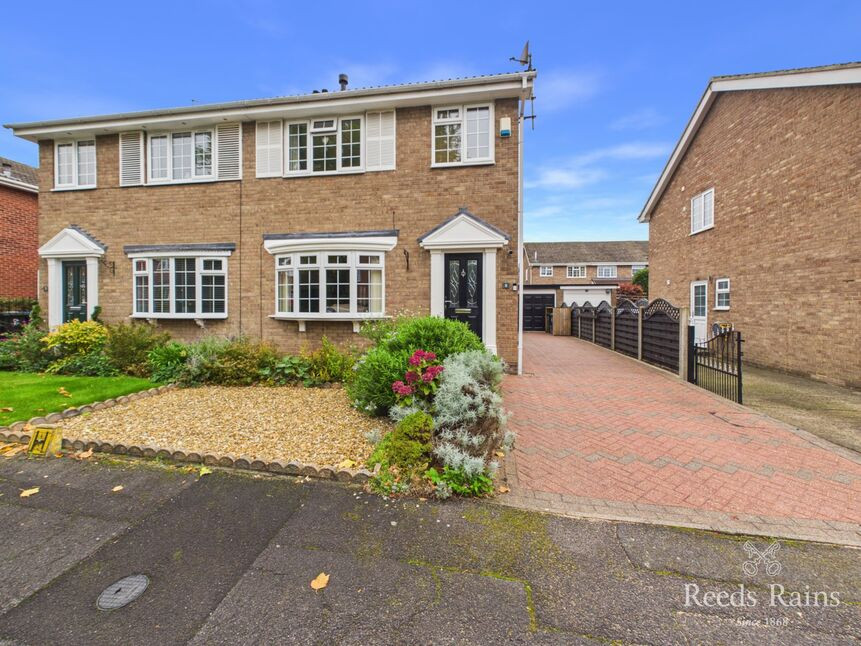
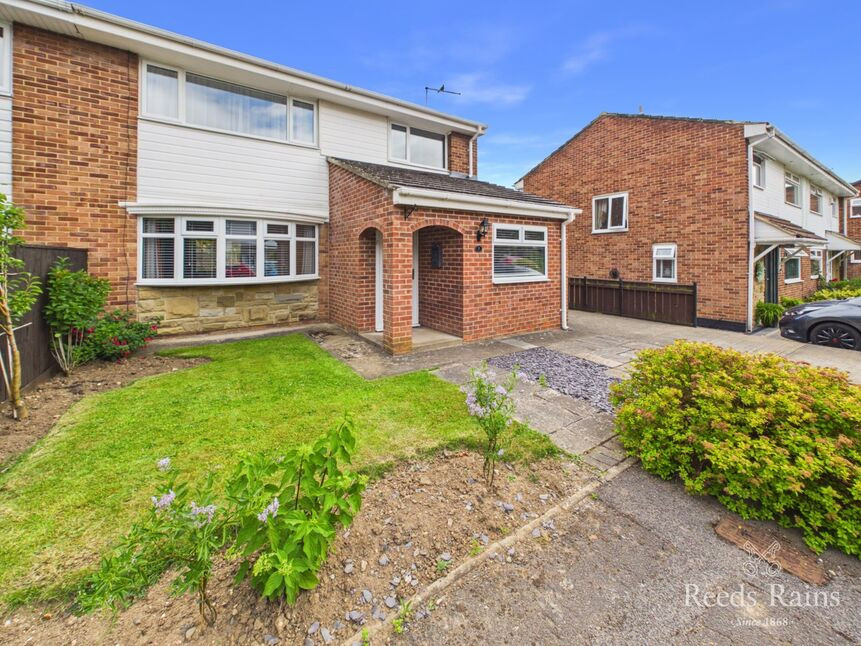
Cul-de-sac positioned within a highly sought after area of Guisborough, this lovely Three Bedroom Semi-Detached Family Home merits your time for an early viewing.
Beautifully presented throughout, the interior features gas central heating, uPVC double glazing, a spacious bow fronted lounge/diner with a log burner providing a lovely focal point in the room, a fitted kitchen with integrated appliances (oven, hob and undercounter fridge), conservatory, a partially boarded and insulated loft space which house the renewed gas combi boiler), and a modern combined shower room which serves the three bedrooms. Outside a driveway provides off road parking for multiple vehicles and leads to a detached single garage. There are well tended and established gardens to the front and rear, the rear with a log store and lawn bordered by mature planting.
The location is convenient for access to hill walks accessed from Belmangate, Belmont Primary School and local shopping facilities on Enfield Chase. The town centre, coastal areas and the North Yorkshire Moors are also within easy reach.
Ground Floor
Composite entrance door.
Lounge With Dining Area
Front aspect bow window. Fireplace incorporating a log burner with a stone hearth and oak mantle over.
Conservatory
Double doors access the rear garden. Ceiling fan/light.
Fitted Kitchen
Range of units, built-in gas hob and fan assisted electric oven with a chrome and glass extractor hood over. Integrated dishwasher. Plumbing for a dishwasher. Side access door. Understairs cupboard with plumbing for an automatic washing machine. As there is plumbing here, it would revert back to a separate toilet if desired (subject to any necessary consents).
Landing
Pull down loft ladder access the partially boarded and insulated loft space which houses the gas combination boiler.
Bedroom 1
Built-in double wardrobe. Lovely south facing views towards the hills.
Bedroom 3
Hill views in the distance. Over stair cupboard.
Shower Room
Three piece suite comprising of a low flush w.c., wash hand basin and bidet. Large quad style shower enclosure with an electric shower. Part tiled walls, extractor unit.
Drive
Provides off road parking and leads to:
Detached Garage
Up/over door, power/lights.
Well Tended Gardens
To the front and rear, the front with a gravelled area bordered by shrubs, alpines and conifers. A side gate leads to the enclosed rear garden which incorporates a cold water tap, lawn, mature established planting and a log store.
Tenure
Freehold.
Additional Notes
Local Authority - Redcar And ClevelandConservation Area - NoCouncil Tax Band Band - CCouncil Tax Estimate £2,262Flood Risk:Rivers & Seas - Very lowSurface Water - HighDouble Glazing ThroughoutMains Utilities - Gas Central HeatingHMRC is a supervisory body for money laundering regulations, of which all estate agents need to be registered. As part of this, there are multiple requirements that agents must rigorously and consistently meet to ensure they stay compliant with the regulations and protect their clients. To do this, we use an identity verification service, approved by the Government as part of the Digital Identity and Attributes Trust Framework (DIATF). This method and the process we follow to ensure compliance for your transaction come with significant time, financial and legal implications hence a portion of this is passed on. We elected for this verification process due to the speed, certainty, and accuracy it delivers. This helps us to protect all our client's interests by using the most advanced verification process to help prevent the impacts of money laundering alongside our internal manual policies and procedures while staying compliant with HMRC.The administrative charge for this process is £40 plus VAT for a sole purchaser, £65 plus VAT for two purchasers and £75 plus VAT three or more purchasers.
Read full description
Beautifully presented throughout, the interior features gas central heating, uPVC double glazing, a spacious bow fronted lounge/diner with a log burner providing a lovely focal point in the room, a fitted kitchen with integrated appliances (oven, hob and undercounter fridge), conservatory, a partially boarded and insulated loft space which house the renewed gas combi boiler), and a modern combined shower room which serves the three bedrooms. Outside a driveway provides off road parking for multiple vehicles and leads to a detached single garage. There are well tended and established gardens to the front and rear, the rear with a log store and lawn bordered by mature planting.
The location is convenient for access to hill walks accessed from Belmangate, Belmont Primary School and local shopping facilities on Enfield Chase. The town centre, coastal areas and the North Yorkshire Moors are also within easy reach.
Ground Floor
Composite entrance door.
Lounge With Dining Area
Front aspect bow window. Fireplace incorporating a log burner with a stone hearth and oak mantle over.
Conservatory
Double doors access the rear garden. Ceiling fan/light.
Fitted Kitchen
Range of units, built-in gas hob and fan assisted electric oven with a chrome and glass extractor hood over. Integrated dishwasher. Plumbing for a dishwasher. Side access door. Understairs cupboard with plumbing for an automatic washing machine. As there is plumbing here, it would revert back to a separate toilet if desired (subject to any necessary consents).
Landing
Pull down loft ladder access the partially boarded and insulated loft space which houses the gas combination boiler.
Bedroom 1
Built-in double wardrobe. Lovely south facing views towards the hills.
Bedroom 3
Hill views in the distance. Over stair cupboard.
Shower Room
Three piece suite comprising of a low flush w.c., wash hand basin and bidet. Large quad style shower enclosure with an electric shower. Part tiled walls, extractor unit.
Drive
Provides off road parking and leads to:
Detached Garage
Up/over door, power/lights.
Well Tended Gardens
To the front and rear, the front with a gravelled area bordered by shrubs, alpines and conifers. A side gate leads to the enclosed rear garden which incorporates a cold water tap, lawn, mature established planting and a log store.
Tenure
Freehold.
Additional Notes
Local Authority - Redcar And ClevelandConservation Area - NoCouncil Tax Band Band - CCouncil Tax Estimate £2,262Flood Risk:Rivers & Seas - Very lowSurface Water - HighDouble Glazing ThroughoutMains Utilities - Gas Central HeatingHMRC is a supervisory body for money laundering regulations, of which all estate agents need to be registered. As part of this, there are multiple requirements that agents must rigorously and consistently meet to ensure they stay compliant with the regulations and protect their clients. To do this, we use an identity verification service, approved by the Government as part of the Digital Identity and Attributes Trust Framework (DIATF). This method and the process we follow to ensure compliance for your transaction come with significant time, financial and legal implications hence a portion of this is passed on. We elected for this verification process due to the speed, certainty, and accuracy it delivers. This helps us to protect all our client's interests by using the most advanced verification process to help prevent the impacts of money laundering alongside our internal manual policies and procedures while staying compliant with HMRC.The administrative charge for this process is £40 plus VAT for a sole purchaser, £65 plus VAT for two purchasers and £75 plus VAT three or more purchasers.
Read full description
What's it like to live here?
Nearby businesses open now
More properties nearby
£295,000 Asking price
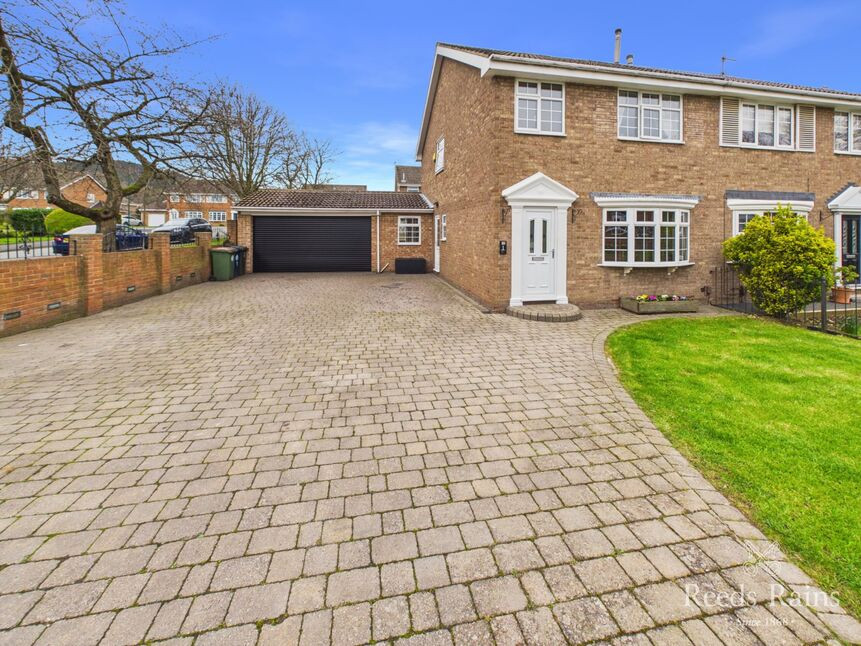
Barlow Close, Guisborough, North Yorkshire, TS14
£360,000 Asking price
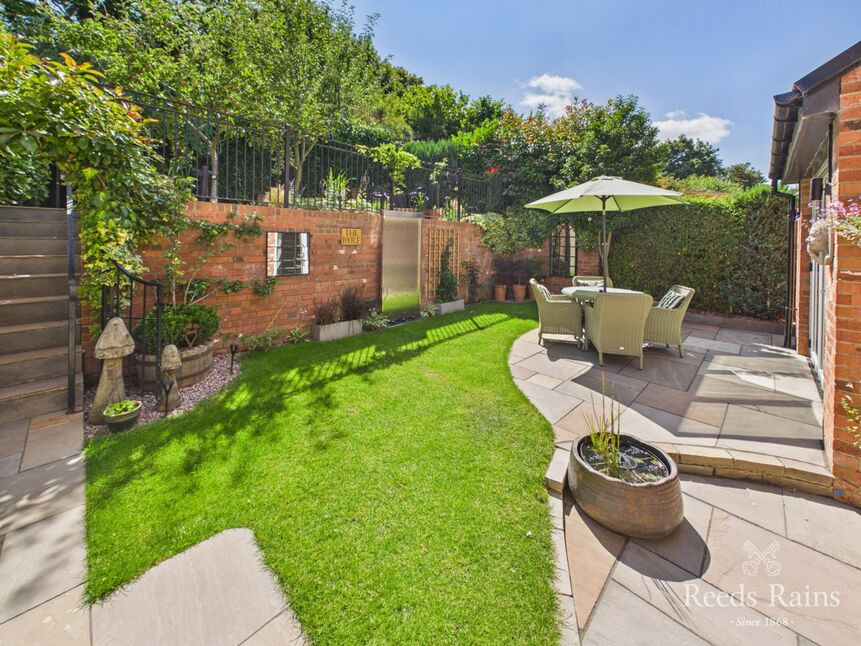
Foxdale Road, Guisborough, North Yorkshire, TS14
£275,000 Asking price
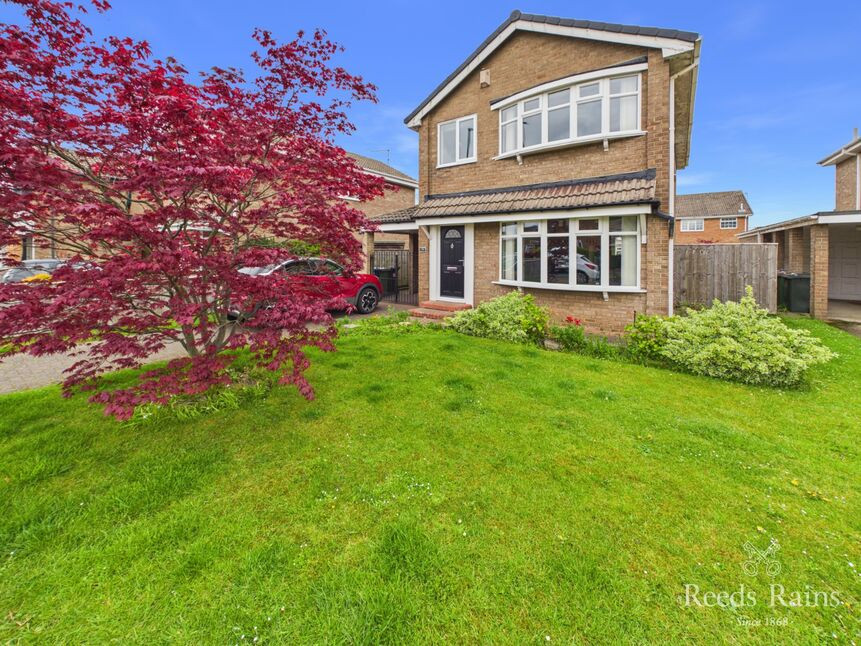
Enfield Chase, Guisborough, North Yorkshire, TS14
£249,500 Price reduced to
Comments (0)
Log in to like, comment or share to your feed.
Start the conversation about this listing.