 Available
Photo 1 of 21
£260,000 Guide price
Grange Road, Cleckheaton, West Yorkshire, BD19
Grange Road, West Yorkshire, Cleckheaton, BD19
- 🏠 House
- 📋 For sale
- 🛏 4 beds
- 🛁 1 bath
- 👁 11 views
About this property
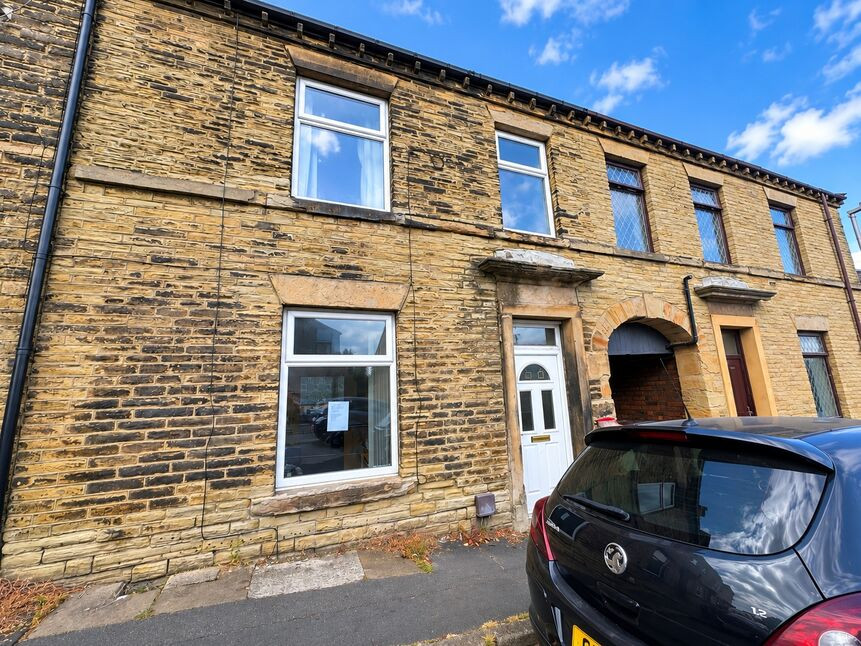
This impressive four bedroom period terrace home is set over three floors and finished to an exceptional standard throughout. Located in a highly sought-after area close to the centre of Cleckheaton, the property benefits from a wide range of local amenities including shops, restaurants, well-regarded schools, excellent bus links and convenient access to motorway networks, making it ideal for commuters and growing families alike.
This beautifully renovated home perfectly balances timeless character with modern living. Retaining a wealth of original features including decorative fireplaces, coving, and ceiling roses the property has been thoughtfully upgraded to an exceptional standard throughout.
Upon entering, you are welcomed by an inviting entrance hall with stylish tiled flooring and an attractive balustrade staircase. The bright bay-fronted lounge offers a warm and comfortable setting, complete with a feature stone gas fireplace. To the rear the heart of the home is the impressive open-plan kitchen diner, fitted with high-quality cabinetry, sleek quartz worktops, and integrated appliances. This stunning space provides ample room for a large dining table and further cabinetry plus built in wine fridge ideal for entertaining, and leads through to a practical rear porch/utility room.
The first floor hosts three well-proportioned bedrooms alongside a beautifully appointed family bathroom finished with a contemporary touch. The top floor is dedicated to a spacious double bedroom.
Externally the property continues to impress, the rear garden has been designed for low maintenance, featuring paved areas, raised flowerbeds, and plenty of space for outdoor seating. To the front, a charming enclosed garden with gated access enhances the home’s kerb appeal.
Early viewing is highly recommended to fully appreciate the quality and character of this exceptional home.
Entrance Hall
A light and welcoming space entered via a composite front door, featuring attractive tiled flooring, panelled walls to the staircase and a period-style balustrade staircase rising to the first floor. Central heating radiator and access to a useful cellar for storage.
Lounge
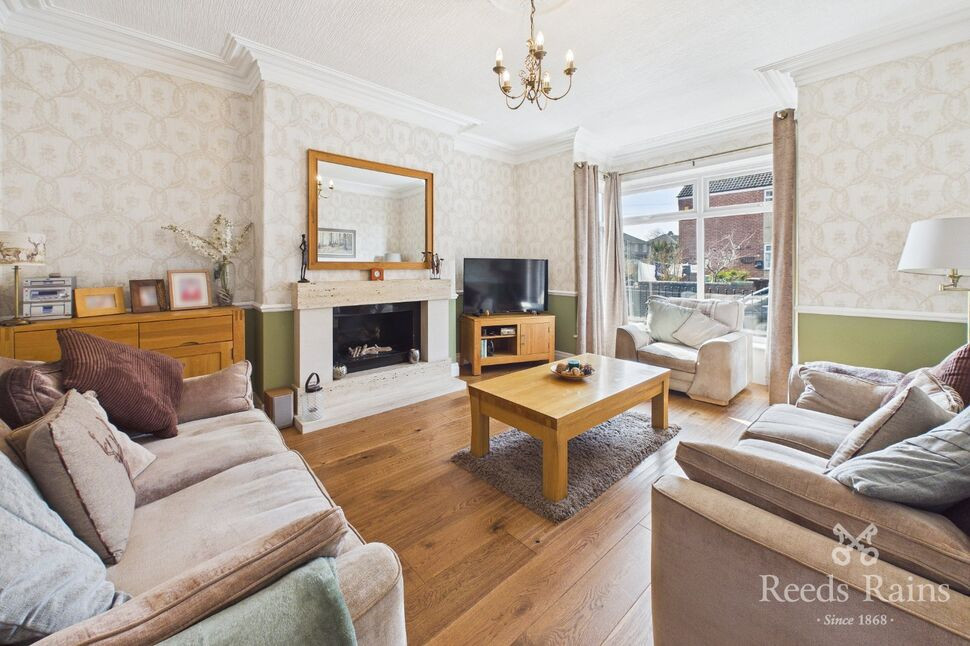
A bright and elegant reception room with a UPVC double glazed bay window to the front allowing plenty of natural light. Decorative coving and ceiling rose enhance the period charm, complemented by a feature contemporary stone fireplace housing a living flame gas fire and is remote controlled. Central heating radiator.
Kitchen Diner
A stunning open plan space fitted with a range of high-quality contemporary units, including base units with contrasting wall units and quartz worktops incorporating an inset sink. Integrated appliances include fridge freezer, oven, combi microwave oven, halogen hob with extractor, dishwasher and double wine cooler. Spotlights to ceiling, LVT flooring and a traditional column-style radiator. Ample space for a large dining table and chairs. Door leading to:
Porch / Utility
A practical space with additional storage cupboards, work surfaces and plumbing for utilities. UPVC door leading to the rear garden and UPVC window to the rear aspect.
First Floor Landing
With staircase rising to the second floor and access to three bedrooms and the family bathroom.
Bedroom 1
A spacious double bedroom with UPVC window to the rear aspect. Features include a decorative cast iron fireplace, coving and ceiling rose. Ample space for freestanding furniture and central heating radiator.
Bedroom 2
Another generous double bedroom with UPVC double glazed window to the front. Decorative cast iron fireplace, coving and central heating radiator.
Bedroom 3
A well-proportioned single bedroom with UPVC window to the front and central heating radiator.
Bathroom
A stylish and contemporary suite comprising a built-in vanity unit with wash basin, low flush WC with concealed cistern, and bath with glazed shower screen and inset mixer shower. Fully tiled walls and floor, UPVC window to the rear and heated towel rail.
Bedroom 4
A spacious and light-filled double bedroom with Velux windows to both front and rear aspects. Useful eaves storage and central heating radiator.
External
To the rear of the property is an attractive low maintenance paved garden, ideal for outdoor seating and entertaining, with raised flowerbeds and space for potted plants. To the front is a charming enclosed garden with wall boundary and gated access leading to the entrance.
Agent Note
To be able to purchase a property in the United Kingdom all agents have a legal requirement to conduct Identity checks on all customers involved in the transaction to fulfil their obligations under Anti Money Laundering regulations. We outsource this check to a third party and a charge will apply. Ask the branch for further details.
Read full description
This beautifully renovated home perfectly balances timeless character with modern living. Retaining a wealth of original features including decorative fireplaces, coving, and ceiling roses the property has been thoughtfully upgraded to an exceptional standard throughout.
Upon entering, you are welcomed by an inviting entrance hall with stylish tiled flooring and an attractive balustrade staircase. The bright bay-fronted lounge offers a warm and comfortable setting, complete with a feature stone gas fireplace. To the rear the heart of the home is the impressive open-plan kitchen diner, fitted with high-quality cabinetry, sleek quartz worktops, and integrated appliances. This stunning space provides ample room for a large dining table and further cabinetry plus built in wine fridge ideal for entertaining, and leads through to a practical rear porch/utility room.
The first floor hosts three well-proportioned bedrooms alongside a beautifully appointed family bathroom finished with a contemporary touch. The top floor is dedicated to a spacious double bedroom.
Externally the property continues to impress, the rear garden has been designed for low maintenance, featuring paved areas, raised flowerbeds, and plenty of space for outdoor seating. To the front, a charming enclosed garden with gated access enhances the home’s kerb appeal.
Early viewing is highly recommended to fully appreciate the quality and character of this exceptional home.
Entrance Hall
A light and welcoming space entered via a composite front door, featuring attractive tiled flooring, panelled walls to the staircase and a period-style balustrade staircase rising to the first floor. Central heating radiator and access to a useful cellar for storage.
Lounge
A bright and elegant reception room with a UPVC double glazed bay window to the front allowing plenty of natural light. Decorative coving and ceiling rose enhance the period charm, complemented by a feature contemporary stone fireplace housing a living flame gas fire and is remote controlled. Central heating radiator.
Kitchen Diner
A stunning open plan space fitted with a range of high-quality contemporary units, including base units with contrasting wall units and quartz worktops incorporating an inset sink. Integrated appliances include fridge freezer, oven, combi microwave oven, halogen hob with extractor, dishwasher and double wine cooler. Spotlights to ceiling, LVT flooring and a traditional column-style radiator. Ample space for a large dining table and chairs. Door leading to:
Porch / Utility
A practical space with additional storage cupboards, work surfaces and plumbing for utilities. UPVC door leading to the rear garden and UPVC window to the rear aspect.
First Floor Landing
With staircase rising to the second floor and access to three bedrooms and the family bathroom.
Bedroom 1
A spacious double bedroom with UPVC window to the rear aspect. Features include a decorative cast iron fireplace, coving and ceiling rose. Ample space for freestanding furniture and central heating radiator.
Bedroom 2
Another generous double bedroom with UPVC double glazed window to the front. Decorative cast iron fireplace, coving and central heating radiator.
Bedroom 3
A well-proportioned single bedroom with UPVC window to the front and central heating radiator.
Bathroom
A stylish and contemporary suite comprising a built-in vanity unit with wash basin, low flush WC with concealed cistern, and bath with glazed shower screen and inset mixer shower. Fully tiled walls and floor, UPVC window to the rear and heated towel rail.
Bedroom 4
A spacious and light-filled double bedroom with Velux windows to both front and rear aspects. Useful eaves storage and central heating radiator.
External
To the rear of the property is an attractive low maintenance paved garden, ideal for outdoor seating and entertaining, with raised flowerbeds and space for potted plants. To the front is a charming enclosed garden with wall boundary and gated access leading to the entrance.
Agent Note
To be able to purchase a property in the United Kingdom all agents have a legal requirement to conduct Identity checks on all customers involved in the transaction to fulfil their obligations under Anti Money Laundering regulations. We outsource this check to a third party and a charge will apply. Ask the branch for further details.
Read full description
What's it like to live here?
Nearby businesses open now
More properties nearby
£450,000 Offers in the region of
Whitcliffe Road, Cleckheaton, West Yorkshire, BD19
£170,000 Asking price
Hill Street, Cleckheaton, West Yorkshire, BD19
£120,000 Asking price
Comments (0)
Log in to like, comment or share to your feed.
Start the conversation about this listing.