 Available
Photo 1 of 13
£260,000 Offers over
Highfield Road, Pontefract, West Yorkshire, WF8
Highfield Road, West Yorkshire, Pontefract, WF8
- 🏠 House
- 📋 For sale
- 🛏 3 beds
- 👁 6 views
About this property
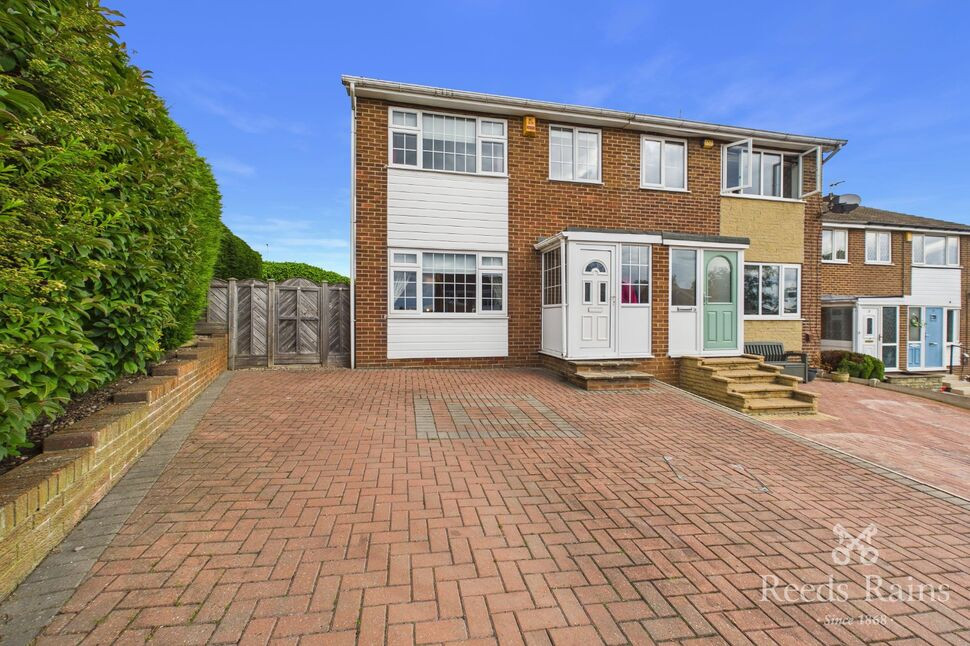
We are delighted to offer for sale this delightful three bedroom family home . Accommodation briefly comprises of Entrance Hall , Living Room, Living room, Dining kitchen, Three bedrooms and house bathroom. Garage
Entrance Hall
Staircase leading to the first floor, radiator.
Living Room
11'1" x 13'1" (3.39m x 4.00m)
A bright and welcoming front living room overlooking the front elevation. The room features a stylish fireplace with inset fire, creating a cosy focal point, together with a radiator and ample space for comfortable family living.
Living Room
9'5" x 21'11" (2.87m x 6.68m)
A spacious and inviting rear living room with patio doors providing lovely views over the rear elevation and garden. The room benefits from a feature fireplace with inset fire, creating a warm and welcoming focal point, along with a radiator.
Kitchen
14'11" x 8'0" (4.54m x 2.45m)
A well-appointed fully fitted kitchen comprising a range of wall and base units with complementary work surfaces, inset sink and drainer, gas hob and electric oven. Plumbing for washing machine. A window overlooks the rear elevation, while a door provides access to the rear garden. The kitchen also benefits from a radiator.
Bedroom 1
8'1" x 14'5" (2.46m x 4.40m)
Featuring a window overlooking the front elevation, providing plenty of natural light, along with a radiator.
House Bathroom
A three-piece suite comprising wash hand basin, low-level WC and shower, together with a radiator.
Bedroom 2
10'1" x 11'11" (3.08m x 3.64m)
A bright and comfortable bedroom featuring a window overlooking the rear elevation, providing plenty of natural light, together with a radiator.
Bedroom 3
7'5" x 7'7" (2.26m x 2.30m)
A bright and comfortable bedroom featuring a window overlooking the front elevation.
Exterior
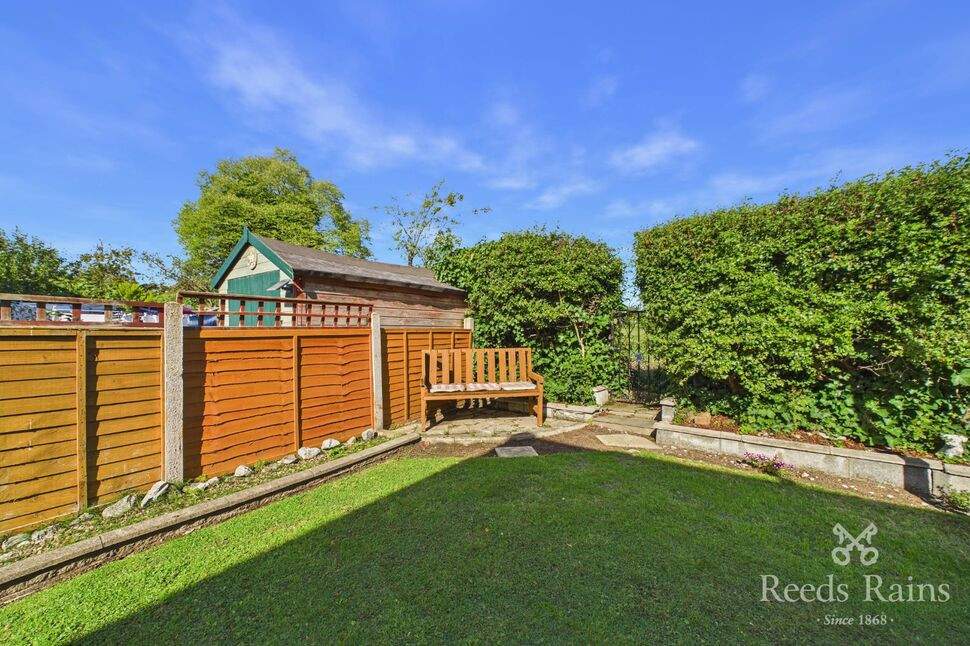
To the front of the property is a larger-than-average driveway providing ample parking for several vehicles and leading to the garage. The front garden is mainly laid to lawn with attractive flower borders. To the rear is a fully enclosed private garden, featuring a paved patio area and well-established flower beds, with the added benefit of lovely views overlooking the Kings High School playing fields.
Agents Notes
To be able to purchase a property in the United Kingdom all agents have a legal requirement to conduct Identity checks on all customers involved in the transaction to fulfil their obligations under Anti Money Laundering regulations. We outsource this check to a third party and a charge will apply. Ask the branch for further details.
Read full description
Entrance Hall
Staircase leading to the first floor, radiator.
Living Room
11'1" x 13'1" (3.39m x 4.00m)
A bright and welcoming front living room overlooking the front elevation. The room features a stylish fireplace with inset fire, creating a cosy focal point, together with a radiator and ample space for comfortable family living.
Living Room
9'5" x 21'11" (2.87m x 6.68m)
A spacious and inviting rear living room with patio doors providing lovely views over the rear elevation and garden. The room benefits from a feature fireplace with inset fire, creating a warm and welcoming focal point, along with a radiator.
Kitchen
14'11" x 8'0" (4.54m x 2.45m)
A well-appointed fully fitted kitchen comprising a range of wall and base units with complementary work surfaces, inset sink and drainer, gas hob and electric oven. Plumbing for washing machine. A window overlooks the rear elevation, while a door provides access to the rear garden. The kitchen also benefits from a radiator.
Bedroom 1
8'1" x 14'5" (2.46m x 4.40m)
Featuring a window overlooking the front elevation, providing plenty of natural light, along with a radiator.
House Bathroom
A three-piece suite comprising wash hand basin, low-level WC and shower, together with a radiator.
Bedroom 2
10'1" x 11'11" (3.08m x 3.64m)
A bright and comfortable bedroom featuring a window overlooking the rear elevation, providing plenty of natural light, together with a radiator.
Bedroom 3
7'5" x 7'7" (2.26m x 2.30m)
A bright and comfortable bedroom featuring a window overlooking the front elevation.
Exterior
To the front of the property is a larger-than-average driveway providing ample parking for several vehicles and leading to the garage. The front garden is mainly laid to lawn with attractive flower borders. To the rear is a fully enclosed private garden, featuring a paved patio area and well-established flower beds, with the added benefit of lovely views overlooking the Kings High School playing fields.
Agents Notes
To be able to purchase a property in the United Kingdom all agents have a legal requirement to conduct Identity checks on all customers involved in the transaction to fulfil their obligations under Anti Money Laundering regulations. We outsource this check to a third party and a charge will apply. Ask the branch for further details.
Read full description
What's it like to live here?
Nearby businesses open now
More properties nearby
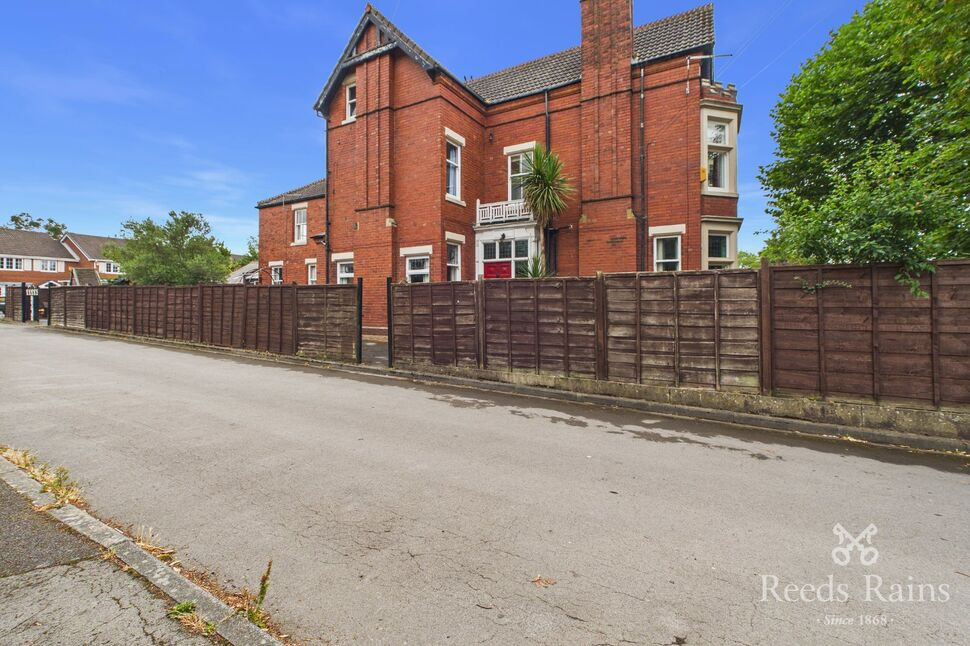
£395,000 Price reduced to
Ackworth Road, Pontefract, West Yorkshire, WF8
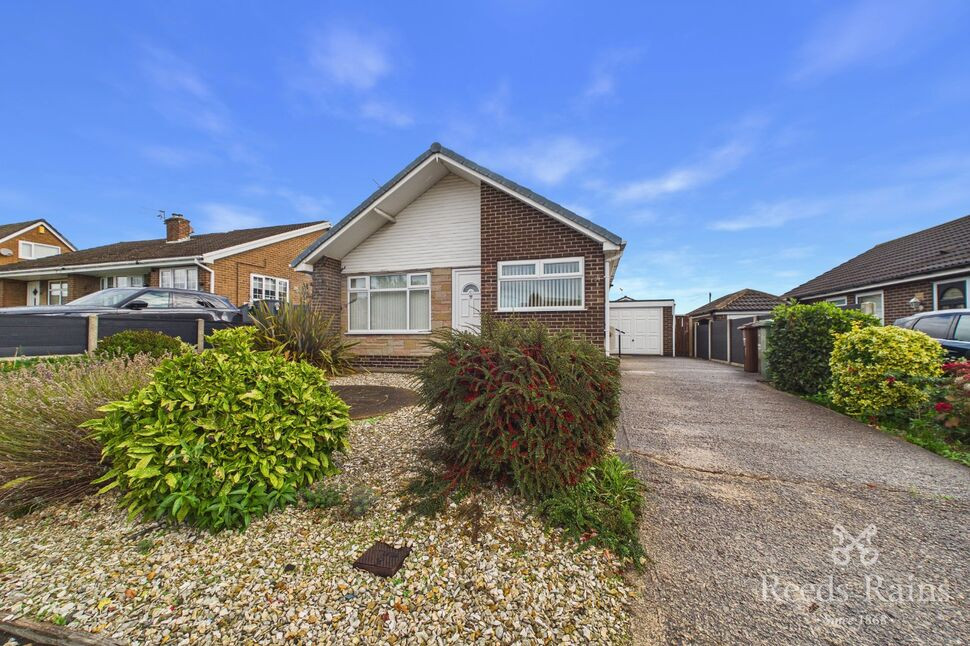
£260,000 Asking price
Larks Hill, Pontefract, West Yorkshire, WF8
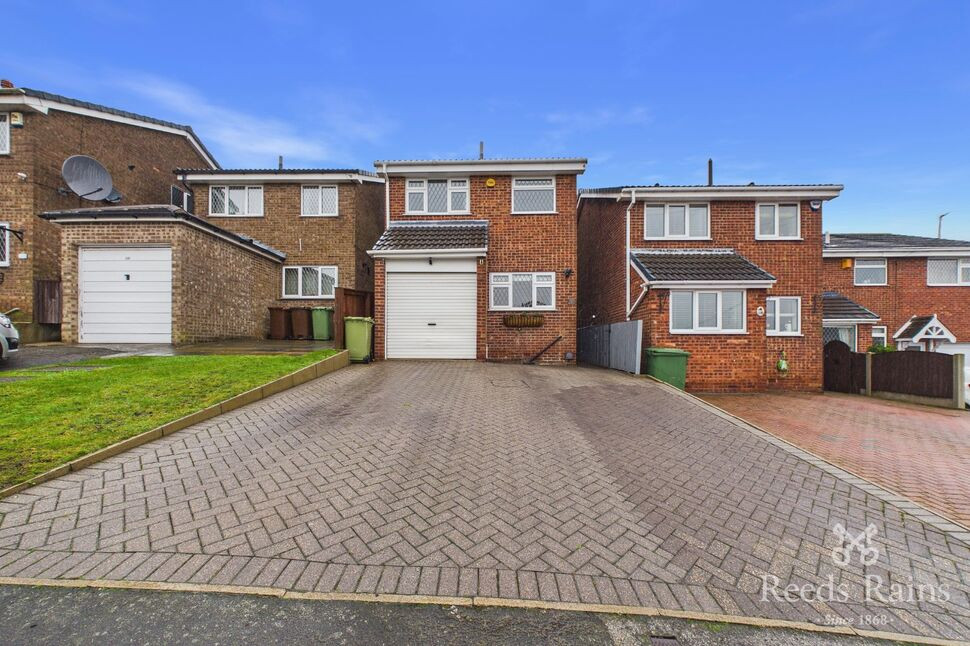
£250,000 Guide price
Larks Hill, Pontefract, West Yorkshire, WF8
£215,000 Offers in the region of
Comments (0)
Log in to like, comment or share to your feed.
Start the conversation about this listing.