 Available
Photo 1 of 12
£260,000 Asking price
Larks Hill, Pontefract, West Yorkshire, WF8
Larks Hill, West Yorkshire, Pontefract, WF8
- 🏠 Bungalow
- 📋 For sale
- 🛏 3 beds
- 👁 8 views
About this property
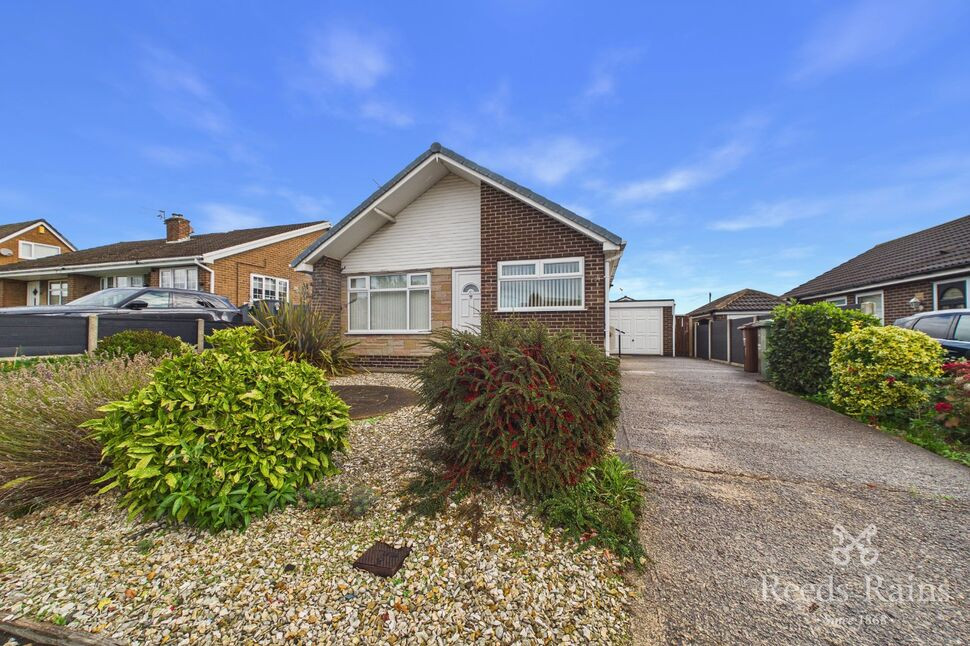
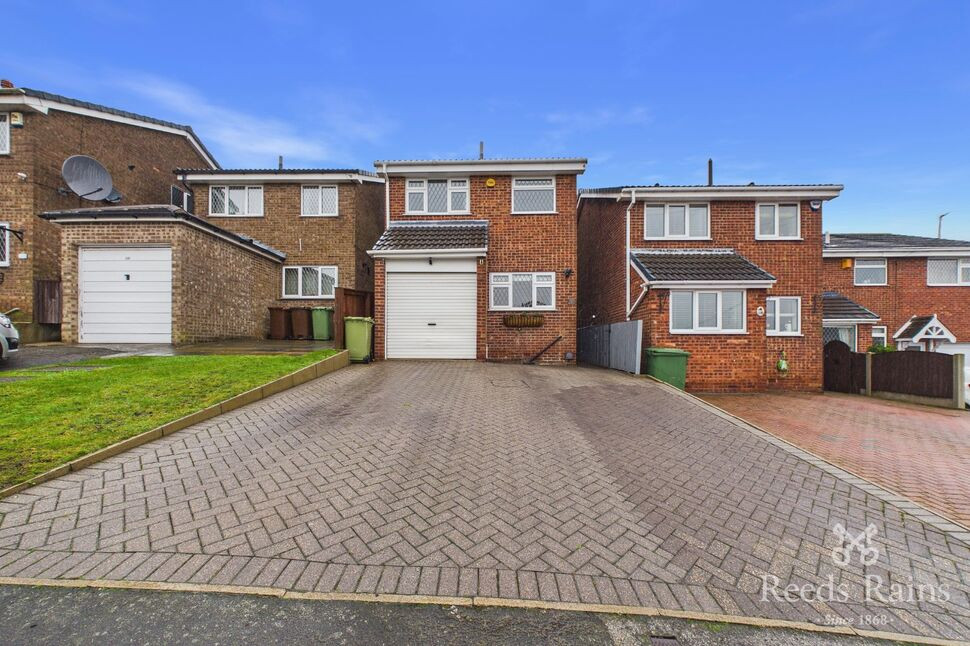
We are delighted to offer for sale this delightful three bedroom detached bungalow. Accommodation briefly comprises of Kitchen, Living Room, Living Room, Wet Room, Three bedrooms , garage and gardens.
Entrance
Door leading into the Living Room
Kitchen
11'9" x 6'3" (3.58m x 1.91m)
Modern fully fitted kitchen comprising a range of wall and base units with work surfaces over, built-in gas hob with electric oven, sink and drainer with mixer tap, and plumbing for a washing machine. Useful pantry cupboard, door providing access to the side elevation, window overlooking the front elevation, and radiator. Door to the side elevation.
Living Room
15'9" x 12'1" (4.79m x 3.69m)
Window overlooking the front elevation, feature fireplace with inset electric fire, coving to ceiling, and radiator.
Bedroom
7'8" x 7'11" (2.34m x 2.42m)
Window overlooking the side elevation, radiator.
Bedroom / Dining Room
7'9" x 11'2" (2.37m x 3.40m)
Currently utilised as a dining room, this versatile and well-proportioned room features French doors opening onto the rear elevation.
Master Bedroom
13'4" x 8'10" (4.07m x 2.69m)
Master bedroom featuring a window overlooking the rear elevation, providing a pleasant outlook and an abundance of natural light. The room benefits from decorative coving to the ceiling, a radiator and a useful built-in storage cupboard.
Wet Room
A well-appointed wet room featuring a contemporary walk-in shower, low level wc and wash hand basin. Window overlooking the side elevation.
Exterior
To the front of the property is a low-maintenance garden, attractively landscaped with a variety of shrubs. A driveway to the side provides off-road parking and leads to a detached garage. To the rear is a pleasant enclosed garden, mainly laid to lawn, with a decked seating area, established shrubs providing an ideal space for outdoor relaxation.
Agents Note
To be able to purchase a property in the United Kingdom all agents have a legal requirement to conduct Identity checks on all customers involved in the transaction to fulfil their obligations under Anti Money Laundering regulations. We outsource this check to a third party and a charge will apply. Ask the branch for further details.
Read full description
Entrance
Door leading into the Living Room
Kitchen
11'9" x 6'3" (3.58m x 1.91m)
Modern fully fitted kitchen comprising a range of wall and base units with work surfaces over, built-in gas hob with electric oven, sink and drainer with mixer tap, and plumbing for a washing machine. Useful pantry cupboard, door providing access to the side elevation, window overlooking the front elevation, and radiator. Door to the side elevation.
Living Room
15'9" x 12'1" (4.79m x 3.69m)
Window overlooking the front elevation, feature fireplace with inset electric fire, coving to ceiling, and radiator.
Bedroom
7'8" x 7'11" (2.34m x 2.42m)
Window overlooking the side elevation, radiator.
Bedroom / Dining Room
7'9" x 11'2" (2.37m x 3.40m)
Currently utilised as a dining room, this versatile and well-proportioned room features French doors opening onto the rear elevation.
Master Bedroom
13'4" x 8'10" (4.07m x 2.69m)
Master bedroom featuring a window overlooking the rear elevation, providing a pleasant outlook and an abundance of natural light. The room benefits from decorative coving to the ceiling, a radiator and a useful built-in storage cupboard.
Wet Room
A well-appointed wet room featuring a contemporary walk-in shower, low level wc and wash hand basin. Window overlooking the side elevation.
Exterior
To the front of the property is a low-maintenance garden, attractively landscaped with a variety of shrubs. A driveway to the side provides off-road parking and leads to a detached garage. To the rear is a pleasant enclosed garden, mainly laid to lawn, with a decked seating area, established shrubs providing an ideal space for outdoor relaxation.
Agents Note
To be able to purchase a property in the United Kingdom all agents have a legal requirement to conduct Identity checks on all customers involved in the transaction to fulfil their obligations under Anti Money Laundering regulations. We outsource this check to a third party and a charge will apply. Ask the branch for further details.
Read full description
What's it like to live here?
Nearby businesses open now
More properties nearby
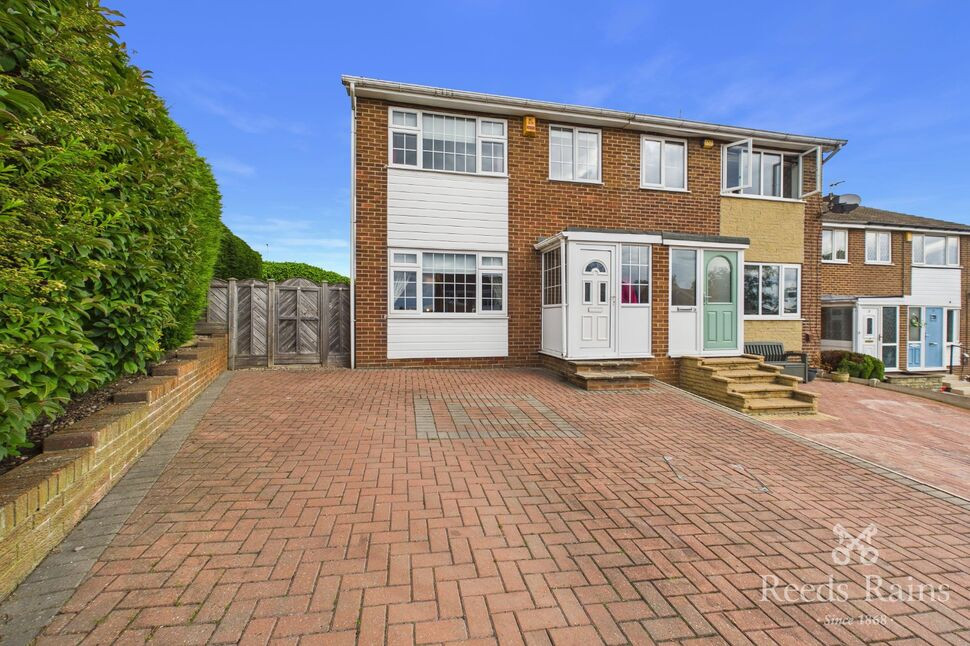
£215,000 Offers in the region of
Walnut Drive, Pontefract, West Yorkshire, WF8
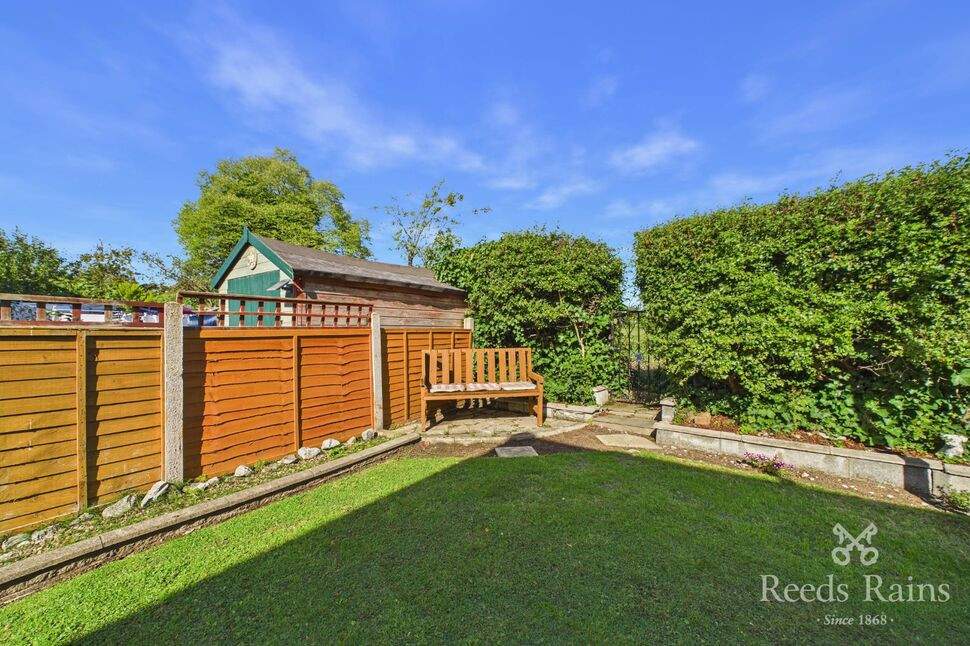
£260,000 Offers over
Highfield Road, Pontefract, West Yorkshire, WF8
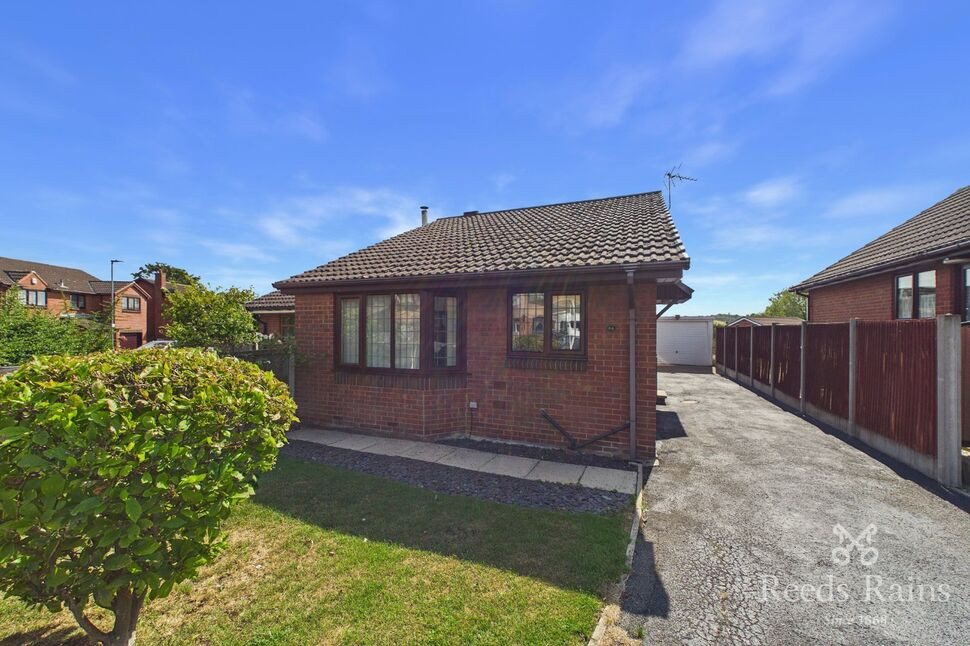
£250,000 Asking price
Holgate Road, Pontefract, West Yorkshire, WF8
£250,000 Guide price
Comments (0)
Log in to like, comment or share to your feed.
Start the conversation about this listing.