 Available
Photo 1 of 13
£215,000 Offers in the region of
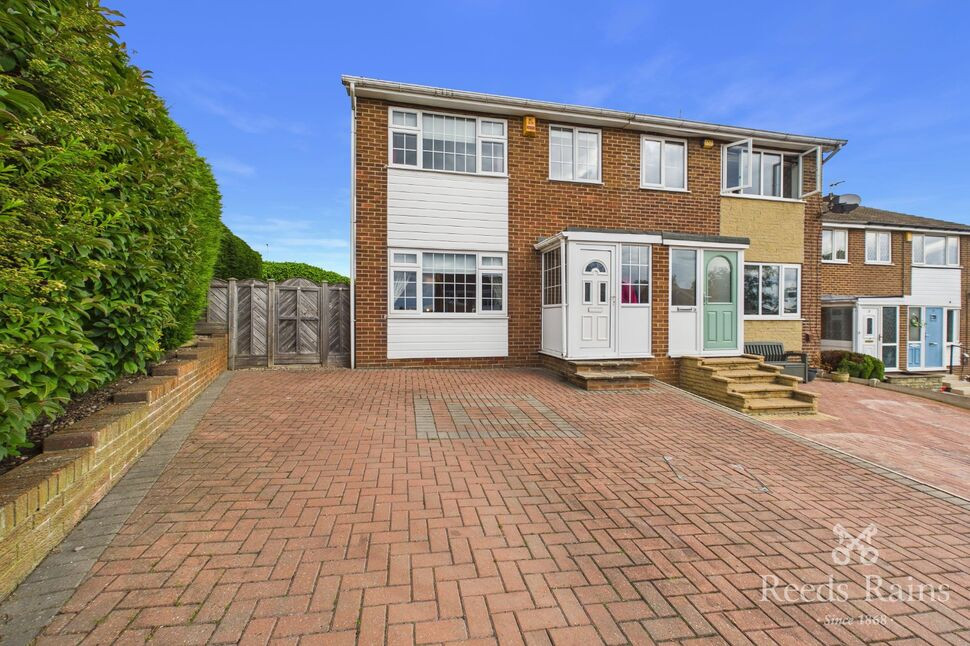
Walnut Drive, Pontefract, West Yorkshire, WF8
Walnut Drive, West Yorkshire, Pontefract, WF8
- 🏠 House
- 📋 For sale
- 🛏 3 beds
- 👁 11 views
About this property
We are delighted to offer this delightful three-bedroom semi-detached family home. The accommodation briefly comprises an entrance hall, spacious lounge, dining kitchen, house bathroom and three well-proportioned bedrooms. Externally, the property benefits from a beautifully landscaped garden, ideal for family living and outdoor entertaining. Conveniently located with excellent transport links and easy access to well-regarded local junior and high schools.
Living Room
13'4" x 14'0" (4.06m x 4.27m)
Double-glazed window overlooking the front elevation, feature fireplace with inset gas fire, coving to ceiling, and radiator.
Kitchen / Living Area
16'7" x 8'10" (5.06m x 2.70m)
The property features a fully fitted kitchen equipped with an electric hob and oven, extractor fan, sink unit with drainer, and matching worktops. There is space for dining, with French doors opening onto the garden, as well as an additional door providing direct access to the rear garden. The kitchen also benefits from plumbing for a washing machine and a radiator.
Bedroom 1
9'12" x 11'7" (3.04m x 3.52m)
Double glazed window overlooking the front elevation and radiator.
Bedroom 2
9'11" x 8'10" (3.01m x 2.68m)
Double glazed window overlooking the rear elevation and radiator.
Bedroom 3
6'5" x 5'7" (1.96m x 1.71m)
Double glazed window overlooking the front elevation and radiator.
House Bathroom
Three-piece suite comprising a wash hand basin, low-level WC, and bath with shower above and glass screen. Heated towel rail and window overlooking the rear elevation.
Exterior
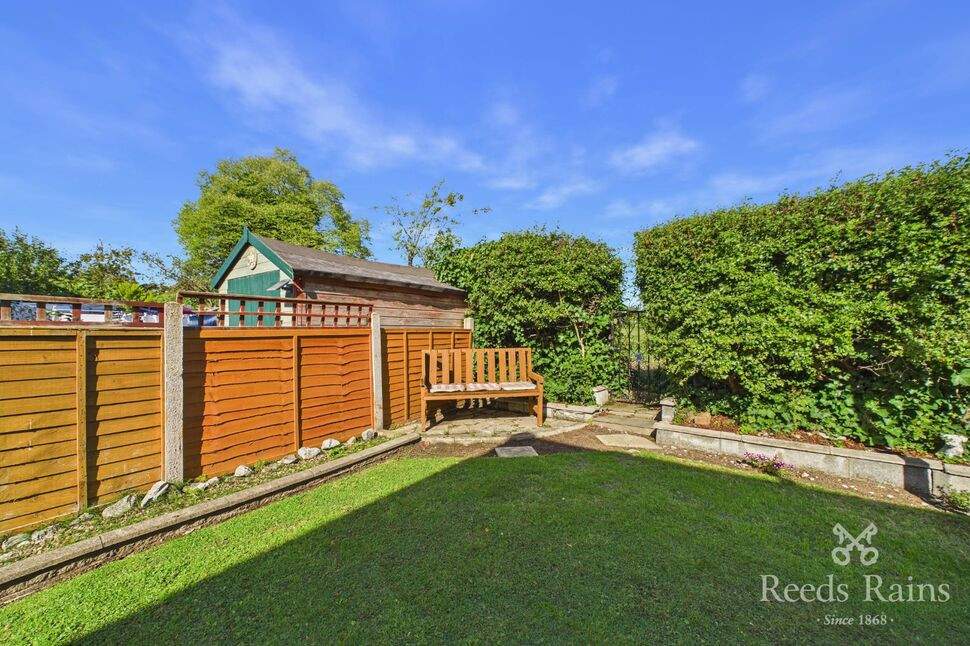
To the front of the property is a larger-than-average block-paved driveway. To the rear is a landscaped garden featuring a lawn area and raised decking entertainment area. To the rear of the property is a drive way providing parking for a vehicle and leads to the garage.
Agents Notes
To be able to purchase a property in the United Kingdom all agents have a legal requirement to conduct Identity checks on all customers involved in the transaction to fulfil their obligations under Anti Money Laundering regulations. We outsource this check to a third party and a charge will apply. Ask the branch for further details.
Read full description
Living Room
13'4" x 14'0" (4.06m x 4.27m)
Double-glazed window overlooking the front elevation, feature fireplace with inset gas fire, coving to ceiling, and radiator.
Kitchen / Living Area
16'7" x 8'10" (5.06m x 2.70m)
The property features a fully fitted kitchen equipped with an electric hob and oven, extractor fan, sink unit with drainer, and matching worktops. There is space for dining, with French doors opening onto the garden, as well as an additional door providing direct access to the rear garden. The kitchen also benefits from plumbing for a washing machine and a radiator.
Bedroom 1
9'12" x 11'7" (3.04m x 3.52m)
Double glazed window overlooking the front elevation and radiator.
Bedroom 2
9'11" x 8'10" (3.01m x 2.68m)
Double glazed window overlooking the rear elevation and radiator.
Bedroom 3
6'5" x 5'7" (1.96m x 1.71m)
Double glazed window overlooking the front elevation and radiator.
House Bathroom
Three-piece suite comprising a wash hand basin, low-level WC, and bath with shower above and glass screen. Heated towel rail and window overlooking the rear elevation.
Exterior
To the front of the property is a larger-than-average block-paved driveway. To the rear is a landscaped garden featuring a lawn area and raised decking entertainment area. To the rear of the property is a drive way providing parking for a vehicle and leads to the garage.
Agents Notes
To be able to purchase a property in the United Kingdom all agents have a legal requirement to conduct Identity checks on all customers involved in the transaction to fulfil their obligations under Anti Money Laundering regulations. We outsource this check to a third party and a charge will apply. Ask the branch for further details.
Read full description
What's it like to live here?
Nearby businesses open now
More properties nearby
£260,000 Asking price
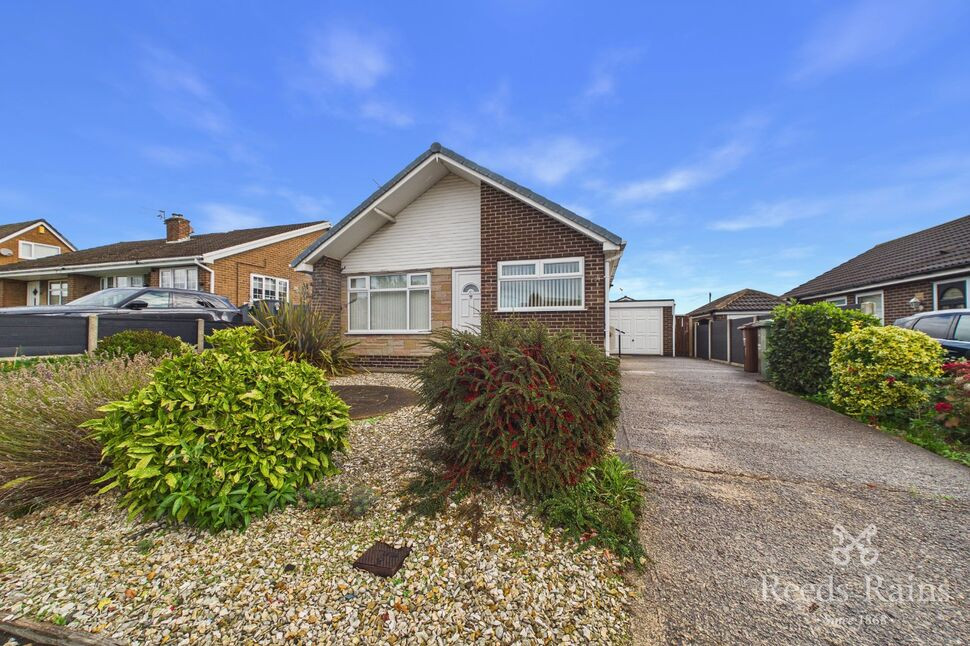
Larks Hill, Pontefract, West Yorkshire, WF8
£250,000 Asking price
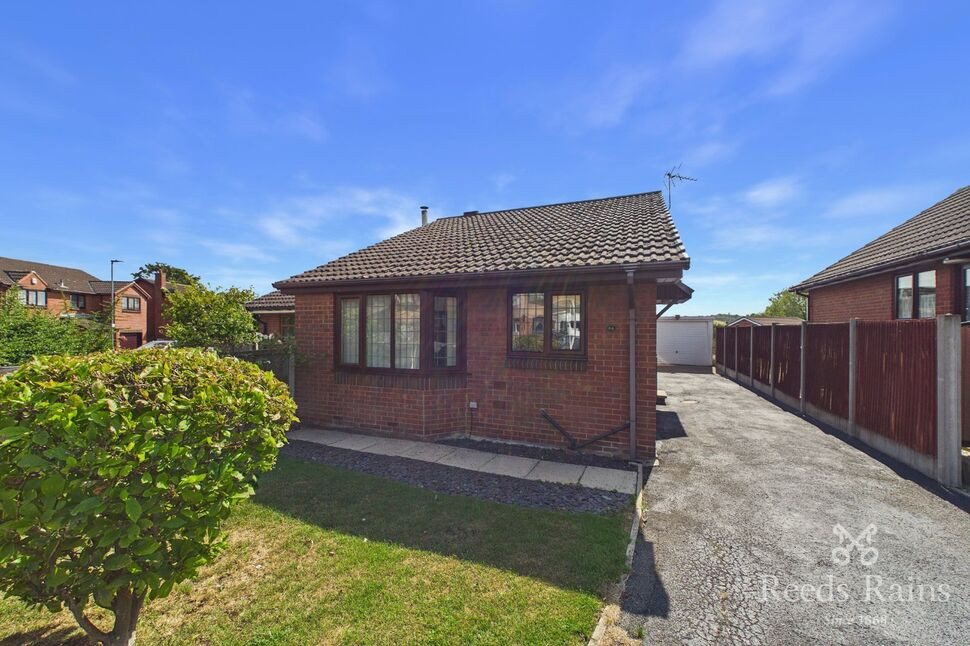
Holgate Road, Pontefract, West Yorkshire, WF8
£335,000 Offers over
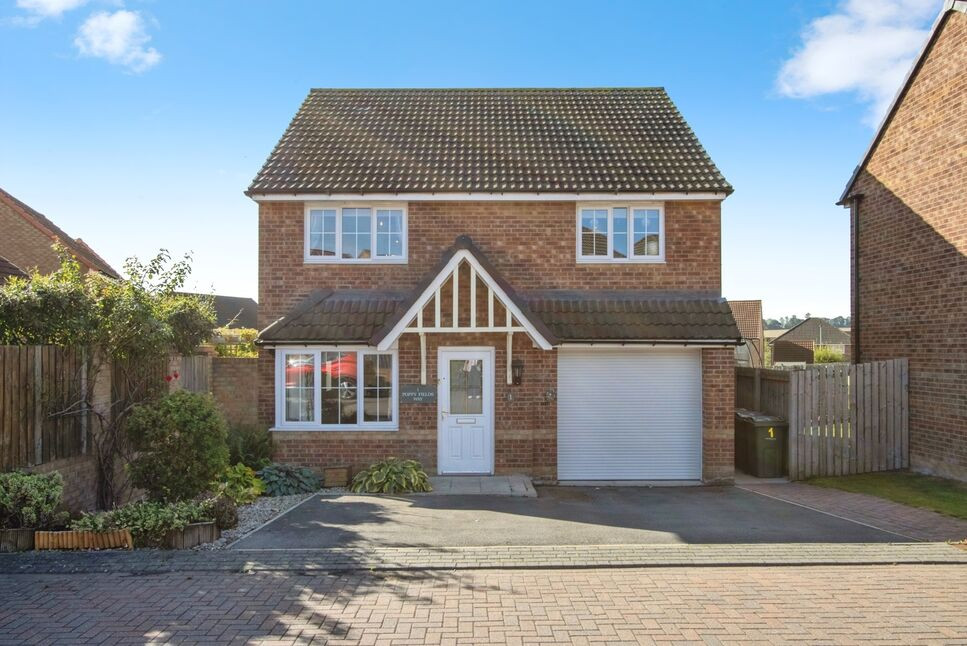
Poppy Fields Way, Pontefract, West Yorkshire, WF8
£260,000 Offers over
Comments (0)
Log in to like, comment or share to your feed.
Start the conversation about this listing.