 Available
Photo 1 of 19
£249,950 Asking price
Hornbeam Way, Leeds, West Yorkshire, LS14
Hornbeam Way, West Yorkshire, Leeds, LS14
- 🏠 House
- 📋 For sale
- 🛏 3 beds
- 🛁 1 bath
- 👁 12 views
About this property
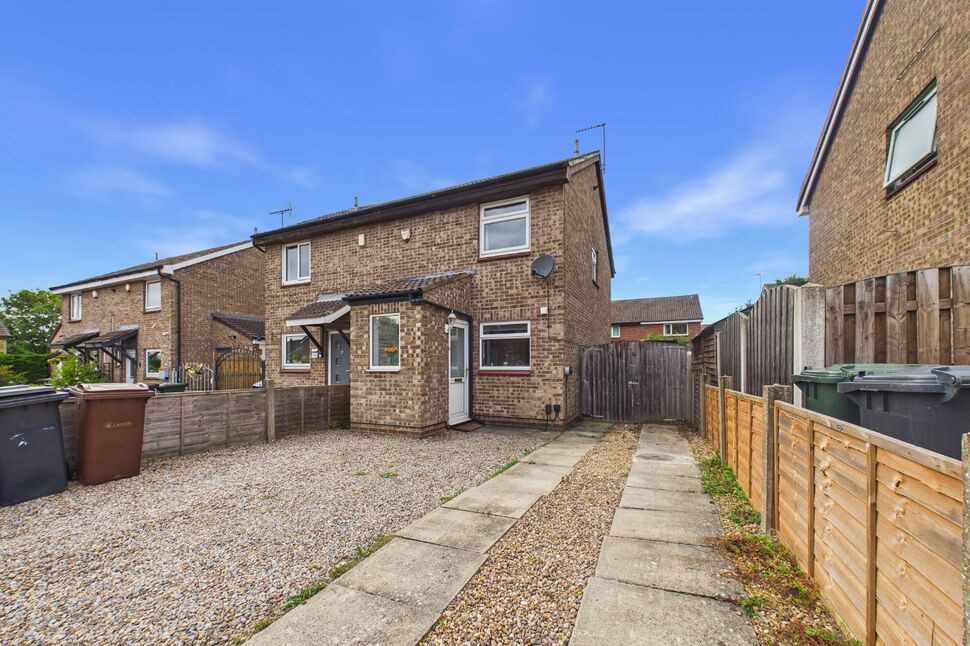
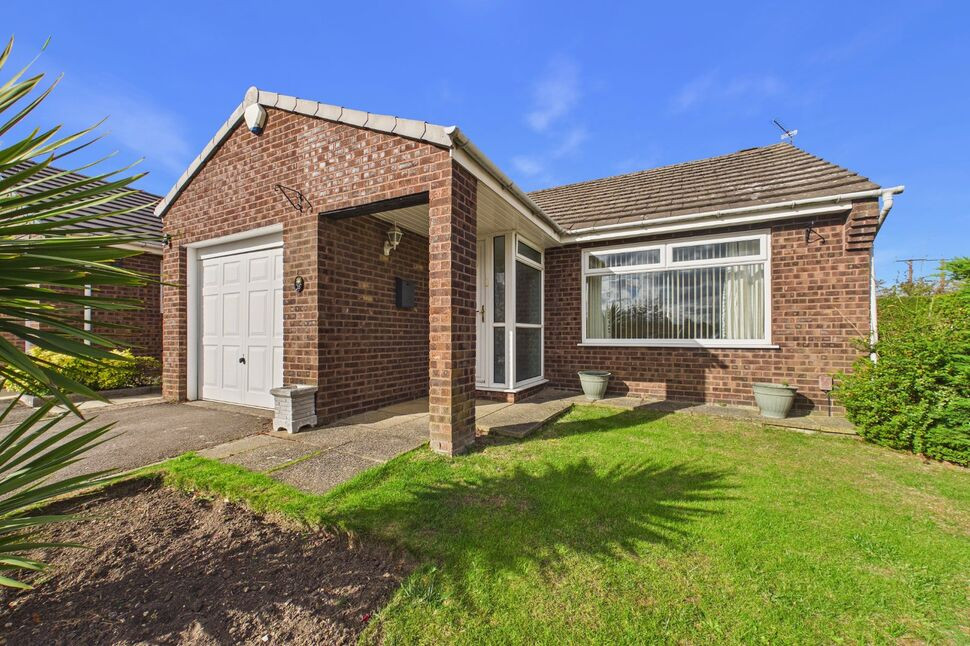
A well-proportioned three-bedroom semi-detached property, situated in the popular Skelton Woods area. The property benefits from a detached garage and a generous gravelled driveway providing useful off-road parking, together with a low-maintenance paved courtyard to the front. The enclosed outdoor space offers a practical area for seating, storage and everyday use, with gated access providing additional convenience.
INTRODUCTION
Internally, the accommodation comprises three good-sized double bedrooms, providing excellent flexibility for family living, guests or home working, together with a modern family bathroom. To the front of the property is a modern fitted kitchen, offering a practical and well-equipped space for everyday cooking and dining. To the rear is a spacious sitting room, providing a comfortable and welcoming principal living space. The room benefits from patio doors opening directly onto the rear garden, creating a pleasant connection between the indoor and outdoor living areas and allowing plenty of natural light into the room. Externally, the property benefits from a driveway providing parking for approximately two cars, together with a detached single garage, offering valuable additional storage or parking. The property also enjoys a private paved courtyard and enclosed outdoor space, providing a low-maintenance area to enjoy during the warmer months. Overall, this is a spacious and practical three-bedroom home, offering well-planned accommodation, useful off-road parking and a detached garage, making it an appealing choice for a range of buyers. Benefitting from a GAS FIRED CENTRAL HEATING SYSTEM and is described in brief below -
ENTRANCE PORCH
A great porch area with a composite front door, perfect for muddy boots and dogs with a tiled floor and two windows
ENTRANCE HALLWAY
A light and spacious hallway with stairs to the first floor. Under stairs storage, meter cupboard and radiator.
KITCHEN
A well-appointed modern fitted kitchen featuring a range of attractive wood-effect wall, drawer and base units, complemented by contrasting dark work surfaces and a decorative tiled splashback. The kitchen is well equipped with a built-in electric oven and gas hob with stainless steel extractor hood over, together with space and plumbing for additional appliances. A stainless steel sink and drainer is positioned beneath the window, providing pleasant natural light and views towards the front. Finished with practical tiled flooring and recessed under-unit lighting, this is a functional and attractive kitchen with excellent storage and workspace.
SITTING ROOM
A spacious and inviting sitting room, offering an excellent principal reception space with plenty of room for comfortable seating and entertaining. The room is tastefully presented with neutral décor, attractive feature wallpaper and warm wood-effect flooring, creating a welcoming and homely atmosphere. Large patio doors provide an abundance of natural light and open directly onto the rear patio and garden, creating a lovely connection between the indoor and outdoor spaces. There is ample room for a range of furniture, with a generous layout making this an ideal family living and entertaining space.
LANDING
With loft access to a part boarded loft that has light and power and housing the Baxi combi boiler.
BEDROOM ONE
A well-proportioned double bedroom offering a comfortable and relaxing space. The room is neutrally decorated with soft tones and features a large window providing plenty of natural light and views over the surrounding area. Fitted storage and a radiator.
BEDROOM TWO
Another double bedroom to the rear of the property with views over the garden and a radiator.
BEDROOM THREE
A generous single bedroom with a window to the rear and a radiator. Would make a great home office or nursery.
BATHROOM
Well presented suite in white with panelled bath with shower over, low suite WC and handbasin. Frosted window, tiled walls and floor and radiator.
EXTERNAL
GARAGE AND PARKING
To the front of the property is a gravelled driveway with ample parking for two cars and to the rear is a detached garage with light and power giving further parking and storage.
GARDENS
To the rear of the property is a private and enclosed courtyard perfect for plenty of pots and entertaining.
INTRODUCTION
Internally, the accommodation comprises three good-sized double bedrooms, providing excellent flexibility for family living, guests or home working, together with a modern family bathroom. To the front of the property is a modern fitted kitchen, offering a practical and well-equipped space for everyday cooking and dining.To the rear is a spacious sitting room, providing a comfortable and welcoming principal living space. The room benefits from patio doors opening directly onto the rear garden, creating a pleasant connection between the indoor and outdoor living areas and allowing plenty of natural light into the room.Externally, the property benefits from a driveway providing parking for approximately two cars, together with a detached single garage, offering valuable additional storage or parking. The property also enjoys a private paved courtyard and enclosed outdoor space, providing a low-maintenance area to enjoy during the warmer months.Overall, this is a spacious and practical three-bedroom home, offering well-planned accommodation, useful off-road parking and a detached garage, making it an appealing choice for a range of buyers. Benefitting from a GAS FIRED CENTRAL HEATING SYSTEM and is described in brief below -
ENTRANCE PORCH
A great porch area with a composite front door, perfect for muddy boots and dogs with a tiled floor and two windows
ENTRANCE HALLWAY
A light and spacious hallway with stairs to the first floor. Under stairs storage, meter cupboard and radiator.
KITCHEN
A well-appointed modern fitted kitchen featuring a range of attractive wood-effect wall, drawer and base units, complemented by contrasting dark work surfaces and a decorative tiled splashback. The kitchen is well equipped with a built-in electric oven and gas hob with stainless steel extractor hood over, together with space and plumbing for additional appliances. A stainless steel sink and drainer is positioned beneath the window, providing pleasant natural light and views towards the front. Finished with practical tiled flooring and recessed under-unit lighting, this is a functional and attractive kitchen with excellent storage and workspace.
SITTING ROOM
A spacious and inviting sitting room, offering an excellent principal reception space with plenty of room for comfortable seating and entertaining. The room is tastefully presented with neutral décor, attractive feature wallpaper and warm wood-effect flooring, creating a welcoming and homely atmosphere. Large patio doors provide an abundance of natural light and open directly onto the rear patio and garden, creating a lovely connection between the indoor and outdoor spaces. There is ample room for a range of furniture, with a generous layout making this an ideal family living and entertaining space.
LANDING
With loft access to a part boarded loft that has light and power and housing the Baxi combi boiler.
Bedroom 1
A well-proportioned double bedroom offering a comfortable and relaxing space. The room is neutrally decorated with soft tones and features a large window providing plenty of natural light and views over the surrounding area. Fitted storage and a radiator.
Bedroom 2
Another double bedroom to the rear of the property with views over the garden and a radiator.
Bedroom 3
A generous single bedroom with a window to the rear and a radiator. Would make a great home office or nursery.
BATHROOM
Well presented suite in white with panelled bath with shower over, low suite WC and handbasin. Frosted window, tiled walls and floor and radiator.
GARAGE AND PARKING
To the front of the property is a gravelled driveway with ample parking for two cars and to the rear is a detached garage with light and power giving further parking and storage.
GARDENS
To the rear of the property is a private and enclosed courtyard perfect for plenty of pots and entertaining.
Read full description
INTRODUCTION
Internally, the accommodation comprises three good-sized double bedrooms, providing excellent flexibility for family living, guests or home working, together with a modern family bathroom. To the front of the property is a modern fitted kitchen, offering a practical and well-equipped space for everyday cooking and dining. To the rear is a spacious sitting room, providing a comfortable and welcoming principal living space. The room benefits from patio doors opening directly onto the rear garden, creating a pleasant connection between the indoor and outdoor living areas and allowing plenty of natural light into the room. Externally, the property benefits from a driveway providing parking for approximately two cars, together with a detached single garage, offering valuable additional storage or parking. The property also enjoys a private paved courtyard and enclosed outdoor space, providing a low-maintenance area to enjoy during the warmer months. Overall, this is a spacious and practical three-bedroom home, offering well-planned accommodation, useful off-road parking and a detached garage, making it an appealing choice for a range of buyers. Benefitting from a GAS FIRED CENTRAL HEATING SYSTEM and is described in brief below -
ENTRANCE PORCH
A great porch area with a composite front door, perfect for muddy boots and dogs with a tiled floor and two windows
ENTRANCE HALLWAY
A light and spacious hallway with stairs to the first floor. Under stairs storage, meter cupboard and radiator.
KITCHEN
A well-appointed modern fitted kitchen featuring a range of attractive wood-effect wall, drawer and base units, complemented by contrasting dark work surfaces and a decorative tiled splashback. The kitchen is well equipped with a built-in electric oven and gas hob with stainless steel extractor hood over, together with space and plumbing for additional appliances. A stainless steel sink and drainer is positioned beneath the window, providing pleasant natural light and views towards the front. Finished with practical tiled flooring and recessed under-unit lighting, this is a functional and attractive kitchen with excellent storage and workspace.
SITTING ROOM
A spacious and inviting sitting room, offering an excellent principal reception space with plenty of room for comfortable seating and entertaining. The room is tastefully presented with neutral décor, attractive feature wallpaper and warm wood-effect flooring, creating a welcoming and homely atmosphere. Large patio doors provide an abundance of natural light and open directly onto the rear patio and garden, creating a lovely connection between the indoor and outdoor spaces. There is ample room for a range of furniture, with a generous layout making this an ideal family living and entertaining space.
LANDING
With loft access to a part boarded loft that has light and power and housing the Baxi combi boiler.
BEDROOM ONE
A well-proportioned double bedroom offering a comfortable and relaxing space. The room is neutrally decorated with soft tones and features a large window providing plenty of natural light and views over the surrounding area. Fitted storage and a radiator.
BEDROOM TWO
Another double bedroom to the rear of the property with views over the garden and a radiator.
BEDROOM THREE
A generous single bedroom with a window to the rear and a radiator. Would make a great home office or nursery.
BATHROOM
Well presented suite in white with panelled bath with shower over, low suite WC and handbasin. Frosted window, tiled walls and floor and radiator.
EXTERNAL
GARAGE AND PARKING
To the front of the property is a gravelled driveway with ample parking for two cars and to the rear is a detached garage with light and power giving further parking and storage.
GARDENS
To the rear of the property is a private and enclosed courtyard perfect for plenty of pots and entertaining.
INTRODUCTION
Internally, the accommodation comprises three good-sized double bedrooms, providing excellent flexibility for family living, guests or home working, together with a modern family bathroom. To the front of the property is a modern fitted kitchen, offering a practical and well-equipped space for everyday cooking and dining.To the rear is a spacious sitting room, providing a comfortable and welcoming principal living space. The room benefits from patio doors opening directly onto the rear garden, creating a pleasant connection between the indoor and outdoor living areas and allowing plenty of natural light into the room.Externally, the property benefits from a driveway providing parking for approximately two cars, together with a detached single garage, offering valuable additional storage or parking. The property also enjoys a private paved courtyard and enclosed outdoor space, providing a low-maintenance area to enjoy during the warmer months.Overall, this is a spacious and practical three-bedroom home, offering well-planned accommodation, useful off-road parking and a detached garage, making it an appealing choice for a range of buyers. Benefitting from a GAS FIRED CENTRAL HEATING SYSTEM and is described in brief below -
ENTRANCE PORCH
A great porch area with a composite front door, perfect for muddy boots and dogs with a tiled floor and two windows
ENTRANCE HALLWAY
A light and spacious hallway with stairs to the first floor. Under stairs storage, meter cupboard and radiator.
KITCHEN
A well-appointed modern fitted kitchen featuring a range of attractive wood-effect wall, drawer and base units, complemented by contrasting dark work surfaces and a decorative tiled splashback. The kitchen is well equipped with a built-in electric oven and gas hob with stainless steel extractor hood over, together with space and plumbing for additional appliances. A stainless steel sink and drainer is positioned beneath the window, providing pleasant natural light and views towards the front. Finished with practical tiled flooring and recessed under-unit lighting, this is a functional and attractive kitchen with excellent storage and workspace.
SITTING ROOM
A spacious and inviting sitting room, offering an excellent principal reception space with plenty of room for comfortable seating and entertaining. The room is tastefully presented with neutral décor, attractive feature wallpaper and warm wood-effect flooring, creating a welcoming and homely atmosphere. Large patio doors provide an abundance of natural light and open directly onto the rear patio and garden, creating a lovely connection between the indoor and outdoor spaces. There is ample room for a range of furniture, with a generous layout making this an ideal family living and entertaining space.
LANDING
With loft access to a part boarded loft that has light and power and housing the Baxi combi boiler.
Bedroom 1
A well-proportioned double bedroom offering a comfortable and relaxing space. The room is neutrally decorated with soft tones and features a large window providing plenty of natural light and views over the surrounding area. Fitted storage and a radiator.
Bedroom 2
Another double bedroom to the rear of the property with views over the garden and a radiator.
Bedroom 3
A generous single bedroom with a window to the rear and a radiator. Would make a great home office or nursery.
BATHROOM
Well presented suite in white with panelled bath with shower over, low suite WC and handbasin. Frosted window, tiled walls and floor and radiator.
GARAGE AND PARKING
To the front of the property is a gravelled driveway with ample parking for two cars and to the rear is a detached garage with light and power giving further parking and storage.
GARDENS
To the rear of the property is a private and enclosed courtyard perfect for plenty of pots and entertaining.
Read full description
What's it like to live here?
Nearby businesses open now
More properties nearby
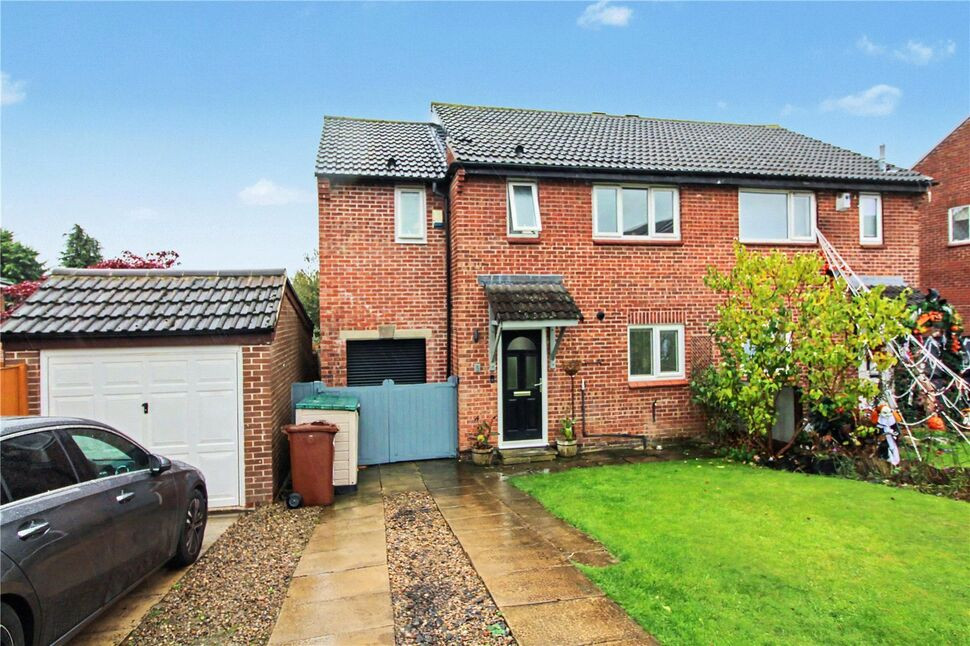
£325,000 Asking price
Cherry Rise, Leeds, West Yorkshire, LS14
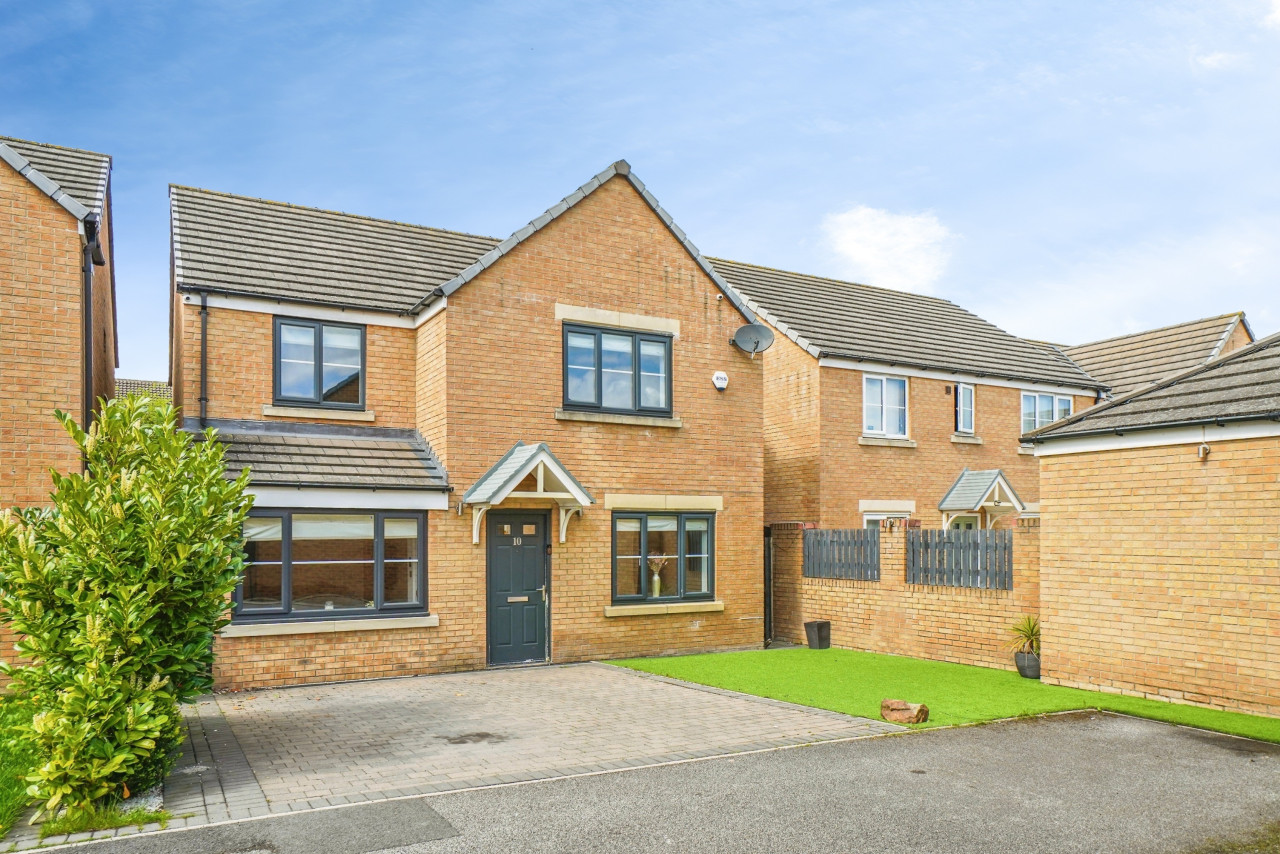
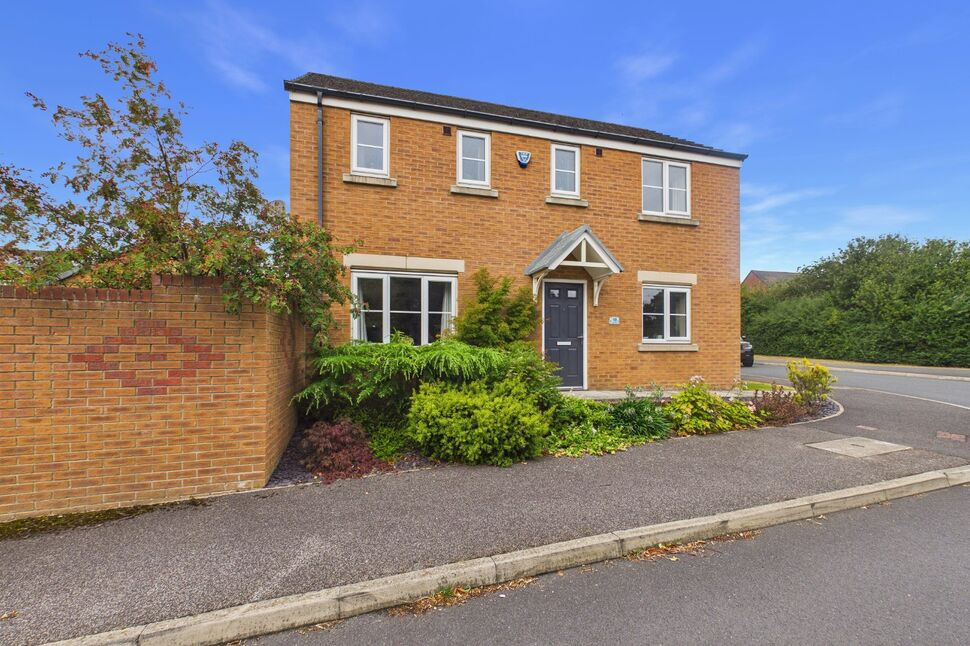
£325,000 Asking price
Oak Drive, Whinmoor, West Yorkshire, LS14
£310,000 Asking price
Comments (0)
Log in to like, comment or share to your feed.
Start the conversation about this listing.