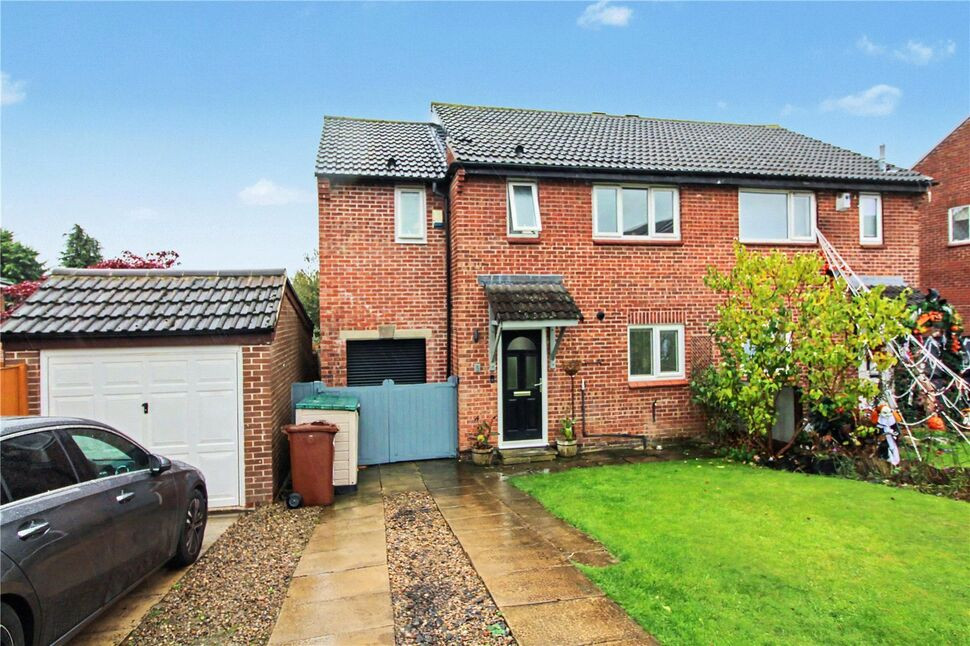
 Available
Photo 1 of 12
£325,000 Asking price
Cherry Rise, Leeds, West Yorkshire, LS14
Cherry Rise, West Yorkshire, Leeds, LS14
- 🏠 House
- 📋 For sale
- 🛏 4 beds
- 🛁 2 baths
- 👁 9 views
About this property
A well appointed and extended semi detached family home occupying a pleasant cul de sac position within this popular location which is well placed for local amenities, the City Centre and just a short drive to open countryside. The property provides FOUR bedroom (one en-suite) accommodation and we strongly recommend a viewing
Entrance Hall
Front entrance door, staircase to the first floor.
Open plan living kitchen
7.59m max x 4.44m max
A lovely open plan family kitchen fitted with a stylish rang of units which extend into a peninsular bar. Fitted oven and hob, washer and dishwasher plumbing. Useful store cupboard under the stairs. Double glazed windows to the front and rear, French doors to the rear garden, double doors into the sitting room
Sitting Room
6'12" x 17'6" (2.13m x 5.33m)
Radiator, double glazed windows to the rear and side. Velux window.
Landing
Blanket cupboard.
Master Bedroom
7'0" x 16'1" (2.14m x 4.91m)
Radiator, double glazed window to the rear.
En-Suite Shower room
7'0" x 5'1" (2.14m x 1.56m)
Walk in shower, wc, wash basin, radiator, double glazed window to the front
Bedroom 2
8'3" x 13'12" (2.51m x 4.26m)
Radiator, double glazed window to the front
Bedroom 3
8'1" x 10'8" (2.46m x 3.25m)
Radiator, double glazed window to the rear.
Bedroom 4
6'4" x 7'8" (1.92m x 2.34m)
Radiator, double glazed window to the rear.
Bathroom
6'4" x 6'3" (1.92m x 1.91m)
Attractive, stylish modern 3 piece suite which includes a shower over the bath, heated towel rail, double glazed window to the front
Garage
6'8" x 13'12" (2.04m x 4.26m)
Roller door, electric power and light
Garden
Open plan lawned garden to the front, driveway, enclosed rear garden with patio, decking and lawn.
Read full description
Entrance Hall
Front entrance door, staircase to the first floor.
Open plan living kitchen
7.59m max x 4.44m max
A lovely open plan family kitchen fitted with a stylish rang of units which extend into a peninsular bar. Fitted oven and hob, washer and dishwasher plumbing. Useful store cupboard under the stairs. Double glazed windows to the front and rear, French doors to the rear garden, double doors into the sitting room
Sitting Room
6'12" x 17'6" (2.13m x 5.33m)
Radiator, double glazed windows to the rear and side. Velux window.
Landing
Blanket cupboard.
Master Bedroom
7'0" x 16'1" (2.14m x 4.91m)
Radiator, double glazed window to the rear.
En-Suite Shower room
7'0" x 5'1" (2.14m x 1.56m)
Walk in shower, wc, wash basin, radiator, double glazed window to the front
Bedroom 2
8'3" x 13'12" (2.51m x 4.26m)
Radiator, double glazed window to the front
Bedroom 3
8'1" x 10'8" (2.46m x 3.25m)
Radiator, double glazed window to the rear.
Bedroom 4
6'4" x 7'8" (1.92m x 2.34m)
Radiator, double glazed window to the rear.
Bathroom
6'4" x 6'3" (1.92m x 1.91m)
Attractive, stylish modern 3 piece suite which includes a shower over the bath, heated towel rail, double glazed window to the front
Garage
6'8" x 13'12" (2.04m x 4.26m)
Roller door, electric power and light
Garden
Open plan lawned garden to the front, driveway, enclosed rear garden with patio, decking and lawn.
Read full description
What's it like to live here?
Nearby businesses open now
More properties nearby
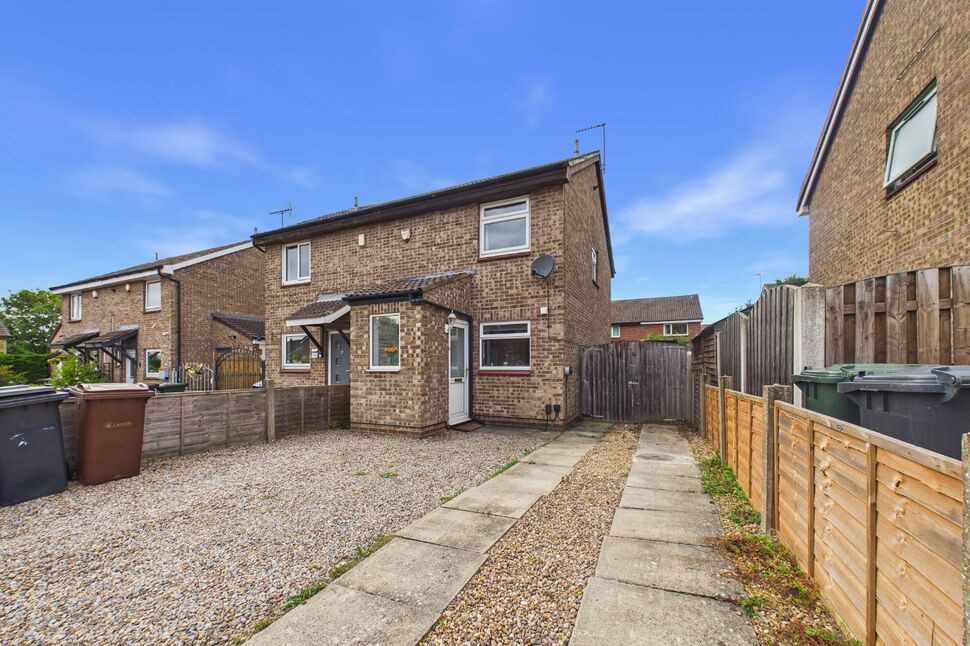
£249,950 Asking price
Hornbeam Way, Leeds, West Yorkshire, LS14
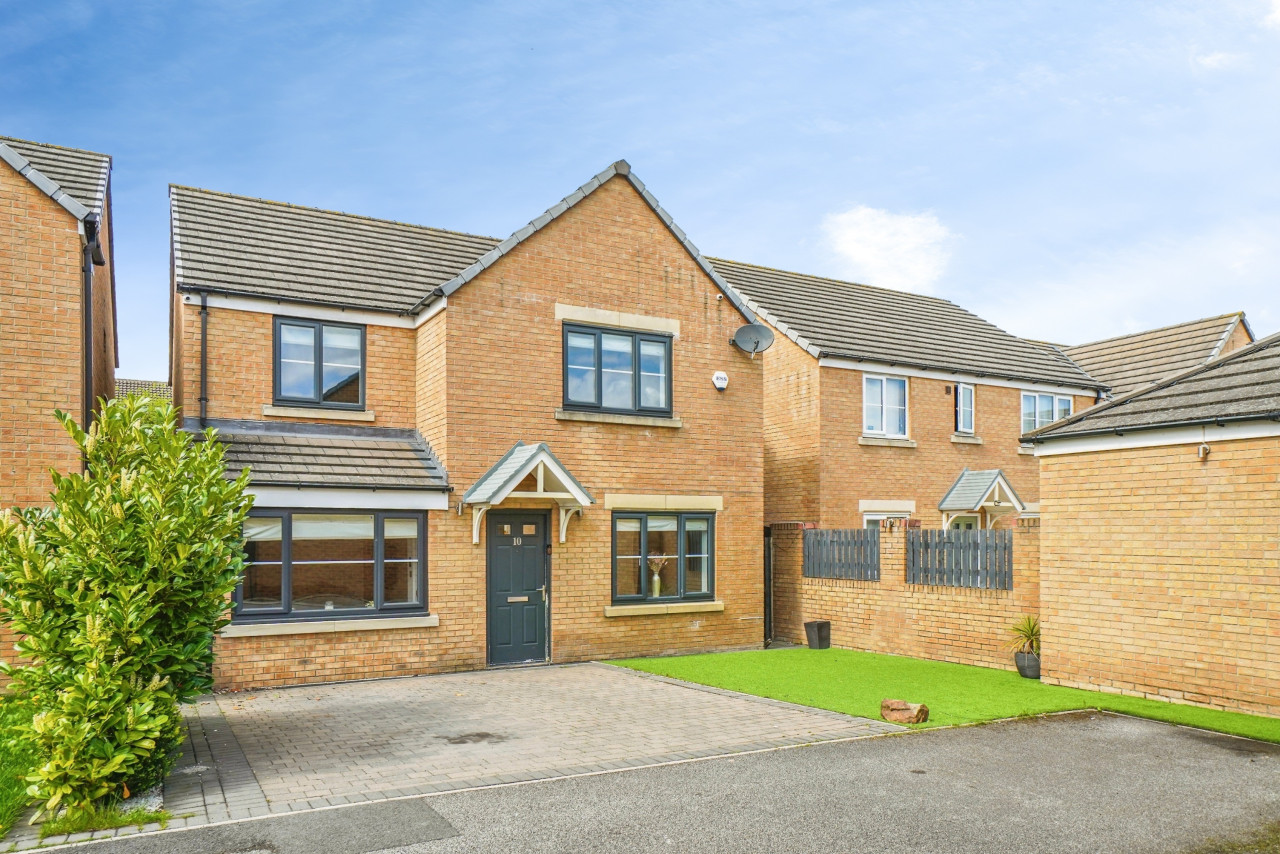
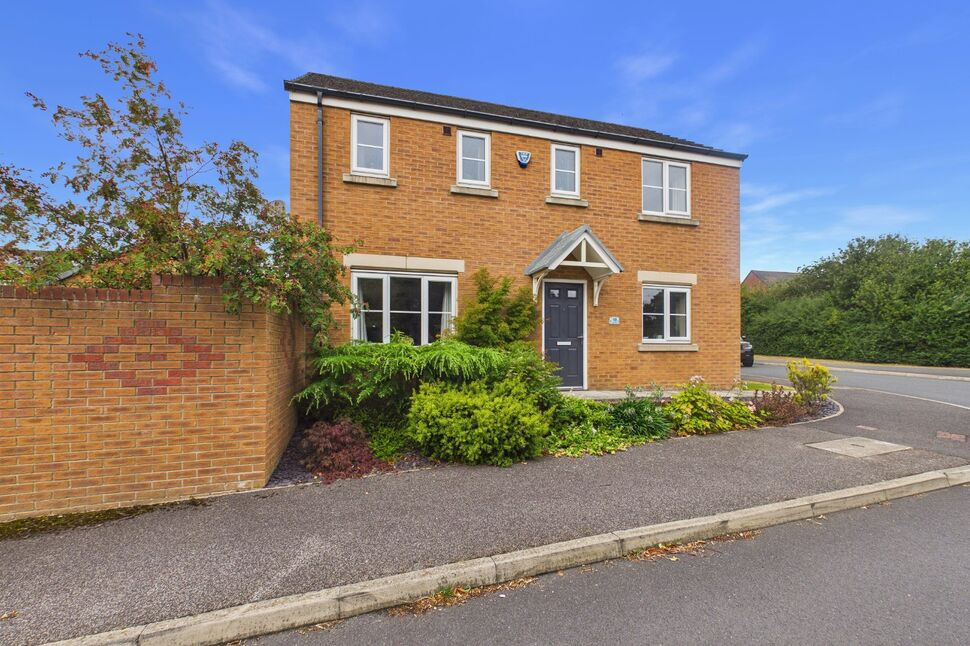
£325,000 Asking price
Oak Drive, Whinmoor, West Yorkshire, LS14
£199 pcm
Comments (0)
Log in to like, comment or share to your feed.
Start the conversation about this listing.