 Available
Photo 1 of 15
£330,000 Asking price
Kinder Close, Glossop, Derbyshire, SK13
Kinder Close, Derbyshire, Glossop, SK13
- 🏠 House
- 📋 For sale
- 🛏 3 beds
- 🛁 1 bath
- 👁 7 views
About this property
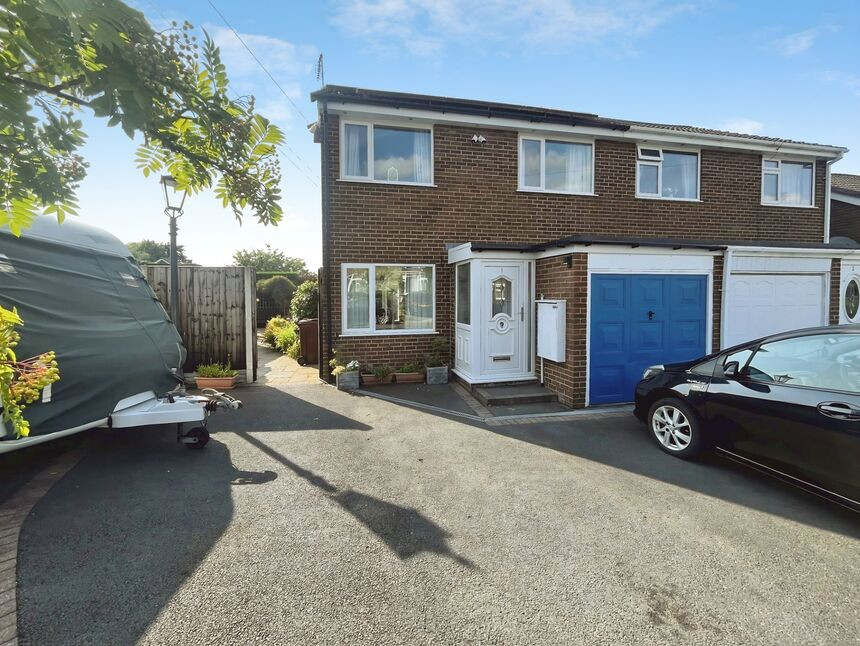
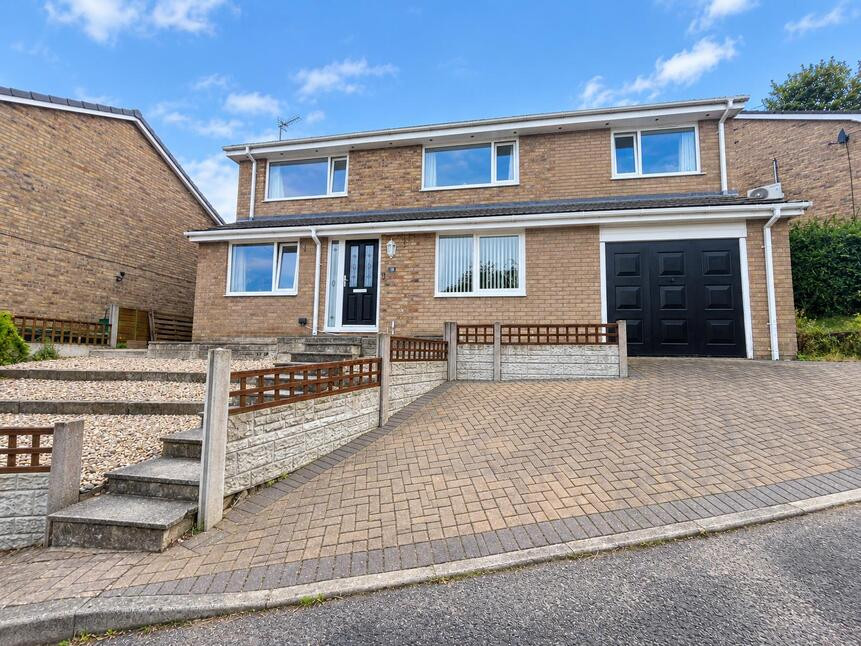
This three-bedroom semi-detached house is for sale in Simmondley, occupying a large plot in a sought-after residential location close to the nearby Primary school and local shops.
The property offers a porch, through lounge/diner, providing a versatile main reception space with bi-fold doors opening directly onto the garden, creating a smooth connection between indoor and outdoor areas. The new light grey gloss kitchen provides a modern, functional cooking space. There are three double bedrooms, offering well-proportioned accommodation. The bathroom includes a free-standing bath, separate shower enclosure and built-in storage.
Externally, the house benefits from a generous landscaped garden, single integral garage and parking, supported by EV charging and solar panels. There is enough parking for several vehicles and/or caravan/camper van.
Glossop town centre is within easy reach, offering supermarkets, independent shops, cafés and pubs, as well as leisure facilities. Manor Park and Howard Park provide attractive green space for walking and recreation, while the nearby Peak District National Park offers extensive countryside and walking routes.
For commuters, Glossop or Dinting railway stations provide services to Manchester Piccadilly, with typical journey times of around 30–40 minutes, making the property suitable for those needing access to the city while enjoying a Derbyshire setting. Local bus routes connect surrounding villages and towns, and road links give access towards Manchester, Stockport and the wider region.
This property is likely to appeal to families seeking a three-bedroom semi-detached house with ample parking, on a large plot and convenient access to schools, amenities and transport options.
Porch
Via UPVC door. Door to the the lounge/diner.
Through Lounge / Diner
24'1" x 10'11" (7.34m x 3.33m)
A good size through room with TV point, aspects to both front and rear including bi fold doors to the rear garden, stairs to the first floor and door to the kitchen.
Kitchen
10'11" x 9'12" (3.32m x 3.04m)
A new fitted grey gloss kitchen with matching wall, base and drawer units, work surface incorporating a sink unit and four ring electric hob, built in electric oven, wall mounted boiler, tiled splash back, UPVC door tot he garden and door to the garage.
Garage
17'10" x 7'6" (5.43m x 2.28m)
Via up and over door. Power and light and electic and gas meters.
Landing
Doors to all rooms and loft access. The loft has a wooden pull down ladder. The loft is part boarded, has power and light and houses the solar panel battery and inverter.
Bedroom 1
3.55m x 3.12m Max
Double bedroom.
Bedroom 2
3.68m x 2.95m Max
Double bedroom.
Bedroom 3
3.74m x 2.52m Max
Double bedroom.
Bathroom
8'8" x 7'9" (2.64m x 2.37m)
A family bathroom with a five piece white suite comprising; freestanding roll top bath, separate shower enclosure, WC and bidet. Tiled walls and built in cupboard.
Read full description
The property offers a porch, through lounge/diner, providing a versatile main reception space with bi-fold doors opening directly onto the garden, creating a smooth connection between indoor and outdoor areas. The new light grey gloss kitchen provides a modern, functional cooking space. There are three double bedrooms, offering well-proportioned accommodation. The bathroom includes a free-standing bath, separate shower enclosure and built-in storage.
Externally, the house benefits from a generous landscaped garden, single integral garage and parking, supported by EV charging and solar panels. There is enough parking for several vehicles and/or caravan/camper van.
Glossop town centre is within easy reach, offering supermarkets, independent shops, cafés and pubs, as well as leisure facilities. Manor Park and Howard Park provide attractive green space for walking and recreation, while the nearby Peak District National Park offers extensive countryside and walking routes.
For commuters, Glossop or Dinting railway stations provide services to Manchester Piccadilly, with typical journey times of around 30–40 minutes, making the property suitable for those needing access to the city while enjoying a Derbyshire setting. Local bus routes connect surrounding villages and towns, and road links give access towards Manchester, Stockport and the wider region.
This property is likely to appeal to families seeking a three-bedroom semi-detached house with ample parking, on a large plot and convenient access to schools, amenities and transport options.
Porch
Via UPVC door. Door to the the lounge/diner.
Through Lounge / Diner
24'1" x 10'11" (7.34m x 3.33m)
A good size through room with TV point, aspects to both front and rear including bi fold doors to the rear garden, stairs to the first floor and door to the kitchen.
Kitchen
10'11" x 9'12" (3.32m x 3.04m)
A new fitted grey gloss kitchen with matching wall, base and drawer units, work surface incorporating a sink unit and four ring electric hob, built in electric oven, wall mounted boiler, tiled splash back, UPVC door tot he garden and door to the garage.
Garage
17'10" x 7'6" (5.43m x 2.28m)
Via up and over door. Power and light and electic and gas meters.
Landing
Doors to all rooms and loft access. The loft has a wooden pull down ladder. The loft is part boarded, has power and light and houses the solar panel battery and inverter.
Bedroom 1
3.55m x 3.12m Max
Double bedroom.
Bedroom 2
3.68m x 2.95m Max
Double bedroom.
Bedroom 3
3.74m x 2.52m Max
Double bedroom.
Bathroom
8'8" x 7'9" (2.64m x 2.37m)
A family bathroom with a five piece white suite comprising; freestanding roll top bath, separate shower enclosure, WC and bidet. Tiled walls and built in cupboard.
Read full description
What's it like to live here?
Nearby businesses open now
More properties nearby
£1,100 pcm
Tredcroft Street, Glossop, Derbyshire, SK13
£400,000 Asking price
Comments (0)
Log in to like, comment or share to your feed.
Start the conversation about this listing.